
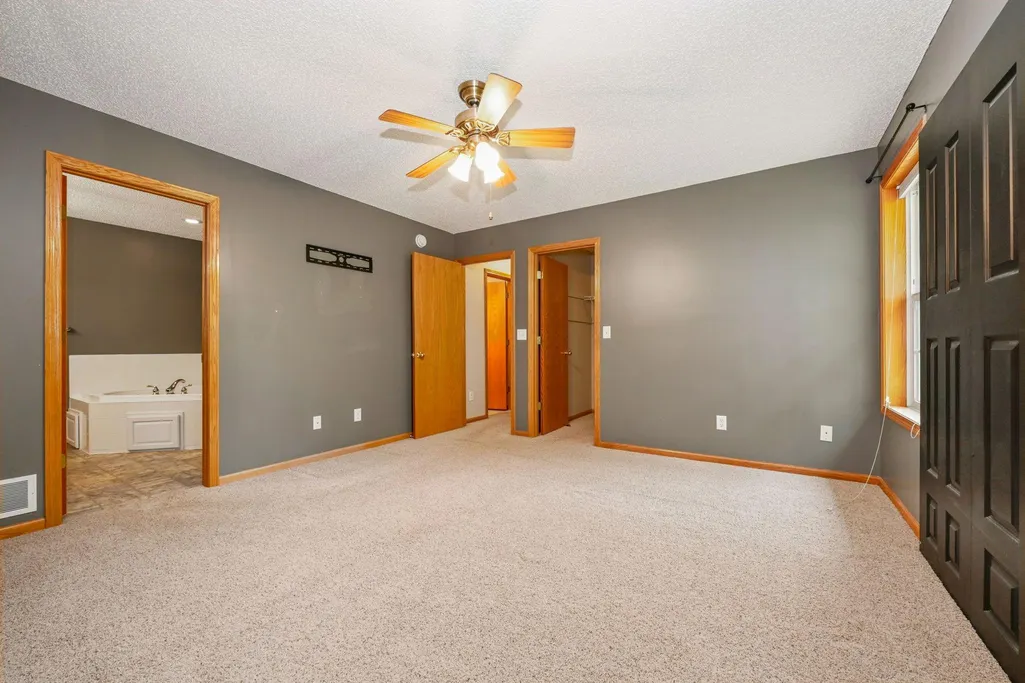
Primary on Main
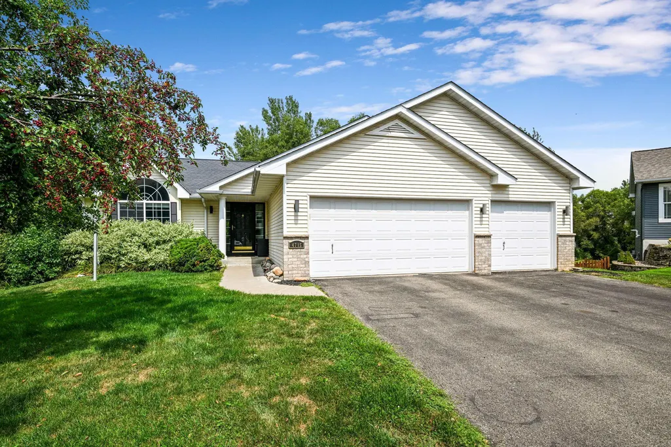
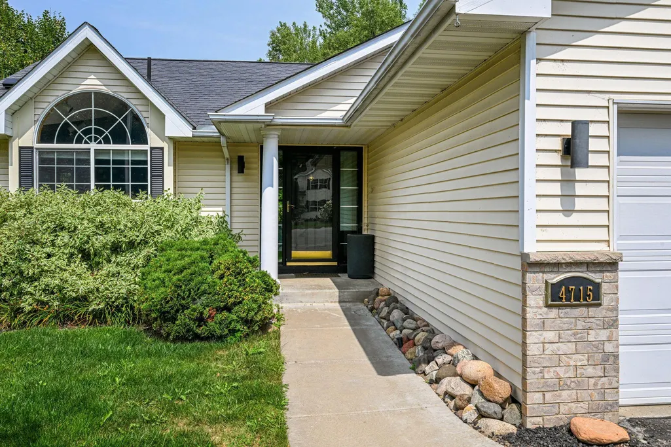
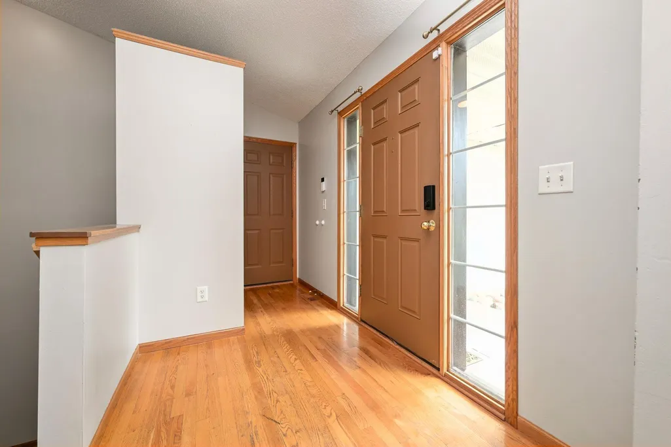
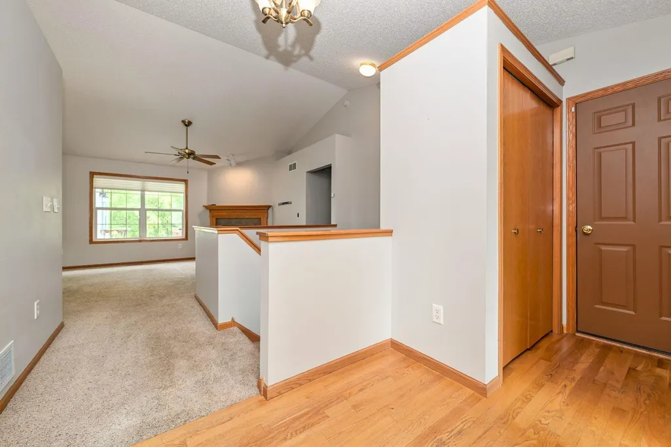
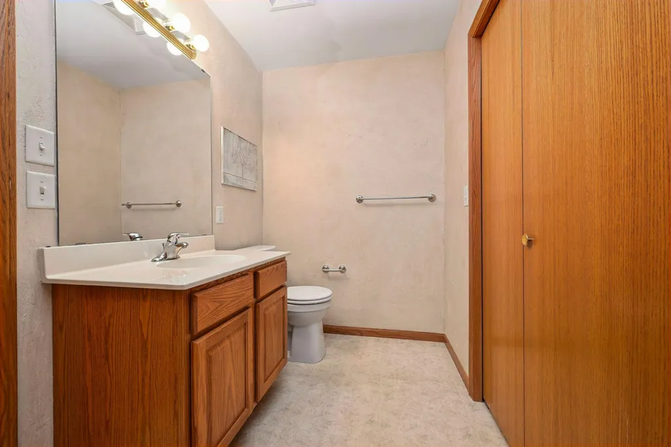
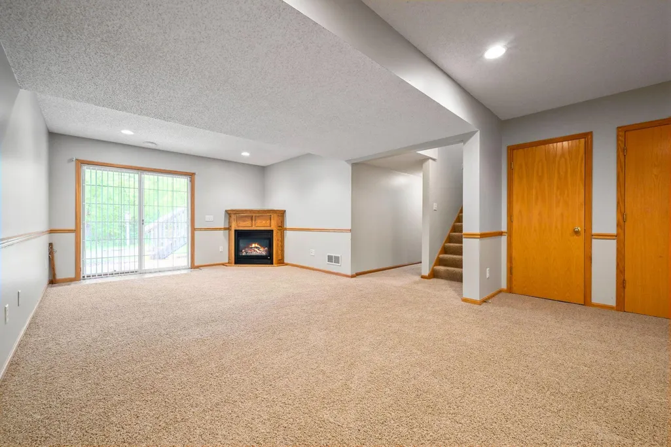
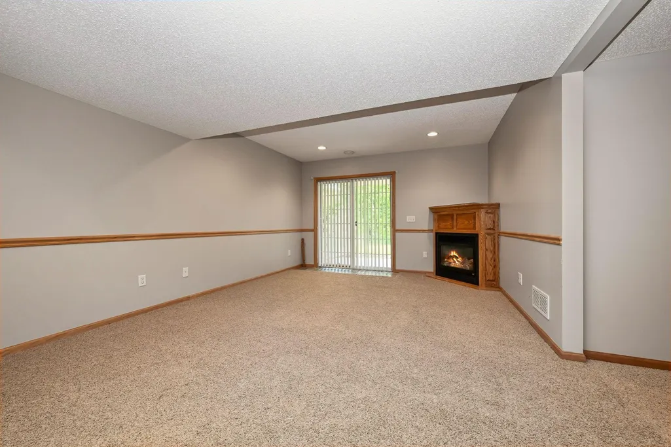
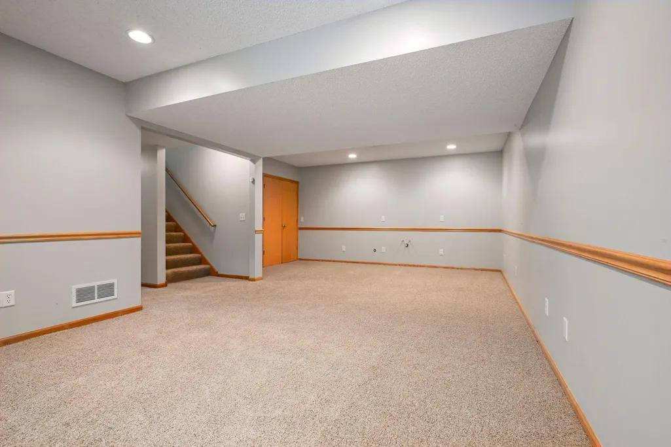
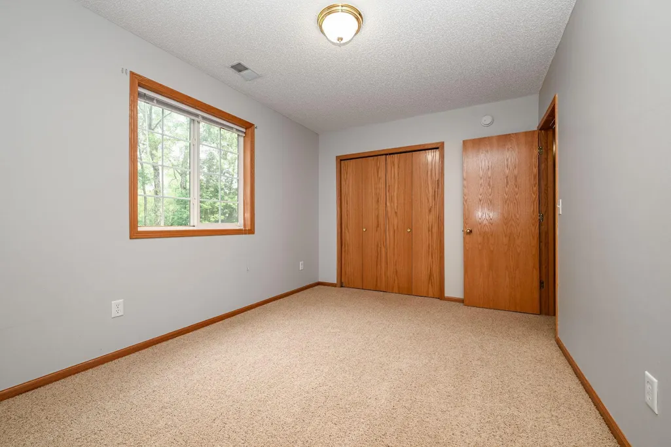
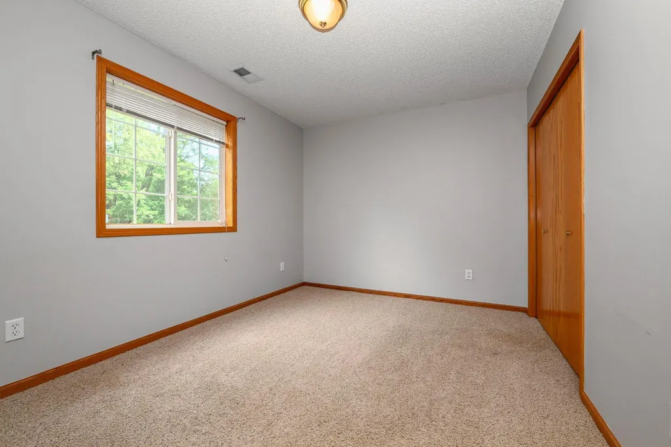
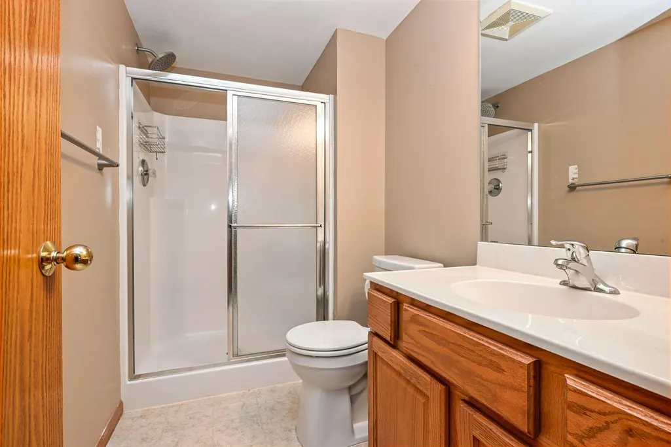
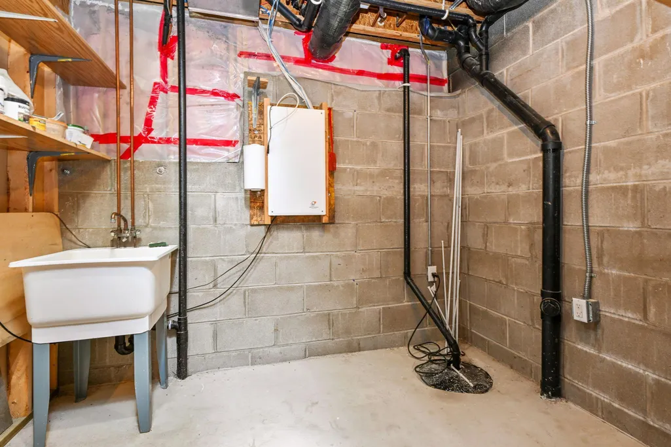
Address
4715 190th Street W, Farmington, MN
Price
$ 469,900
Property Attributes
- ID#7124796
- TypeSingle Family
- Listing Status Active
- CountyDAKOTA
- CityFarmington
- AreaMeadow Creek 3rd Add
- NeighborhoodMeadow Creek 3rd Add
- Zip55024
- StyleSingle Family
- Year Built2004
- Taxes$ 4834
- Price$ 469,900
- Bedrooms3
- Full Bathrooms2
- Half Bathrooms1
- Sqr Footage2340
- Lot Size0.25 Acres
Data Source:
Northstar MLS (NSTAR)
Property Description
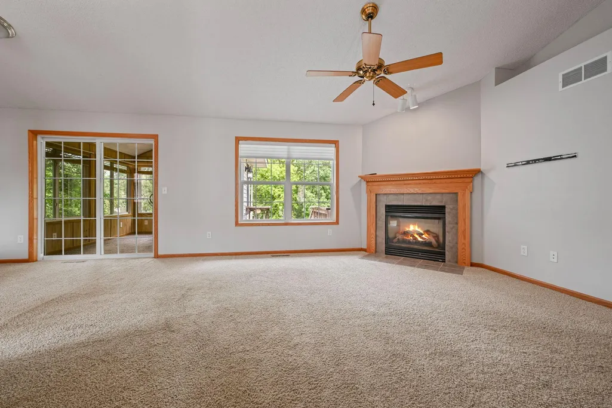
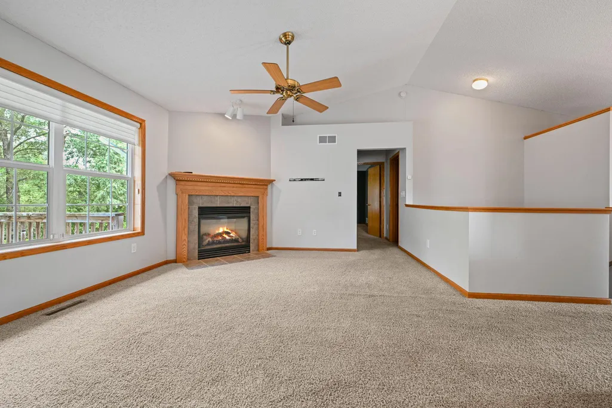
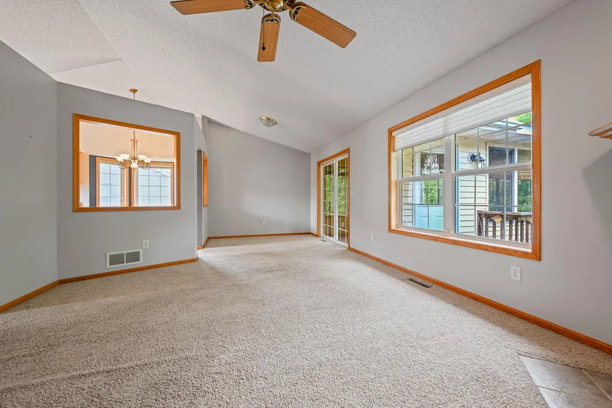
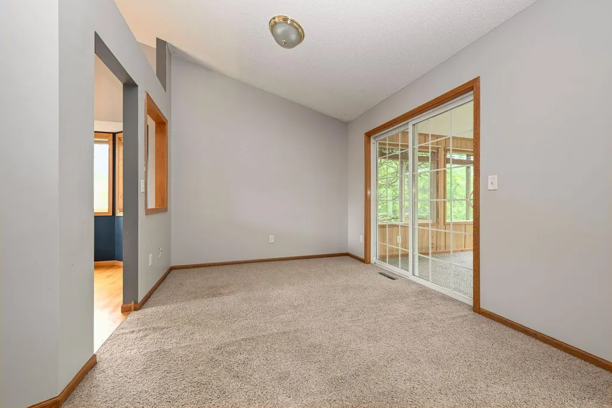
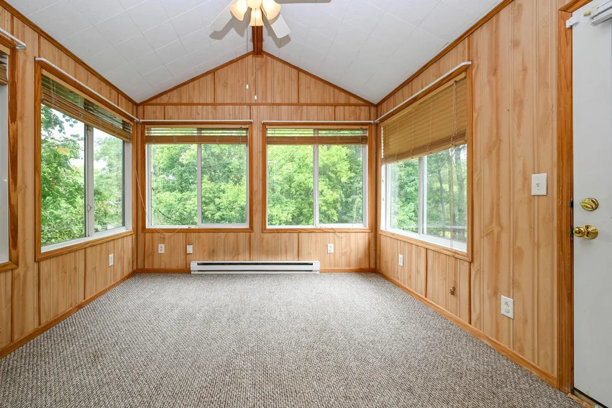
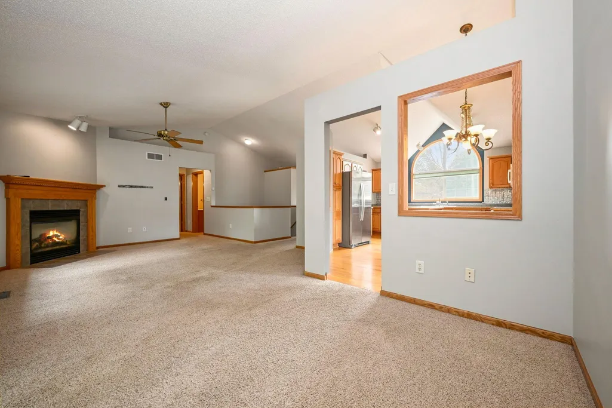
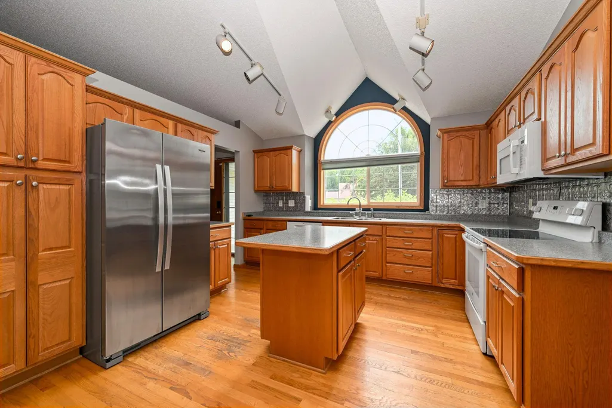
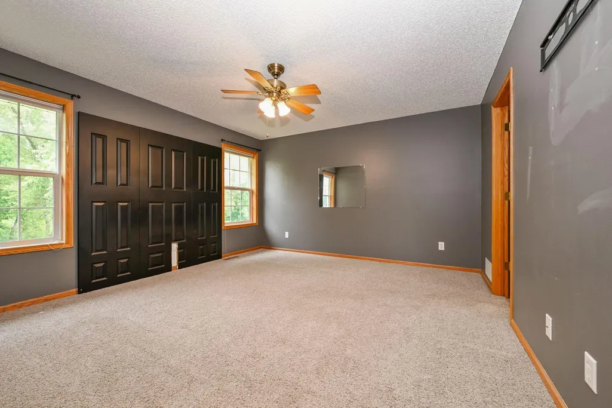
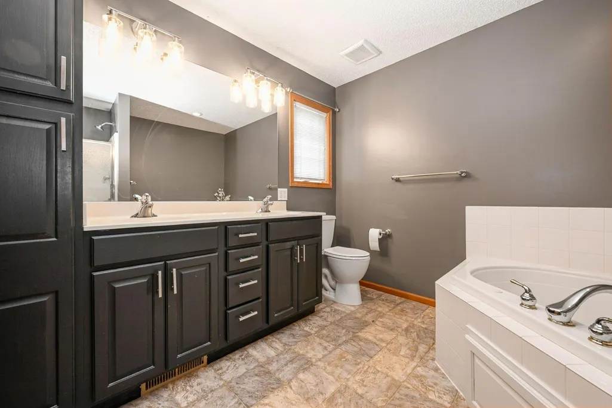
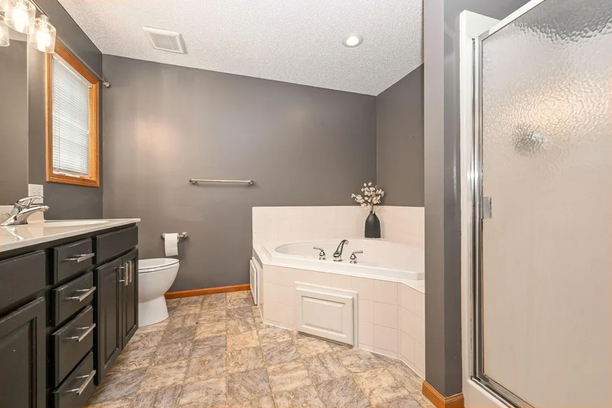
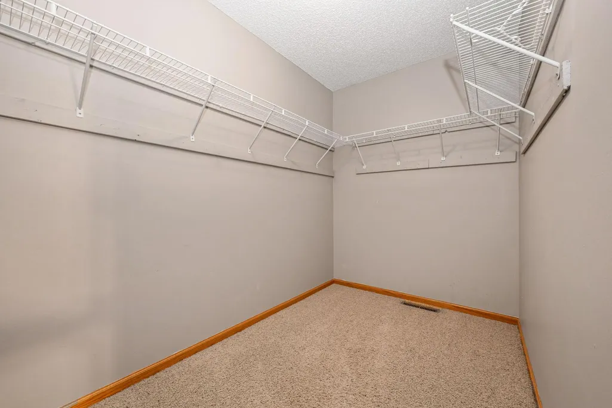
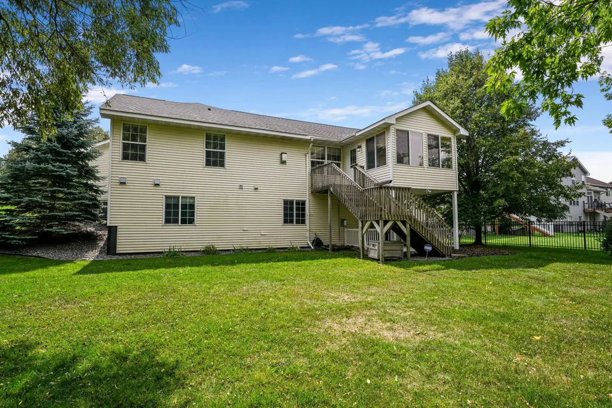
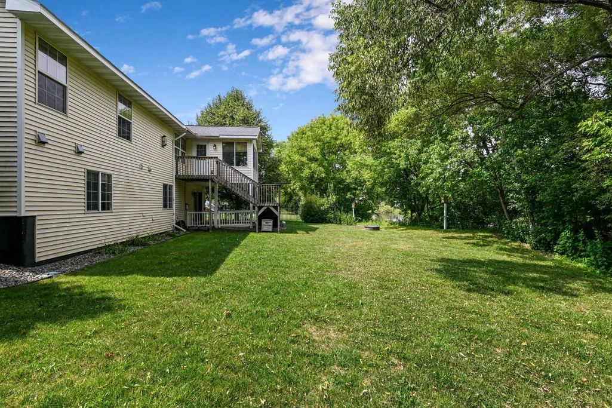
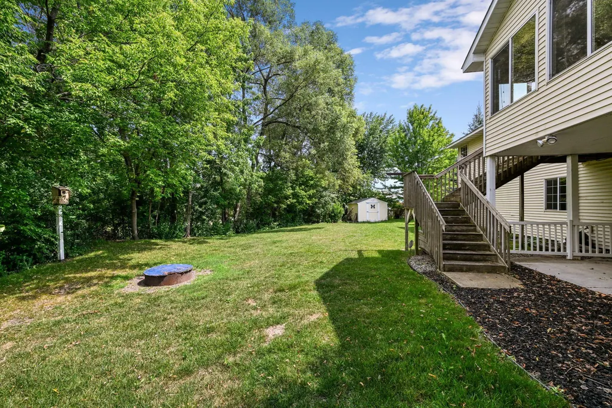
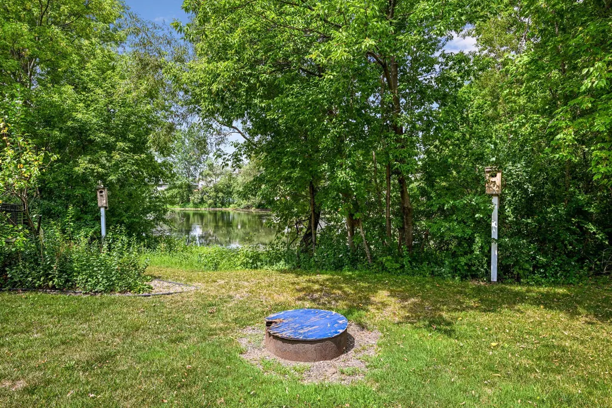
Walk out rambler with all living needs on one level! Located on a pond, has a fantastic four season porch, perfect primary suite and much more! Close to parks, walking trails and perfectly located on a cul-de-sac! Don't miss the opportunity for this gem!
| Price History | |
|---|---|
| 8/17/2026 | Listed $469,900 |
General Features
| Living Area | 2340 |
|---|---|
| Sewer | City Sewer/Connected |
| Heating | Forced Air |
| Cooling | Central Air |
| Roof | Age Over 8 Years |
| Appliances | Air-To-Air Exchanger,Dishwasher,Dryer,Exhaust Fan,Microwave,Range,Refrigerator,Washer,Water Softener Rented |
| Garage Spaces | 3 |
| Construction Materials | Block,Stone |
| Year Built | 2004 |
| Electric | Circuit Breakers |
| Levels | One |
| Property Subtype | Single Family |
| Tax Year | 2026 |
| Waterfront Features | Pond |
| Accessibility | None |
| County | Dakota |
| New Construction | No |
| Property Type | Residential |
| HOA | No |
| Contingency | None |
| Subdivision Name | Meadow Creek 3rd Add |
| Full Baths | 1 |
| Directions | Pilot Knob east on 187th St W right on Embers left on Eaglewood Tr right on 190th St W to home. |
| City | Farmington |
| High School District | Farmington |
| Zoning Description | Residential-Single Family |
| Lot Size Units | Acres |
| Property Attached Y/N | No |
| Land Lease Y/N | No |
| Tax Annual Amount | 4834 |
| Additional Parcels Y/N | No |
| Standard Status | Active |
| Lender Owned | No |
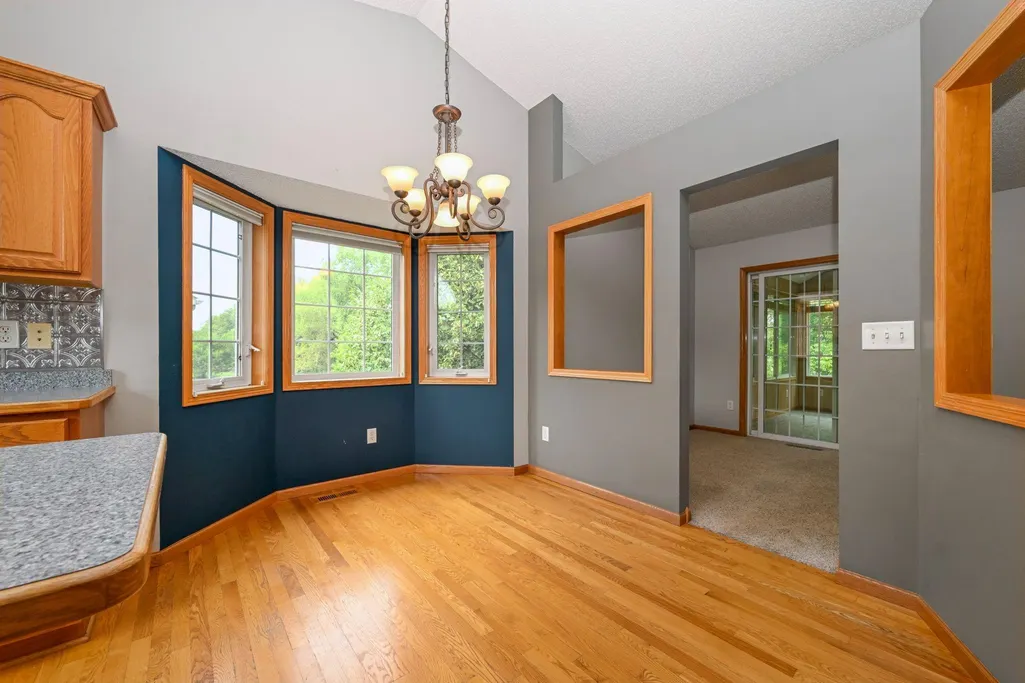
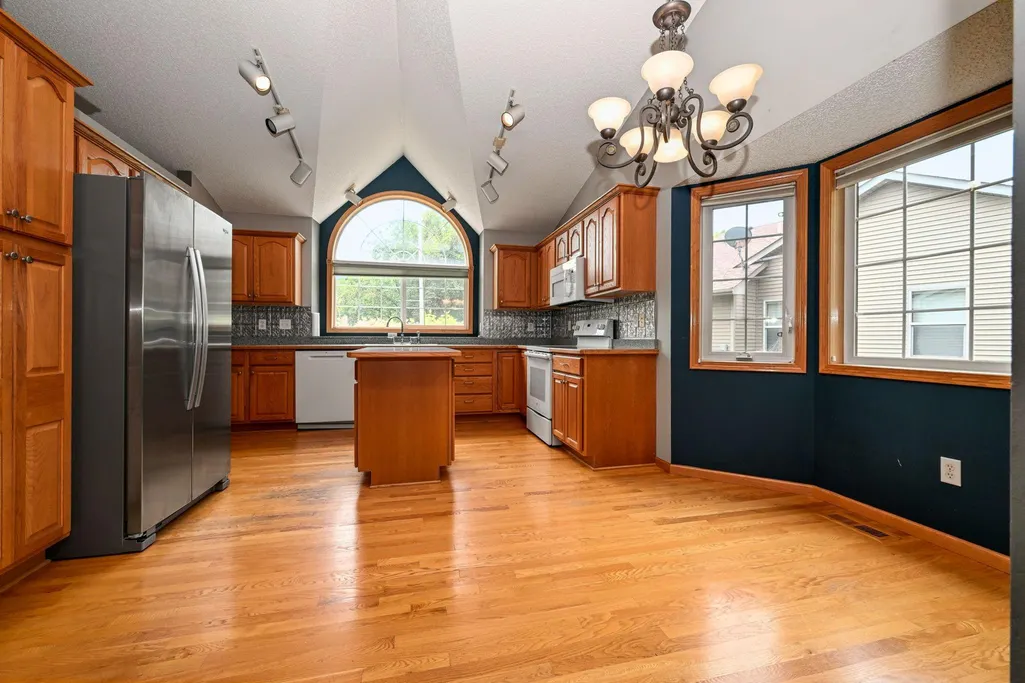
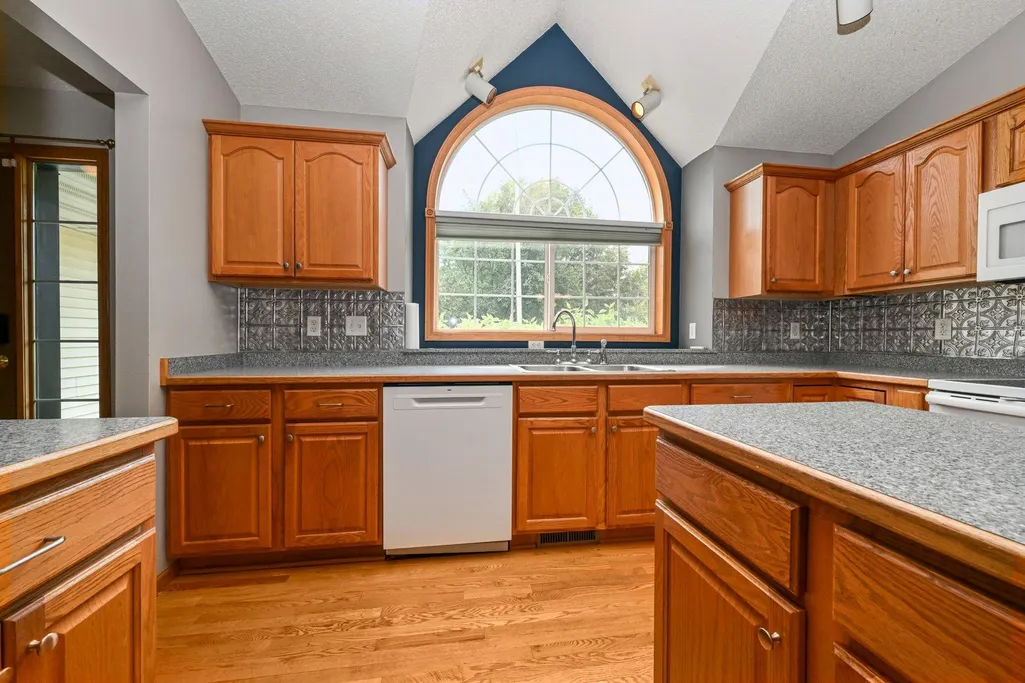
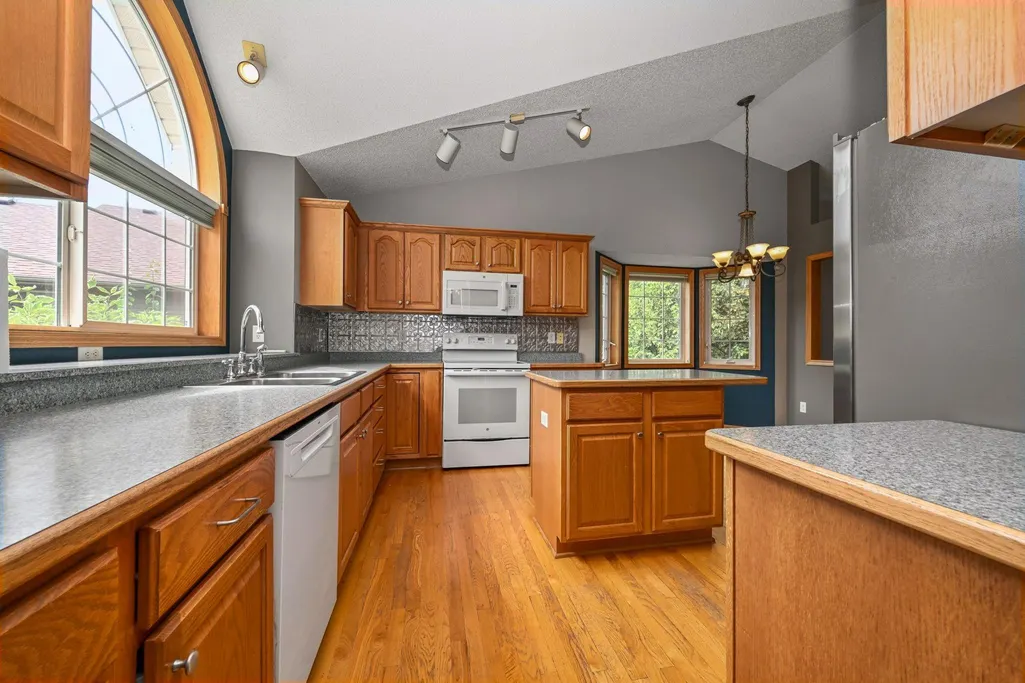
| Amenities Unit | Ceiling Fan(s),Deck,Hardwood Floors,Kitchen Center Island,Kitchen Window,Main Floor Primary Bedroom,Natural Woodwork,Outdoor Kitchen,Patio,In-Ground Sprinkler,Sun Room,Vaulted Ceiling(s),Washer/Dryer |
| PostalCity | Farmington |
Interior Features
| Basement | Daylight/Lookout Windows,Egress Window(s),Finished,Walkout |
|---|---|
| Total Fireplaces | 2 |
| Fireplace Features | Family Room,Gas,Living Room |
| Basement (Y/N) | Yes |
| Fireplace Y/N | Yes |
| Above Grade Finished Area | 1364 |
| Half Baths | 1 |
| 3/4 Baths | 1 |
| Laundry Features | Main Level |
| Total Bedrooms | 3 |
| Below Grade Finished Area | 976 |
| Total Baths | 3 |
| Bath Desc | 3/4 Basement,Full Primary,Private Primary,Main Floor 1/2 Bath,Upper Level Full Bath,Jetted Tub |
| Dining Room Description | Eat In Kitchen,Separate/Formal Dining Room |
| Fuel | Natural Gas |
| Garage Square Feet | 720 |
Exterior Features
| Fencing | None |
|---|---|
| Parking Features | Attached Garage,Asphalt,Garage Door Opener |
| Lot Features | Tree Coverage - Medium |
| Water Source | City Water/Connected |
| Lot Size Area | 0.25 |
| Building Area Total | 2340 |
| Waterfront Y/N | No |
| Foundation Area | 1220 |
| Road Frontage Type | City Street |
Amenities
- Foreclosure
- Views
- Short Sale
- New Construction
- Adult 55+
- Lease To Own
- No HOA Fees
- Furnished
- Primary On Main
- Air Conditioning
- Seller Finance
- Green
- Fixer Upper
- Horse
- Golf
- Fireplace
- Deck
- Garage
- Basement
- Pool
Property vs Single Family Average in 55024
Price
Taxes
Year Built
Visits

