
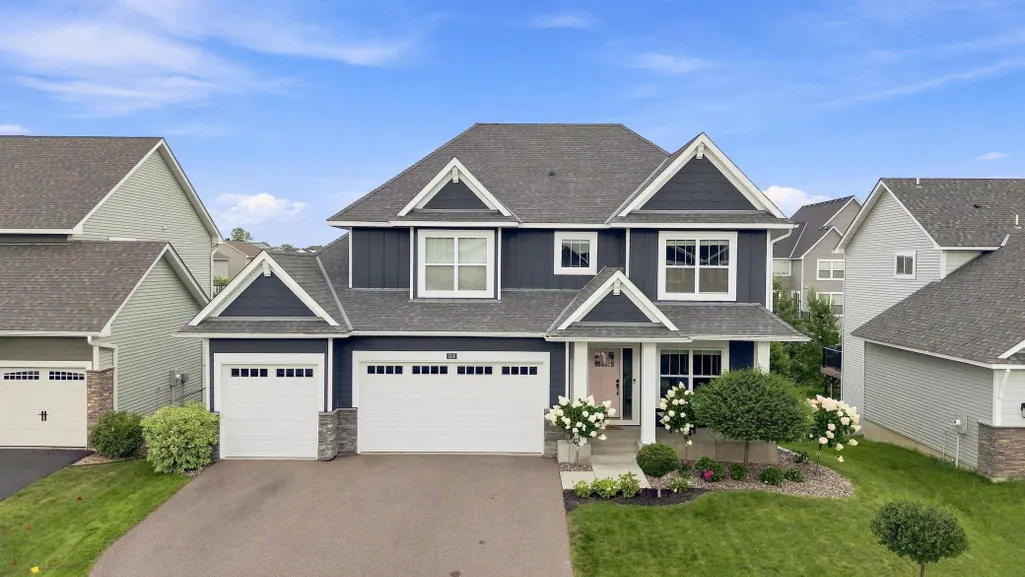
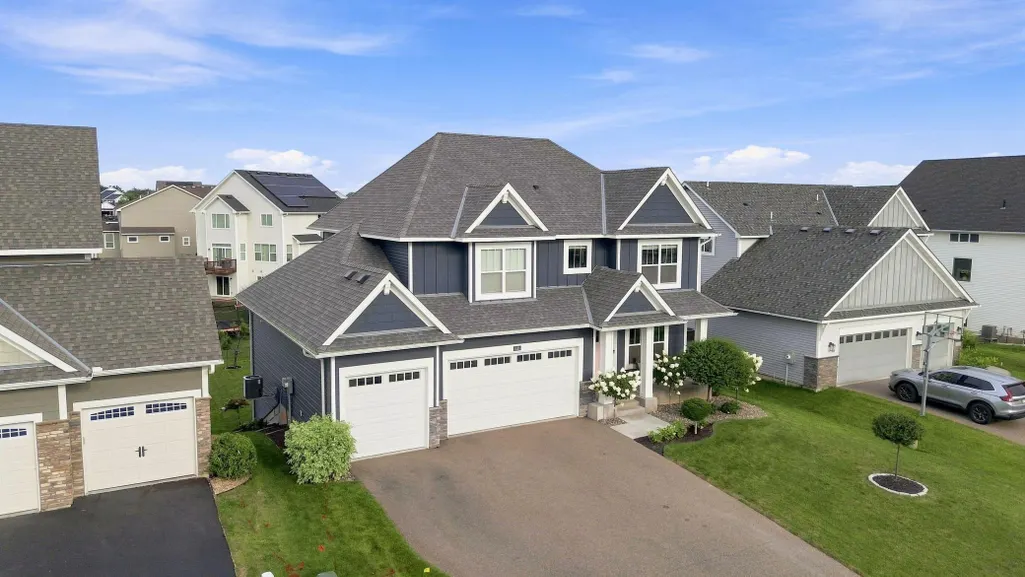
Address
5118 Suntide Pass, Woodbury, MN
Price
$ 755,000
Property Attributes
- ID#7128470
- TypeSingle Family
- Listing Status Active
- CountyWASHINGTON
- CityWoodbury
- AreaSummerlin
- NeighborhoodSummerlin
- Zip55129
- StyleSingle Family
- Year Built2018
- Taxes$ 7264
- Price$ 755,000
- Bedrooms5
- Full Bathrooms3
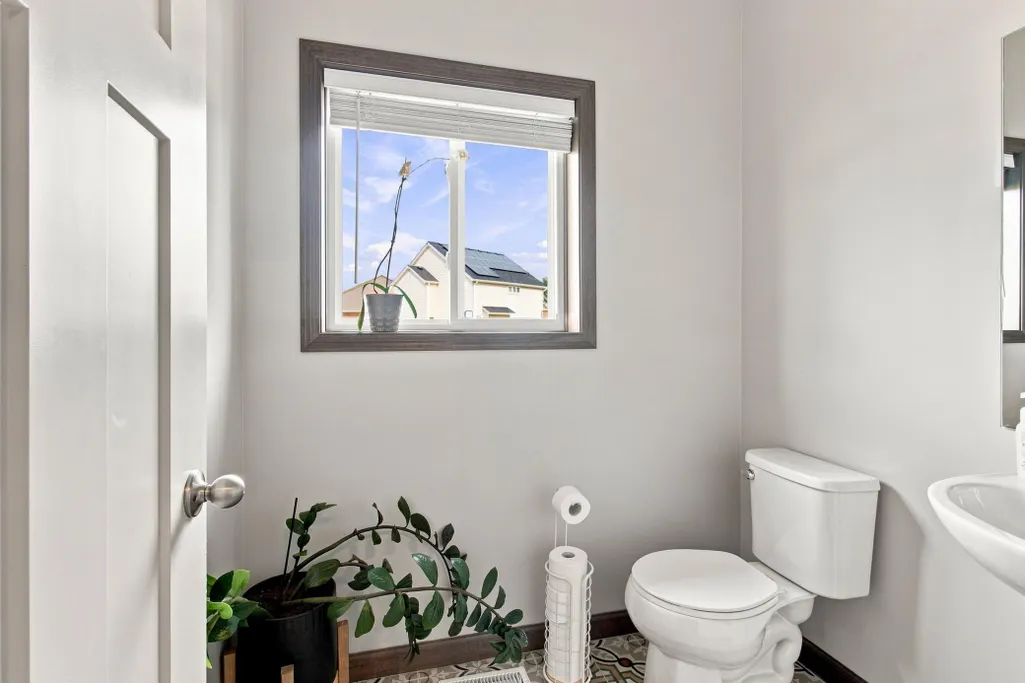
- Half Bathrooms1
- Sqr Footage3332
- Lot Size0.186 Acres
Data Source:
Northstar MLS (NSTAR)
Property Description
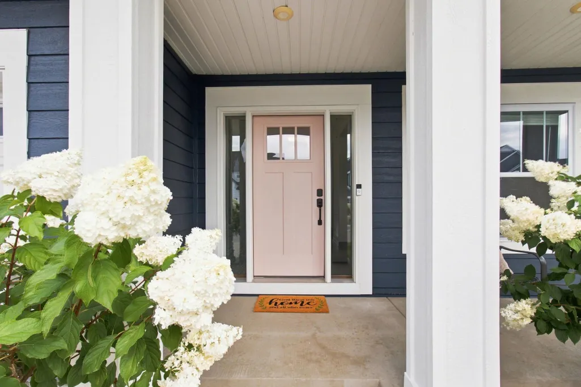
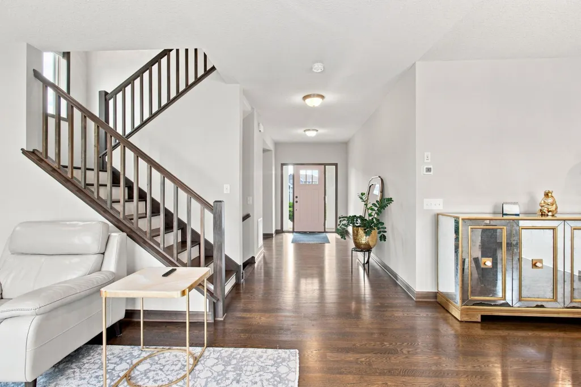
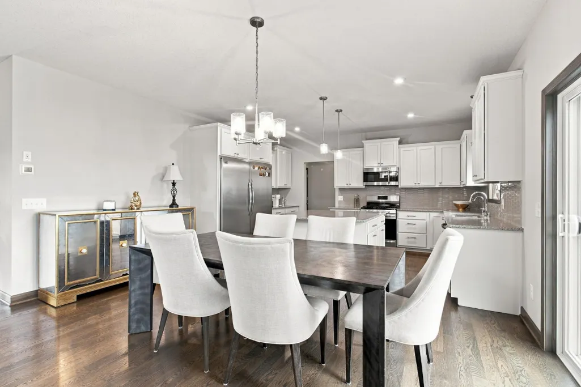
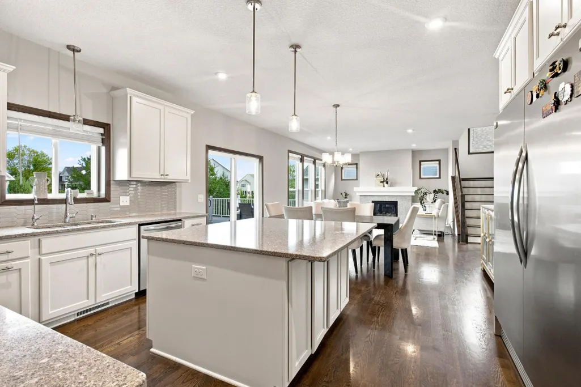
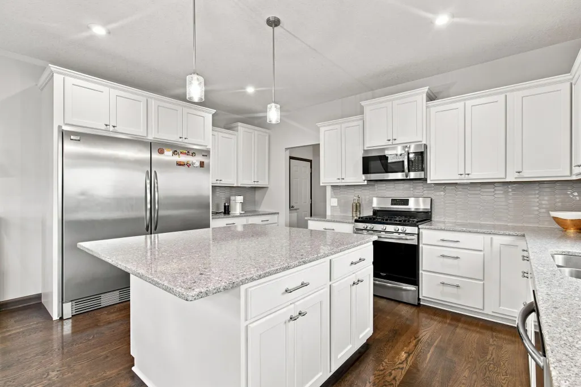
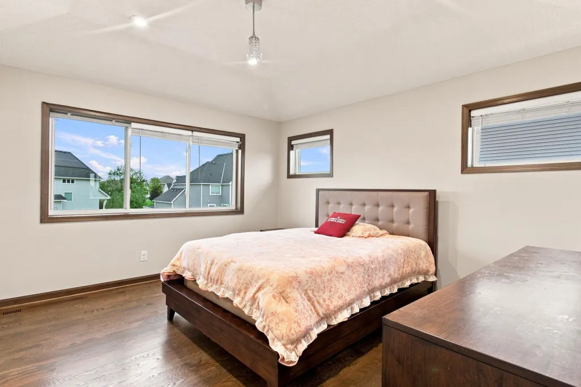
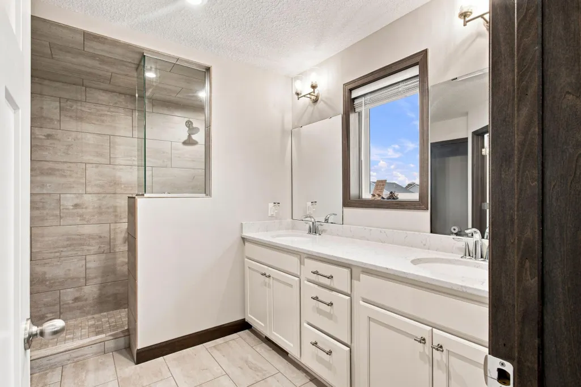
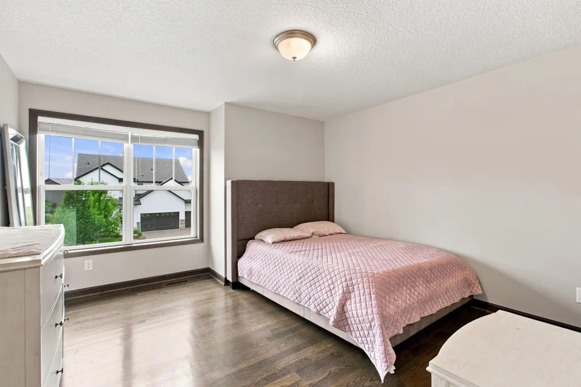
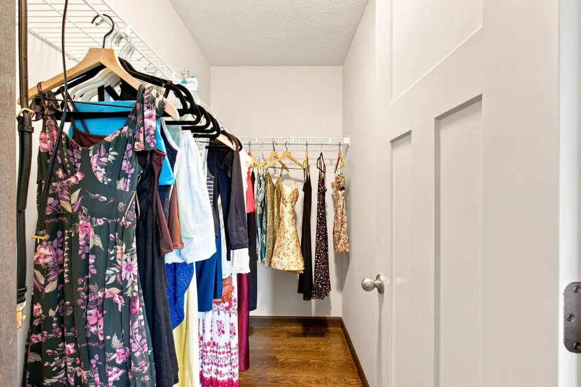
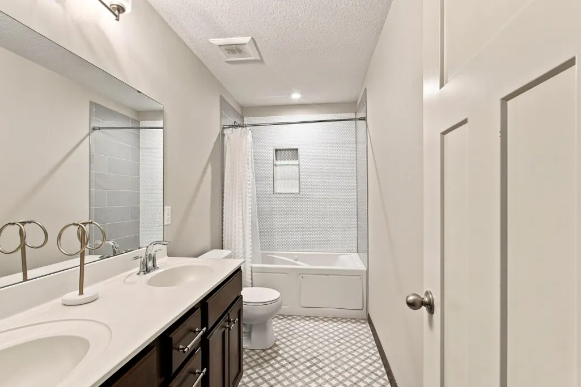
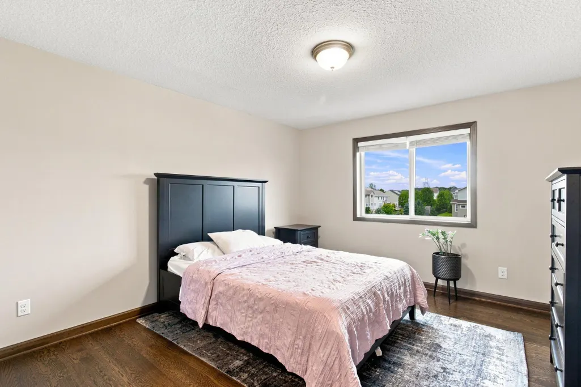
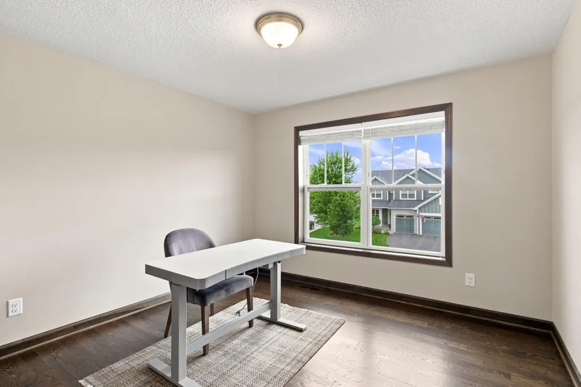
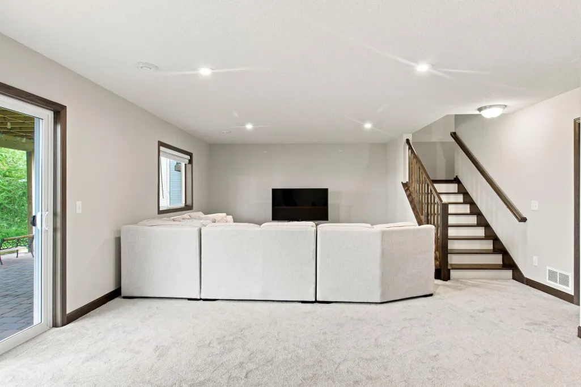
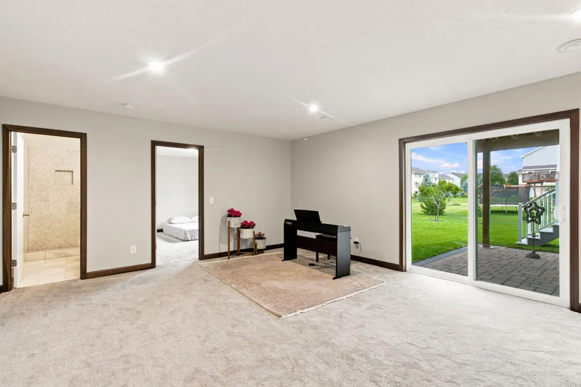
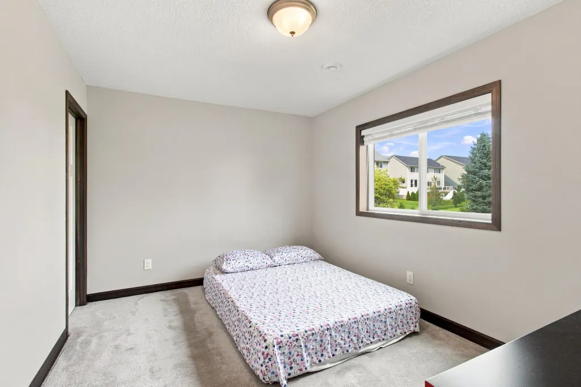
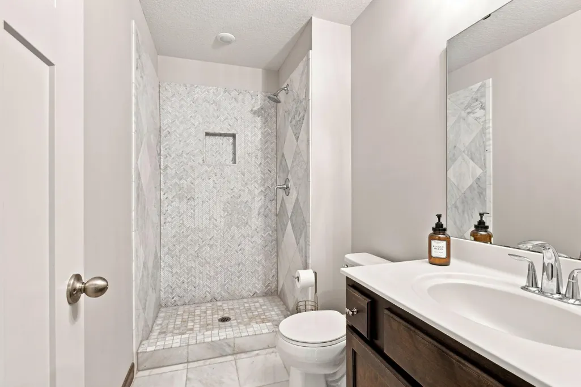
Beautifull Home! 5 bed/4 bath home features large kitchen with center island, gas range, nice pantry, also main level, office, mud room off the garage with plenty of space and cute front porch. Upstairs boasts a master bath and 4 bedrooms. Downstairs you will find fully finished family room, 5th bedroom and 3/4 bath.
| Price History | |
|---|---|
| 8/17/2026 | Listed $755,000 |
General Features
| Living Area | 3332 |
|---|---|
| Sewer | City Sewer - In Street |
| Heating | Forced Air |
| Cooling | Central Air |
| Roof | Age 8 Years or Less,Asphalt |
| Appliances | Air-To-Air Exchanger,Dishwasher,Disposal,Dryer,Electric Water Heater,Humidifier,Gas Water Heater,Water Filtration System,Microwave,Range,Refrigerator,Stainless Steel Appliances,Washer,Water Softener |
| Garage Spaces | 3 |
| Pool Features | None |
| Year Built | 2018 |
| Electric | 150 Amp Service |
| Levels | Two |
| Property Subtype | Single Family |
| Tax Year | 2026 |
| Accessibility | None |
| County | Washington |
| New Construction | No |
| Property Type | Residential |
| HOA | No |
| Contingency | None |
| Subdivision Name | Summerlin |
| Full Baths | 3 |
| Directions | From Radio Drive to Dale Rd East to Compass Pointe Dr South to Suntide Pass. Home is on the left. |
| City | Woodbury |
| High School District | South Washington County |
| Zoning Description | Residential-Single Family |
| Lot Size Units | Acres |
| Property Attached Y/N | No |
| Land Lease Y/N | No |
| Tax Annual Amount | 7264 |
| Additional Parcels Y/N | No |
| Standard Status | Active |
| Lender Owned | No |
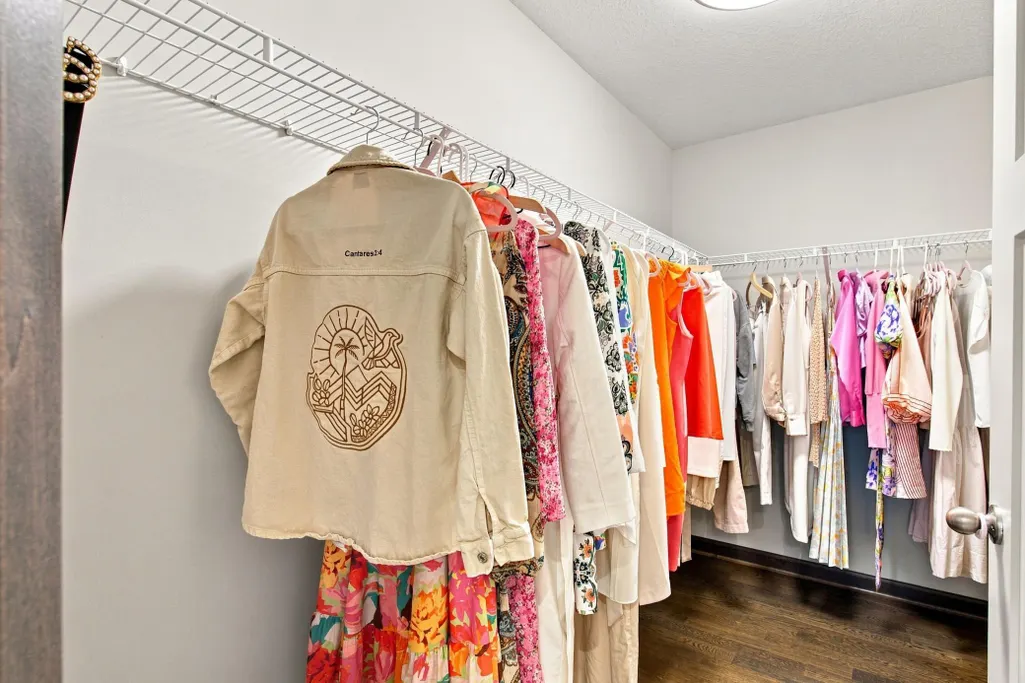
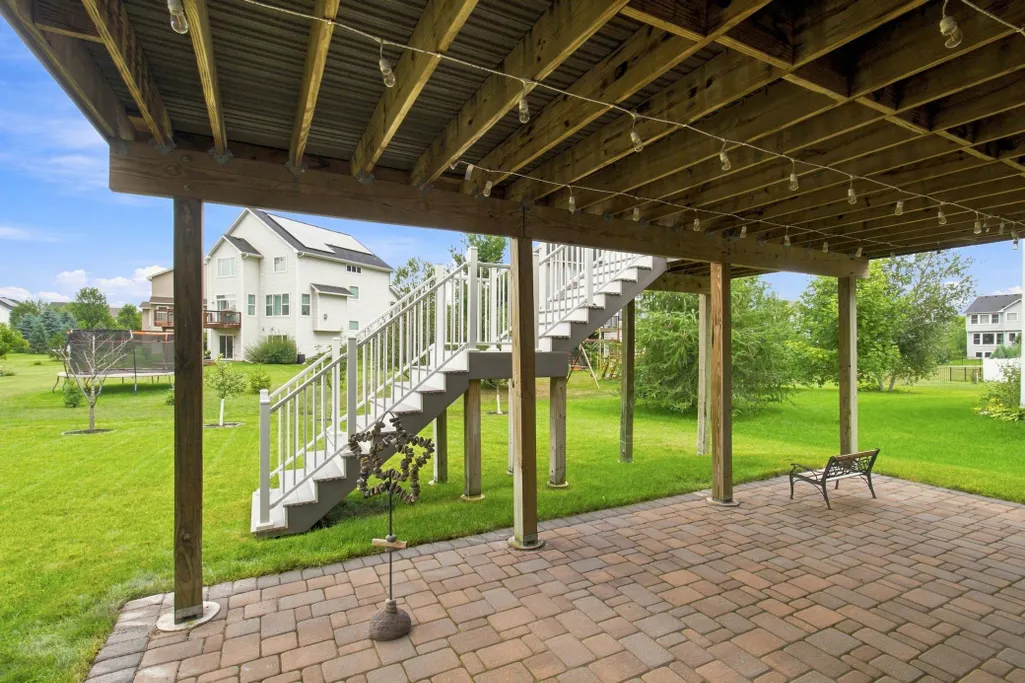
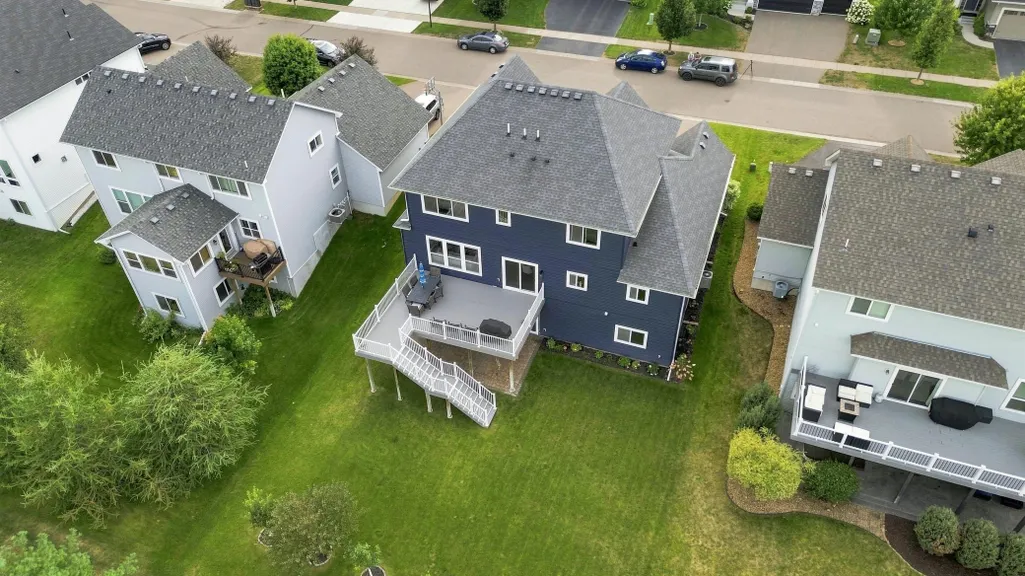
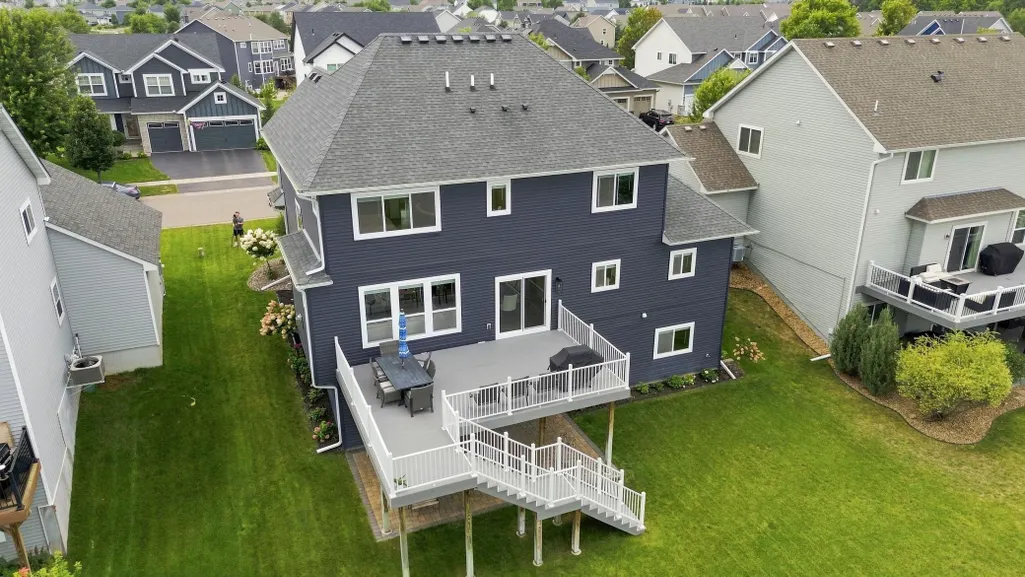
| Amenities Unit | Deck,Hardwood Floors,Kitchen Center Island,Kitchen Window,Primary Bedroom Walk-In Closet,Natural Woodwork,Patio,Porch,In-Ground Sprinkler,Tile Floors,Vaulted Ceiling(s),Walk-In Closet |
| PostalCity | Woodbury |
Interior Features
| Basement | Daylight/Lookout Windows,Finished,Full,Walkout |
|---|---|
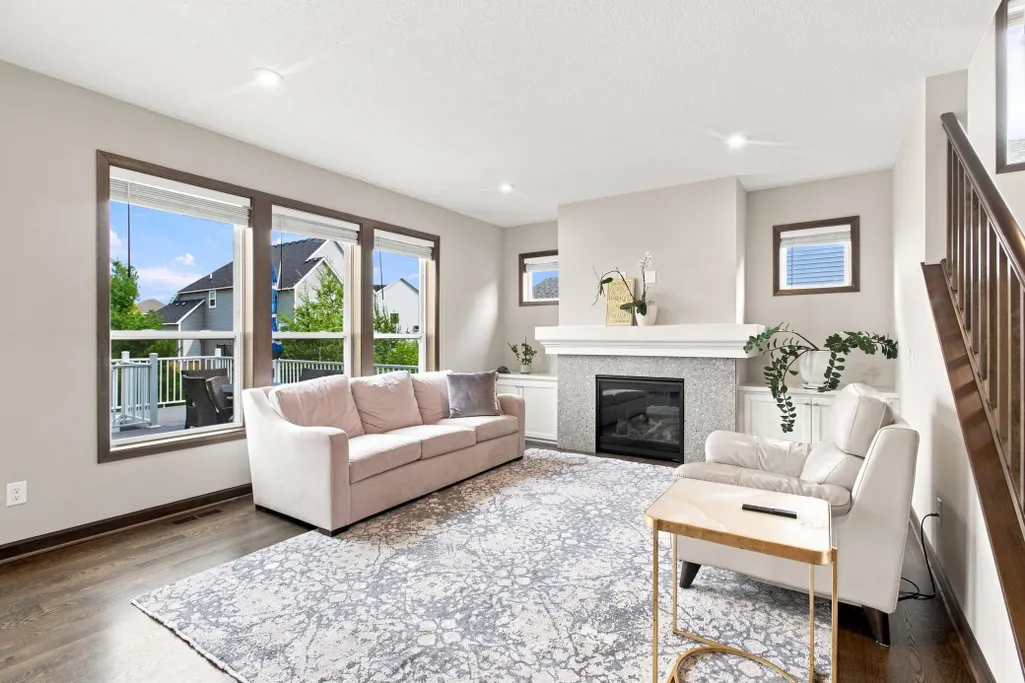
| Total Fireplaces | 1 |
| Fireplace Features | Living Room |
| Basement (Y/N) | Yes |
| Fireplace Y/N | Yes |
| Above Grade Finished Area | 2491 |
| Half Baths | 1 |
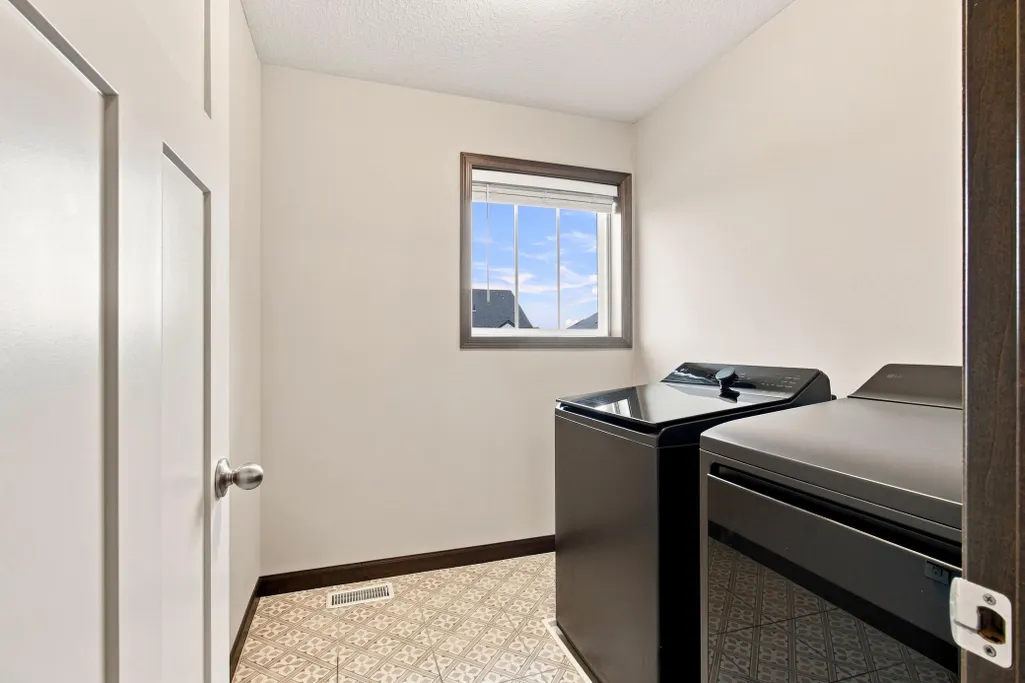
| Laundry Features | Laundry Room,Upper Level |
| Total Bedrooms | 5 |
| Below Grade Finished Area | 841 |
| Total Baths | 4 |
| Bath Desc | 3/4 Basement,Private Primary,Main Floor 3/4 Bath,Upper Level Full Bath,Walk-In Shower Stall |
| Dining Room Description | Kitchen/Dining Room |
| Fuel | Natural Gas |
Exterior Features
| Fencing | None |
|---|---|
| Parking Features | Attached Garage,Asphalt,Electric,Finished Garage,Garage Door Opener,Insulated Garage |
| Lot Features | Irregular Lot |
| Water Source | City Water - In Street |
| Lot Size Area | 0.186 |
| Building Area Total | 4173 |
| Lot Dimensions | 65x125x65x125 |
| Waterfront Y/N | No |
| Foundation Area | 1134 |
| Road Frontage Type | City Street |
Amenities
- Foreclosure
- Views
- Short Sale
- New Construction
- Adult 55+
- Lease To Own
- No HOA Fees
- Furnished
- Primary On Main
- Air Conditioning
- Seller Finance
- Green
- Fixer Upper
- Horse
- Golf
- Fireplace
- Deck
- Garage
- Basement
- Pool
Property vs Single Family Average in 55129
Price
Taxes
Year Built
Visits

