
Address
2827 18th Avenue E, Shakopee, MN
Price
$ 397,900
Property Attributes
- ID#7129267
- TypeSingle Family
- Listing Status Active
- CountySCOTT
- CityShakopee
- AreaThomas A Philipp Add
- NeighborhoodThomas A Philipp Add
- Zip55379
- StyleSingle Family
- Year Built2004
- Taxes$ 3544
- Price$ 397,900
- Bedrooms4
- Full Bathrooms2
- Half Bathrooms0
- Sqr Footage1988
- Lot Size0.06 Acres
Data Source:
Northstar MLS (NSTAR)
Property Description
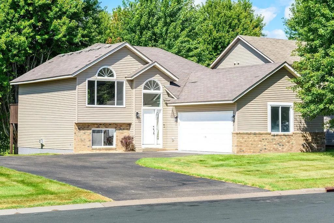
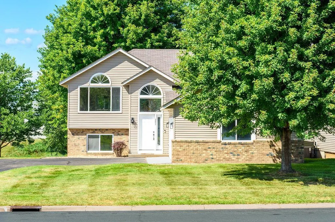
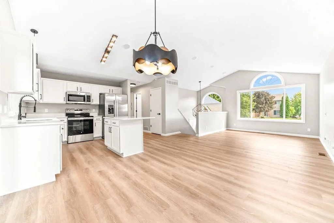
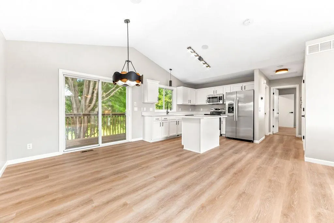
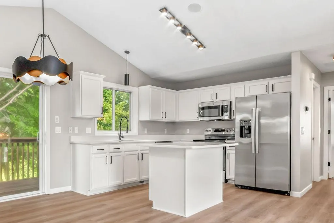
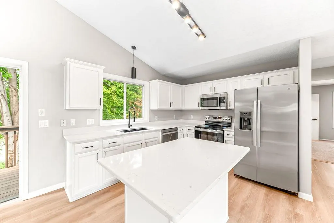
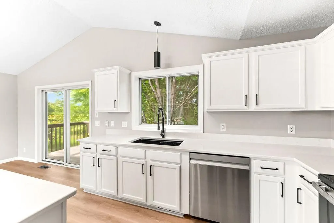
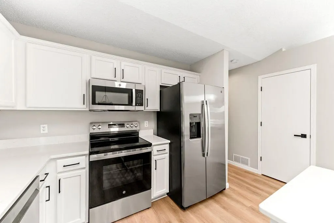
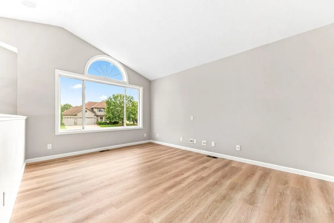
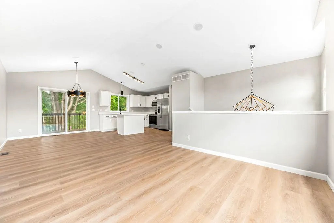
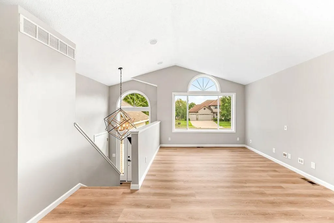
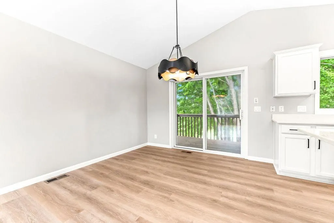
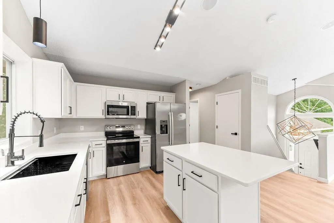
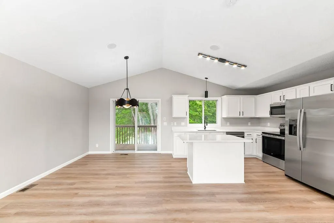
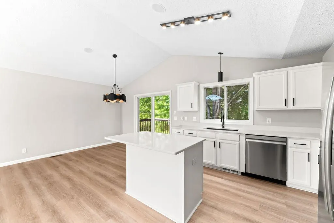
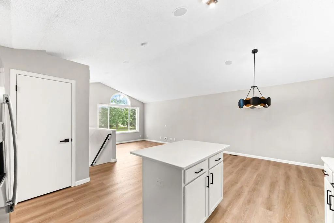
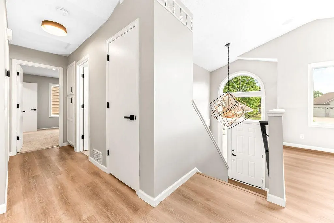
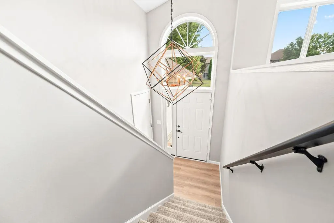
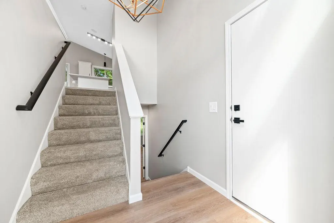
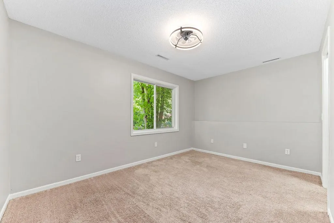
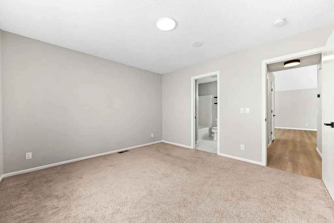
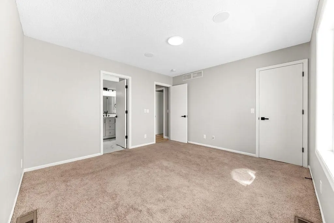
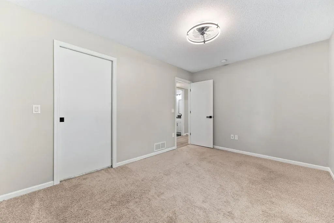
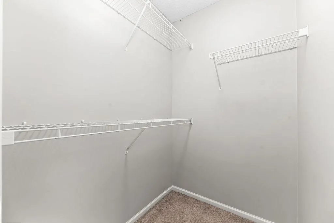
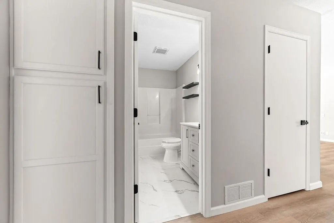
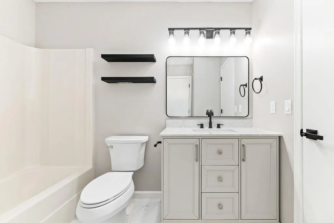
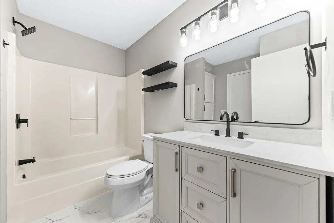
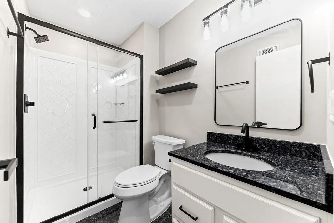
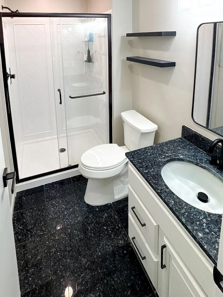
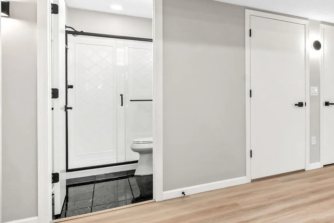
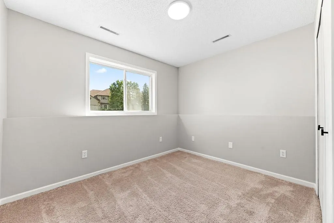
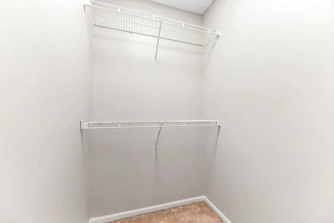
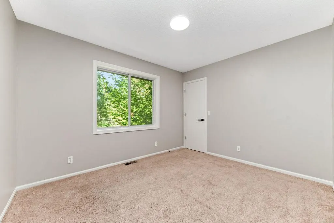
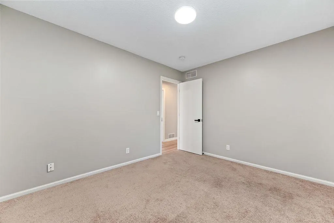
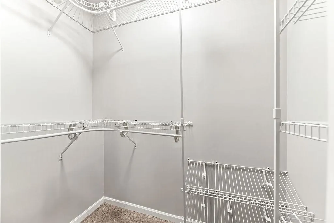
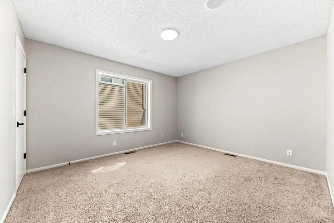
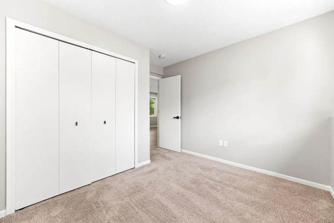
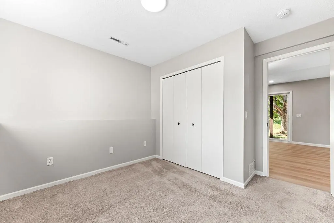
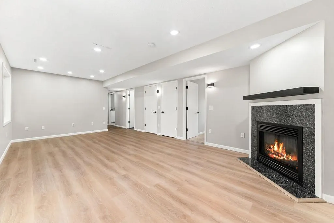
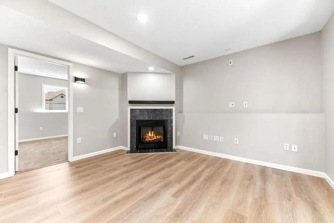
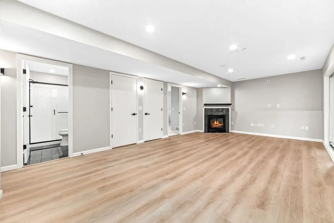
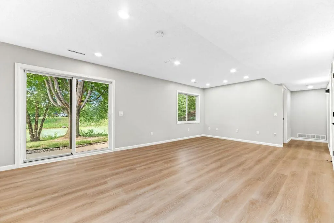
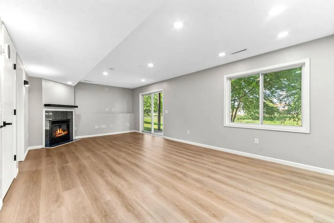
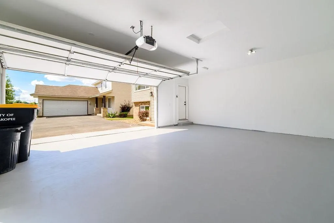
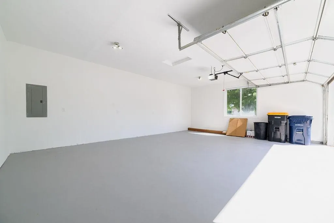
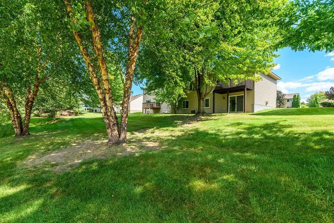
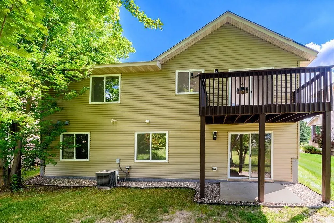
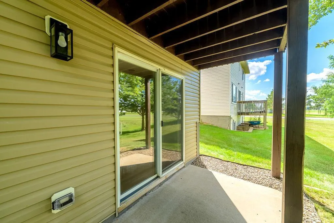
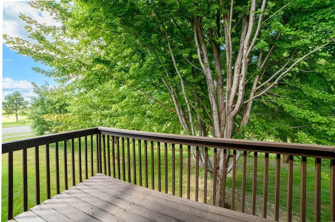
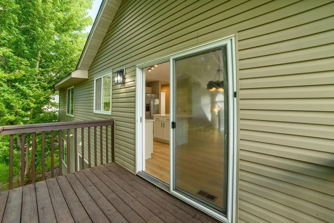
Beautifully updated and move-in ready single family home, this like-new 4-bedroom, 2-bath home is located in a quiet, desirable neighborhood and offers modern finishes with low-maintenance living. The bright upper level features vaulted ceilings, a JBL speaker system, and a completely updated kitchen with new countertops, stainless-steel appliances, and fixtures. The dining area opens to a deck overlooking a private backyard and pond, while new LVP flooring runs throughout the kitchen, dining, living, and family rooms. Both bathrooms have been remodeled, including a luxurious lower-level bath with heated lamps and marble tile. The finished walkout lower level adds flexible living space with recessed lighting, surround sound, and a cozy fireplace, and the home is wired for high-speed internet. Additional highlights include four spacious bedrooms with three walk-in closets, an oversized finished and insulated two-car garage, a private deck and backyard, GE whole house water filter and a lower-level living room ready for a home theater setup. The association handles lawn care, snow removal, and garbage service, while residents also enjoy access to an HOA-maintained tennis court and children's playground. A whole-home water filtration system The home is conveniently located within walking distance of a private school, public elementary school, and Shakopee soccer fields, with easy access to Highway 169, Lake O'Dowd, Mystic Lake Casino, Valleyfair, Canterbury Park, and the new 19,000-seat outdoor amphitheater. This turnkey property combines modern updates, spacious living, excellent amenities, and a convenient location. Schedule your showing today!
| Price History | |
|---|---|
| 8/18/2026 | Listed $397,900 |
General Features
| Living Area | 1988 |
|---|---|
| Sewer | City Sewer/Connected |
| Heating | Forced Air,Fireplace(s) |
| Cooling | Central Air |
| Roof | Age Over 8 Years,Asphalt |
| Appliances | Dishwasher,Disposal,Dryer,Exhaust Fan,Gas Water Heater,Microwave,Range,Refrigerator,Stainless Steel Appliances,Washer,Water Softener Owned |
| HOA Fee | 205 |
| Garage Spaces | 2 |
| Association Fee Includes | Lawn Care,Sanitation,Snow Removal |
| Construction Materials | Frame |
| Year Built | 2004 |
| Electric | Circuit Breakers |
| Levels | Split Entry (Bi-Level) |
| Property Subtype | Single Family |
| Tax Year | 2026 |
| Accessibility | None |
| Assoc Fee Paid Per | Monthly |
| County | Scott |
| New Construction | No |
| Property Type | Residential |
| HOA | Yes |
| Contingency | None |
| Subdivision Name | Thomas A Philipp Add |
| Full Baths | 1 |
| Directions | 169w to Marshall Rd; S on Marshall to 17th E,L to Independence,R to 18th Ave E |
| City | Shakopee |
| Association Name | Associa Minnesota |
| High School District | Shakopee |
| Zoning Description | Residential-Single Family |
| Lot Size Units | Acres |
| Property Attached Y/N | No |
| Land Lease Y/N | No |
| Tax Annual Amount | 3544 |
| Additional Parcels Y/N | No |
| Virtual Tour | https://my.matterport.com/show/?m=XebiALWFG1J&mls=1 |
| Standard Status | Active |
| Lender Owned | No |
| Amenities Unit | Deck,Hardwood Floors,Kitchen Center Island,Kitchen Window,Other,Patio,In-Ground Sprinkler,Tile Floors,Vaulted Ceiling(s),Washer/Dryer Hookup,Walk-In Closet |
| PostalCity | Shakopee |
Interior Features
| Basement | Block,Finished,Sump Pump,Walkout |
|---|---|
| Total Fireplaces | 1 |
| Fireplace Features | Family Room,Gas |
| Basement (Y/N) | Yes |
| Fireplace Y/N | Yes |
| Above Grade Finished Area | 1000 |
| 3/4 Baths | 1 |
| Laundry Features | Gas Dryer Hookup,Lower Level,Other,Washer Hookup |
| Total Bedrooms | 4 |
| Below Grade Finished Area | 988 |
| Total Baths | 2 |
| Bath Desc | 3/4 Basement,Upper Level Full Bath,Walk Thru |
| Dining Room Description | Eat In Kitchen,Kitchen/Dining Room,Living/Dining Room |
| Fuel | Natural Gas |
| Garage Square Feet | 600 |
Exterior Features
| Parking Features | Attached Garage,Asphalt,Shared Driveway,Insulated Garage |
|---|---|
| Lot Features | Irregular Lot |
| Water Source | City Water/Connected |
| Lot Size Area | 0.06 |
| Building Area Total | 1988 |
| Lot Dimensions | 44x61x44x61 |
| Waterfront Y/N | No |
| Foundation Area | 1000 |
| Road Frontage Type | City Street |
| Road Responsibility | Public Maintained Road |
Amenities
- Foreclosure
- Views
- Short Sale
- New Construction
- Adult 55+
- Lease To Own
- No HOA Fees
- Furnished
- Primary On Main
- Air Conditioning
- Seller Finance
- Green
- Fixer Upper
- Horse
- Golf
- Fireplace
- Deck
- Garage
- Basement
- Pool
Property vs Single Family Average in 55379
Price
Taxes
Year Built
Visits

