
Primary on Main
Address
807 Hackberry Drive, Marshall, MN
Price
$ 250,000
Property Attributes
- ID#7131364
- TypeSingle Family
- Listing Status Active
- CountyLYON
- CityMarshall
- AreaSouthview Sub
- NeighborhoodSouthview Sub
- Zip56258
- StyleSingle Family
- Year Built1970
- Taxes$ 2554
- Price$ 250,000
- Bedrooms4
- Full Bathrooms2
- Half Bathrooms0
- Sqr Footage1920
- Lot Size0.22 Acres
Data Source:
Northstar MLS (NSTAR)
Property Description
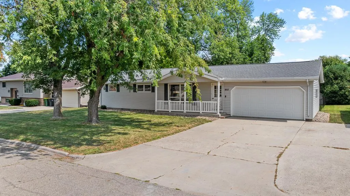
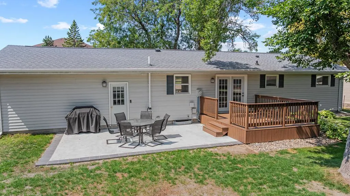
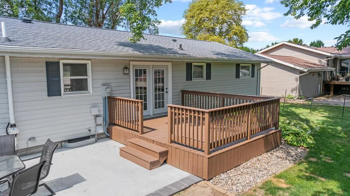
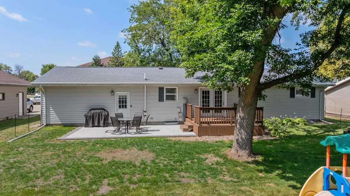
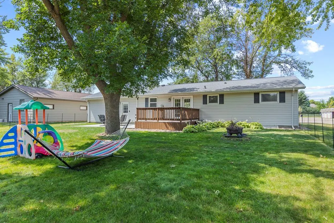
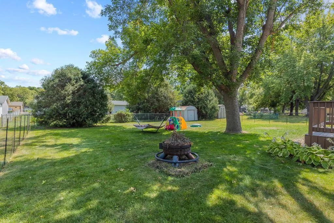
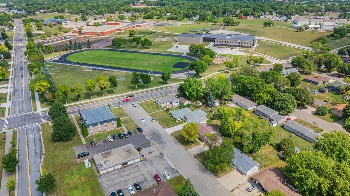
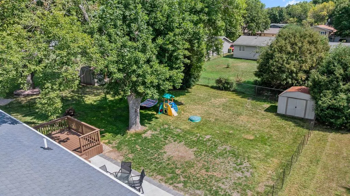
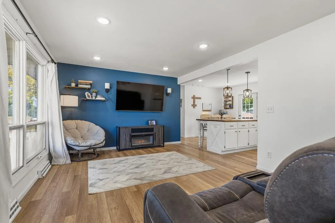
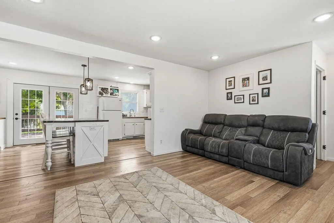
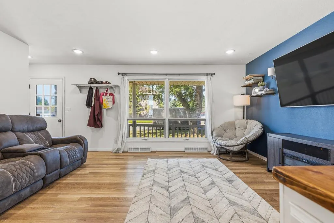
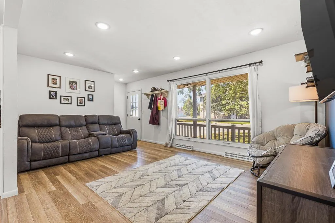
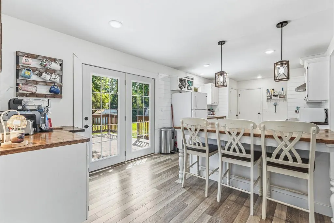
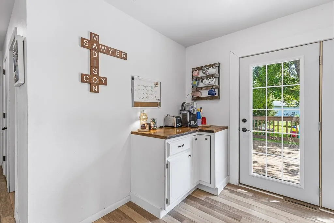
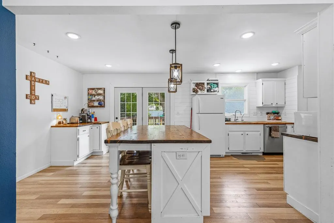
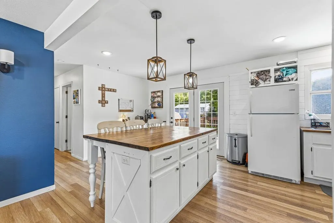
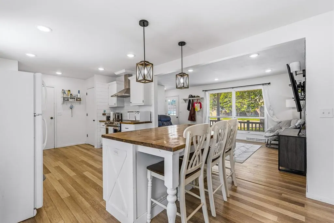
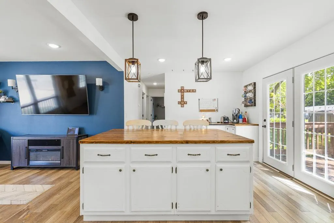
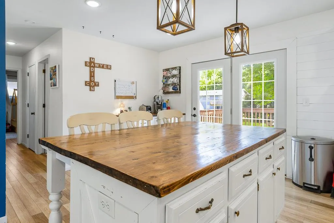
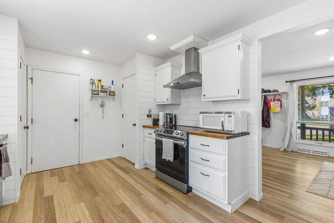
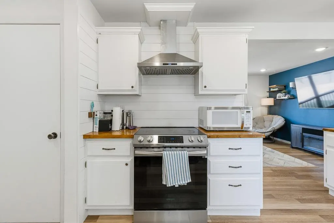
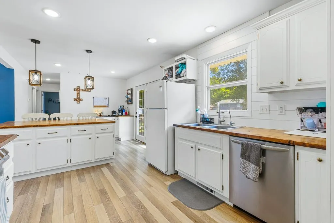
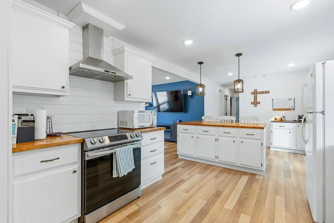
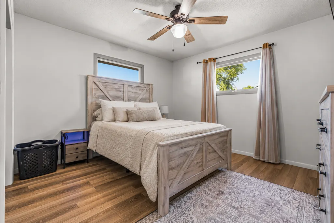
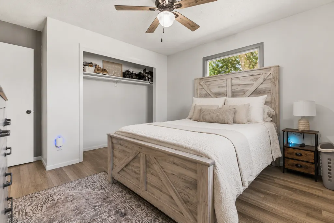
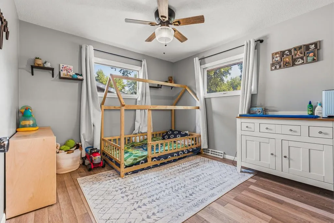
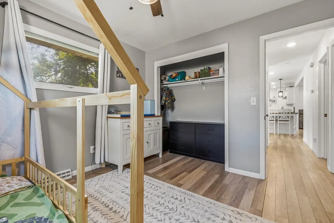
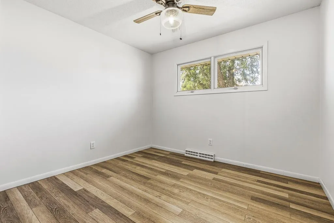
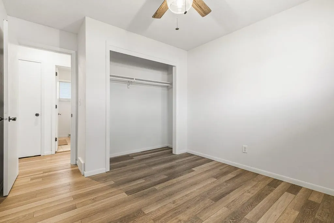
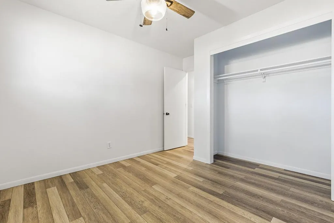
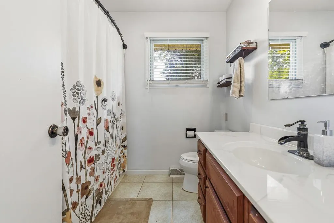
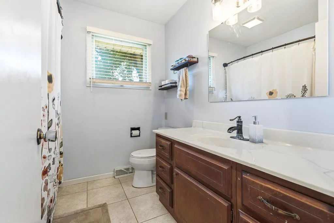
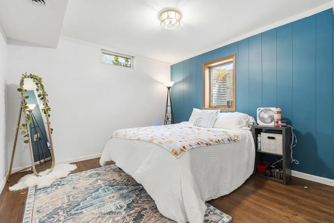
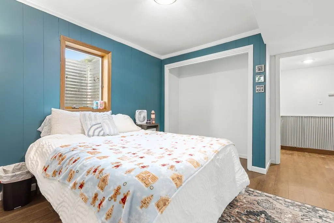
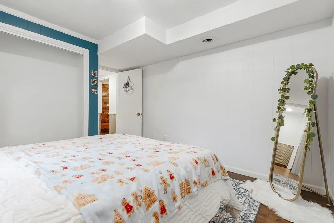
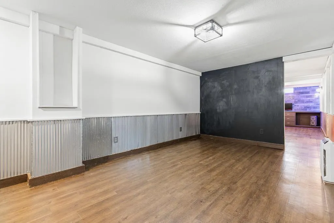
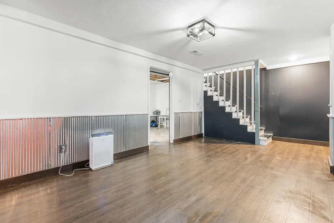
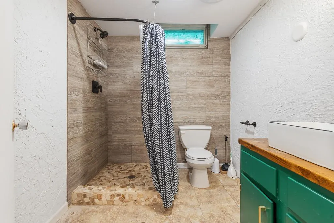
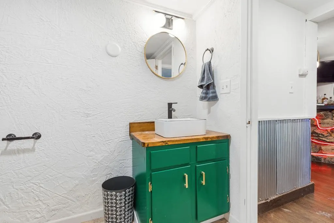
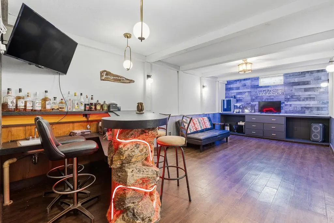
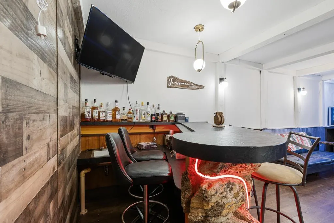
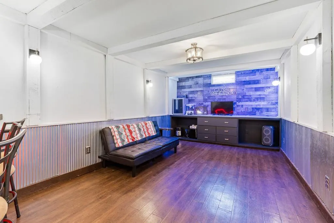
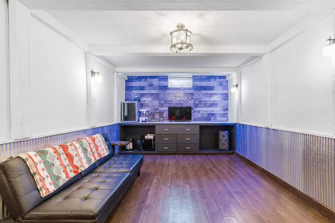
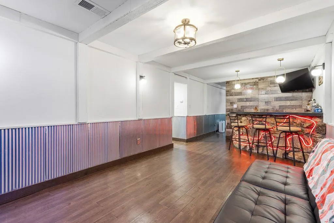
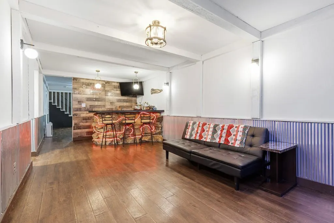
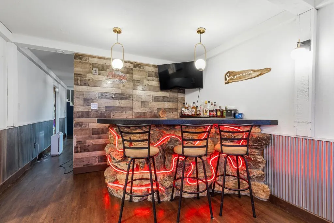
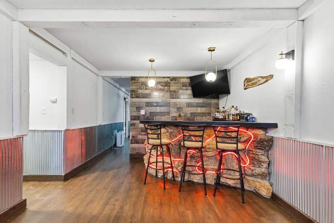
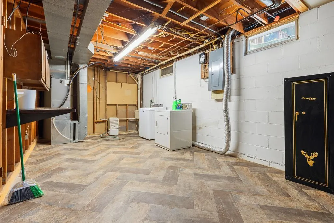
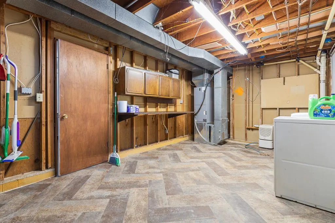
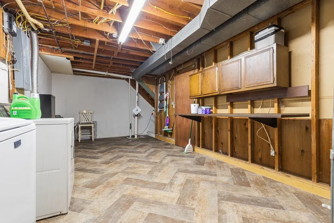
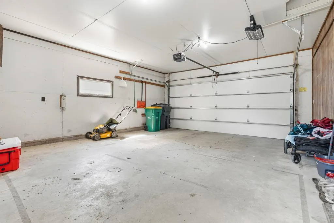
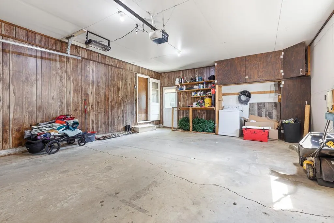
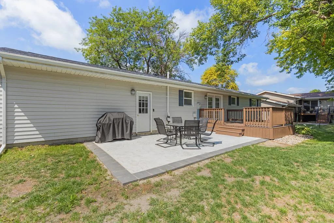
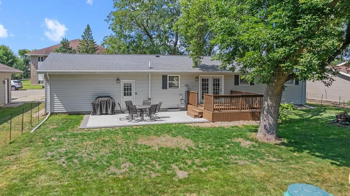
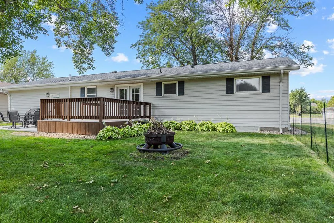
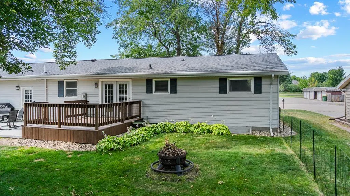
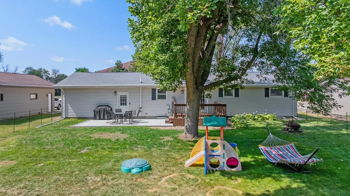
Welcome to 807 Hackberry Drive, a well-designed 4 bedroom, 2 bathroom ranch offering comfortable living, plenty of space, and a great Marshall location near schools, parks, and the new aquatic center. With a functional layout across two finished levels, this home offers the flexibility and everyday convenience that makes ranch-style living so appealing. The main level features a bright, open-concept layout connecting the kitchen, dining, and living areas, creating an easy flow for everyday living and entertaining. The kitchen offers plenty of workspace and opens directly into the dining and living spaces, keeping everything connected. Three bedrooms and a full bathroom are conveniently located on the main floor. Downstairs, the finished basement significantly expands the usable living space with multiple areas that can easily accommodate a family room, recreation space, home office, workout area, or hobbies. The lower level also includes the fourth bedroom, a 3/4 bathroom, and great storage throughout, giving you plenty of room to keep everything organized while still enjoying the additional finished space. Outside, the large yard provides plenty of room to enjoy the property throughout the seasons. A beautiful deck and new patio create multiple outdoor spaces for grilling, entertaining, relaxing, or simply enjoying the backyard. The two-stall garage adds even more convenience and storage. With four bedrooms, two bathrooms, multiple living spaces, a spacious yard, and a convenient location near some of Marshall's everyday amenities, 807 Hackberry Drive offers a great combination of space, functionality, and simple, comfortable living.
| Price History | |
|---|---|
| 8/26/2026 | Listed $250,000 |
General Features
| Living Area | 1920 |
|---|---|
| Sewer | City Sewer/Connected |
| Heating | Forced Air |
| Cooling | Central Air |
| Roof | Asphalt |
| Appliances | Dishwasher,Dryer,Electric Water Heater,Exhaust Fan,Microwave,Range,Refrigerator,Stainless Steel Appliances,Washer |
| Garage Spaces | 1 |
| Construction Materials | Frame |
| Year Built | 1970 |
| Electric | Circuit Breakers |
| Levels | One |
| Property Subtype | Single Family |
| Tax Year | 2026 |
| Accessibility | None |
| County | Lyon |
| New Construction | No |
| Property Type | Residential |
| HOA | No |
| Contingency | None |
| Subdivision Name | Southview Sub |
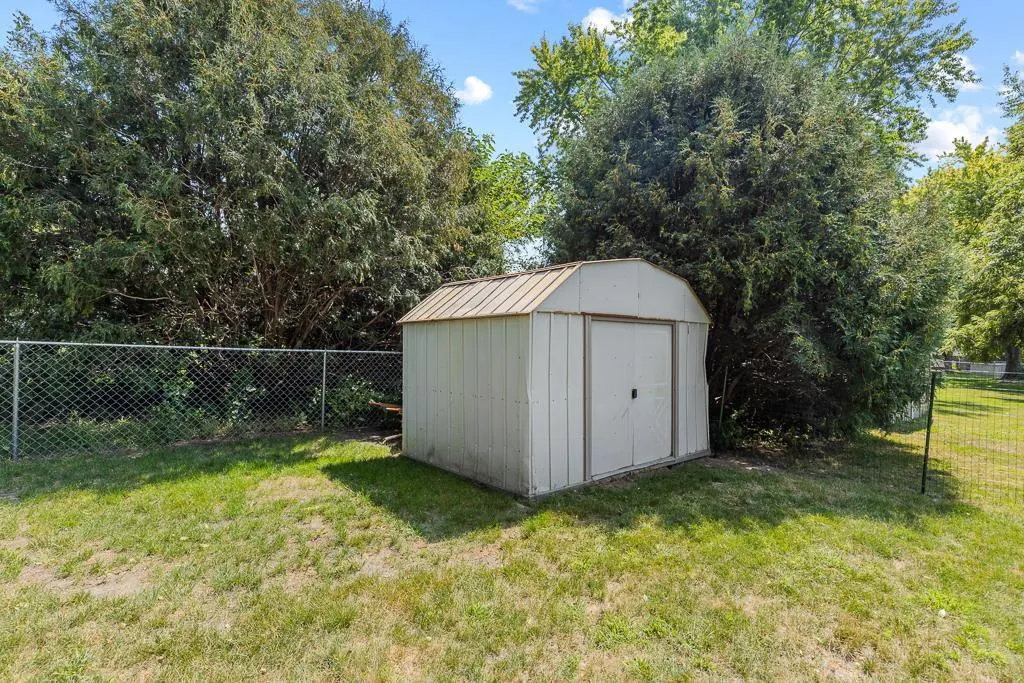
| Other Structures | Storage Shed |
| Full Baths | 1 |
| Directions | From E Southview Drive turn south on to Hackberry Drive. Home will be on your left. |
| City | Marshall |
| High School District | Marshall |
| Zoning Description | Residential-Single Family |
| Lot Size Units | Acres |
| Property Attached Y/N | No |
| Land Lease Y/N | No |
| Tax Annual Amount | 2554 |
| Additional Parcels Y/N | No |
| Standard Status | Active |
| Lender Owned | No |
| Amenities Unit | Ceiling Fan(s),Deck,Kitchen Center Island,Kitchen Window,Main Floor Primary Bedroom,Patio,Porch,Washer/Dryer Hookup,Wet Bar |
| PostalCity | Marshall |
Interior Features
| Basement | Egress Window(s),Finished,Full |
|---|---|
| Basement (Y/N) | Yes |
| Fireplace Y/N | No |
| Above Grade Finished Area | 1104 |
| 3/4 Baths | 1 |
| Laundry Features | Lower Level,Sink |
| Total Bedrooms | 4 |
| Below Grade Finished Area | 816 |
| Total Baths | 2 |
| Bath Desc | 3/4 Basement,Main Floor Full Bath |
| Dining Room Description | Eat In Kitchen,Kitchen/Dining Room |
| Fuel | Natural Gas |
| Garage Dimensions | 24x19 |
| Garage Square Feet | 456 |
Exterior Features
| Fencing | Full,Wire |
|---|---|
| Parking Features | Attached Garage,Concrete,Electric,Garage Door Opener |
| Lot Features | Tree Coverage - Medium |
| Water Source | City Water/Connected |
| Lot Size Area | 0.22 |
| Building Area Total | 2208 |
| Lot Dimensions | 80x120 |
| Waterfront Y/N | No |
| Foundation Area | 1104 |
| Road Frontage Type | City Street,Curbs,Paved Streets |
| Road Responsibility | Public Maintained Road |
Amenities
- Foreclosure
- Views
- Short Sale
- New Construction
- Adult 55+
- Lease To Own
- No HOA Fees
- Furnished
- Primary On Main
- Air Conditioning
- Seller Finance
- Green
- Fixer Upper
- Horse
- Golf
- Fireplace
- Deck
- Garage
- Basement
- Pool
Property vs Single Family Average in 56258
Price
Taxes
Year Built
Visits
 The data relating to real estate for sale on this web site comes in part from the Broker Reciprocity Program of the Regional Multiple Listing Service of Minnesota, Inc. Real estate listings held by brokerage firms other than Weichert, Realtors® - Advantage - Wayzata are marked with the Broker Reciprocity logo or the Broker Reciprocity thumbnail logo (little black
house) and detailed information about them includes the name of the listing brokers.
The data relating to real estate for sale on this web site comes in part from the Broker Reciprocity Program of the Regional Multiple Listing Service of Minnesota, Inc. Real estate listings held by brokerage firms other than Weichert, Realtors® - Advantage - Wayzata are marked with the Broker Reciprocity logo or the Broker Reciprocity thumbnail logo (little black
house) and detailed information about them includes the name of the listing brokers.
