
Primary on Main

Address
4015 Oakland Street, Saint Bonifacius, MN
Price
$ 450,000
Property Attributes
- ID#7132394
- TypeSingle Family
- Listing Status Active
- CountyHENNEPIN
- CitySaint Bonifacius
- AreaBonnie Addition
- NeighborhoodBonnie Addition
- Zip55375
- StyleSingle Family
- Year Built2007
- Taxes$ 4811
- Price$ 450,000
- Bedrooms2
- Full Bathrooms2
- Half Bathrooms0
- Sqr Footage1696
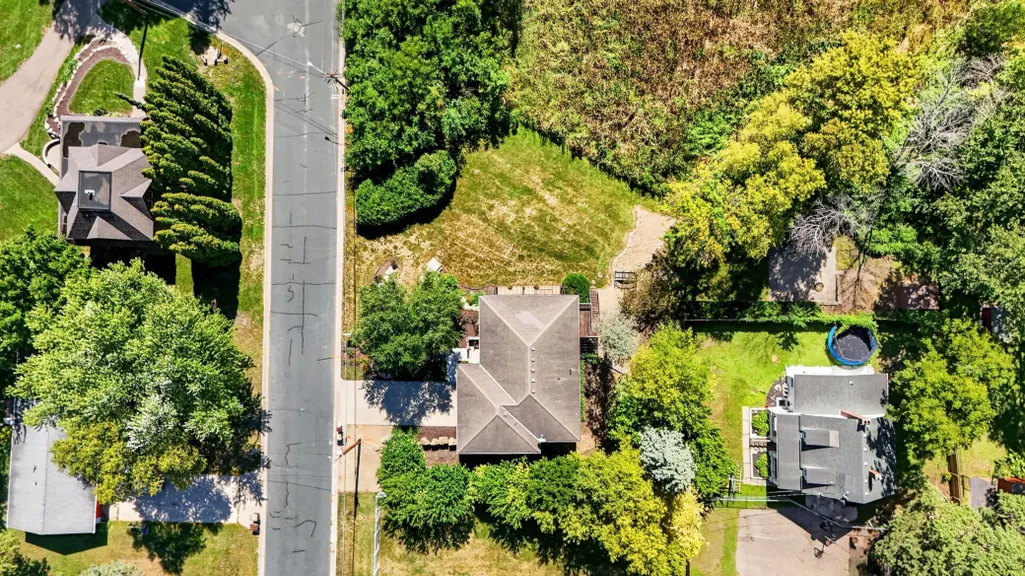
- Lot Size0.96 Acres
Data Source:
Northstar MLS (NSTAR)
Property Description
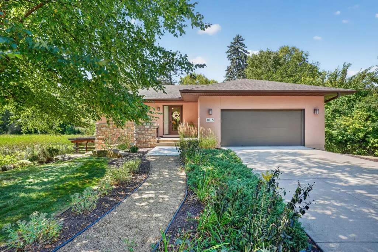
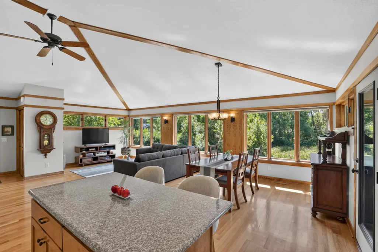
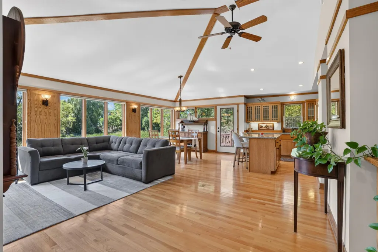
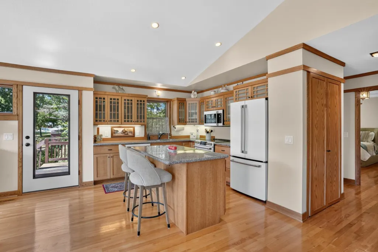
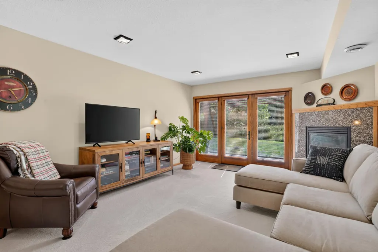
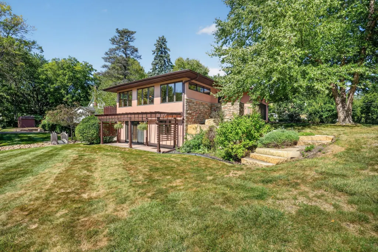
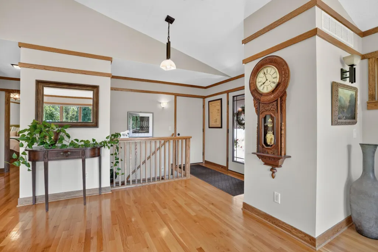
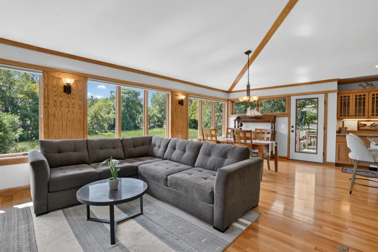
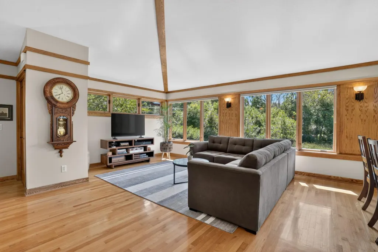
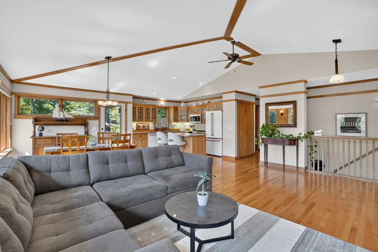
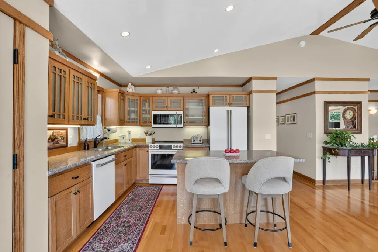
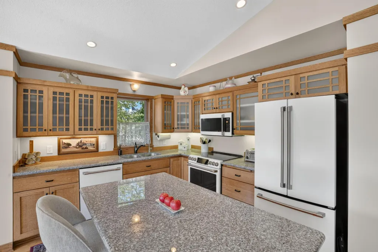
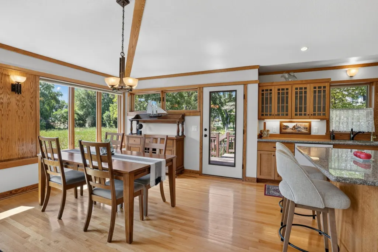
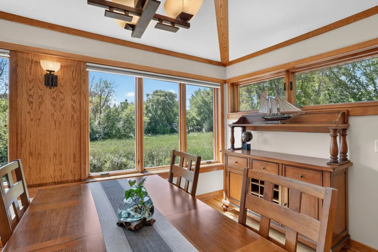
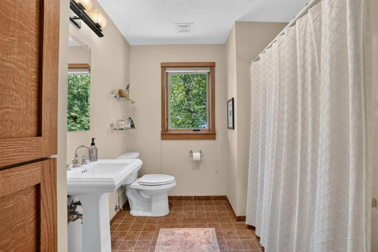
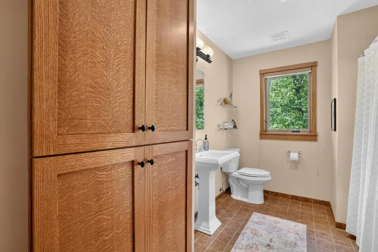
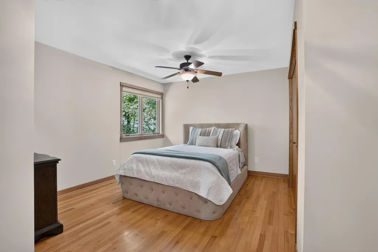
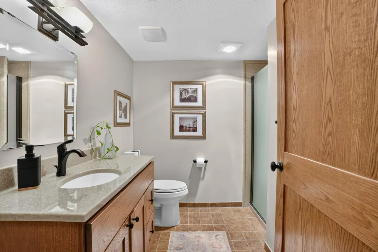
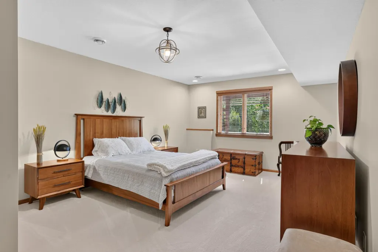
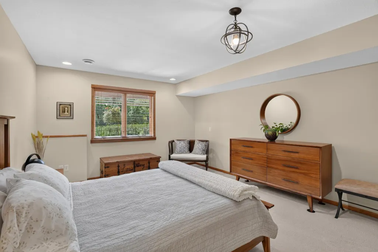
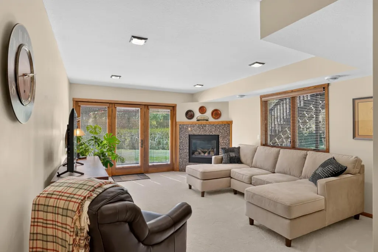
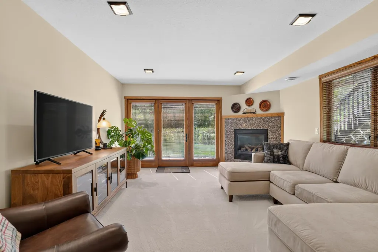
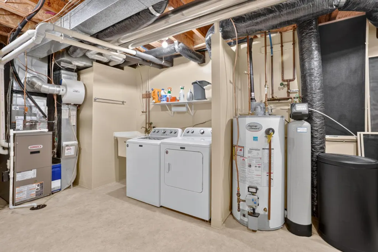
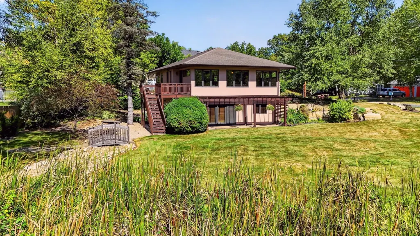
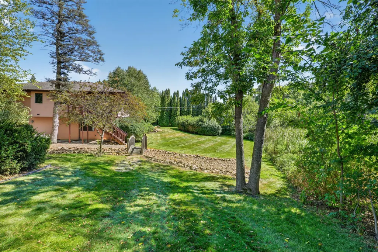
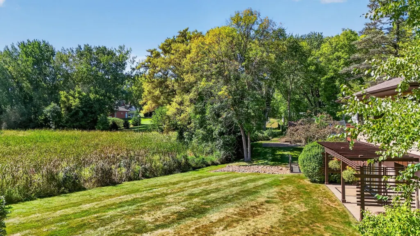
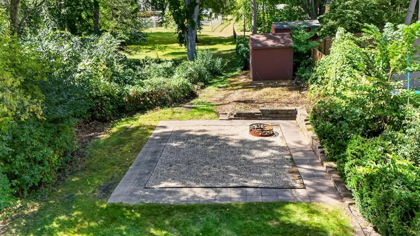
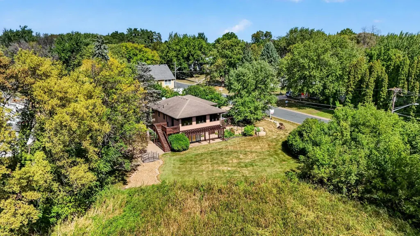
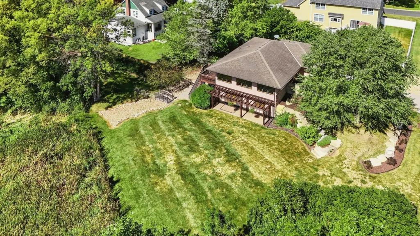
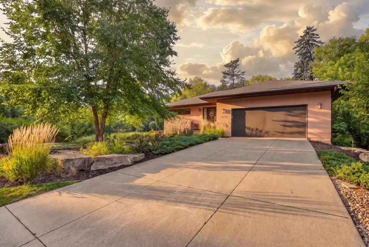
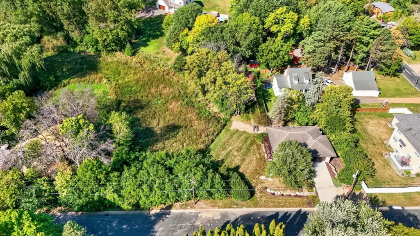
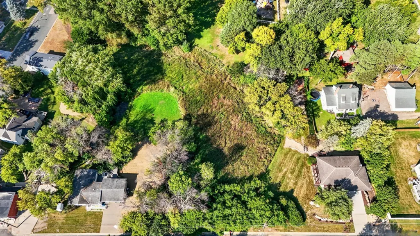
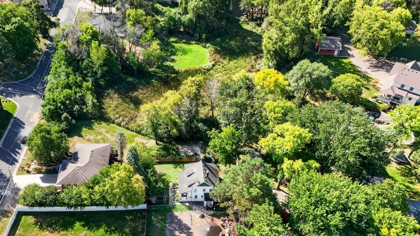
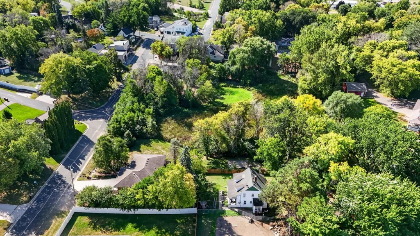
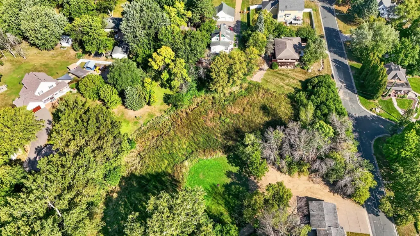
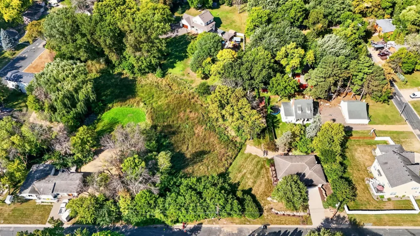
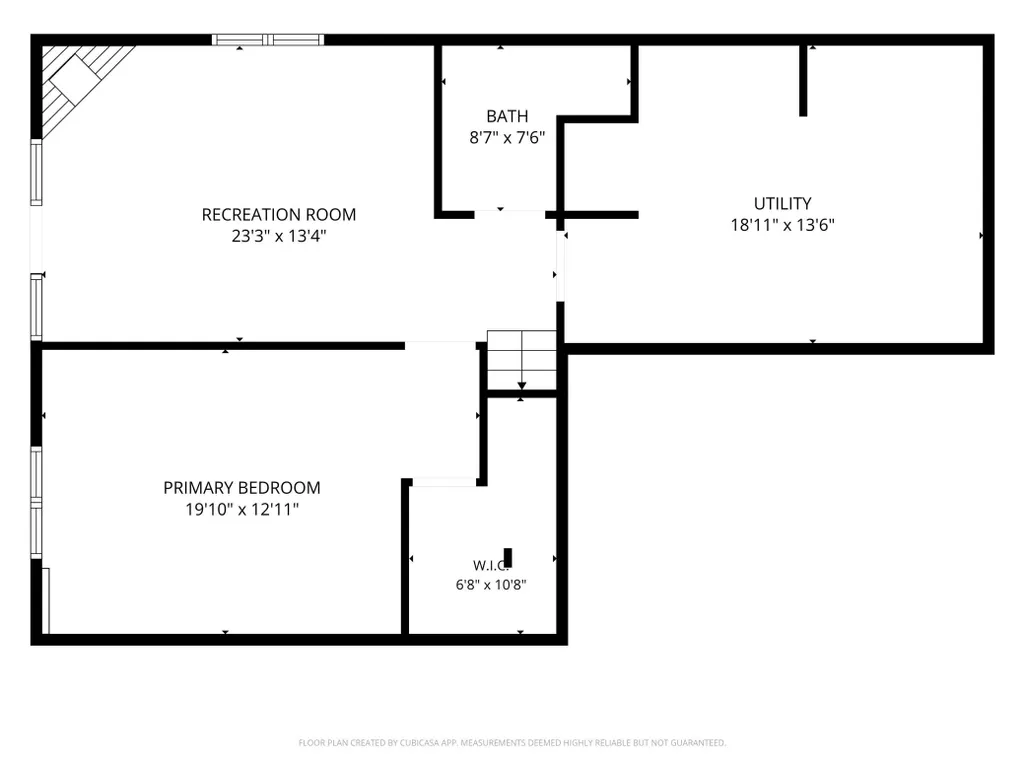
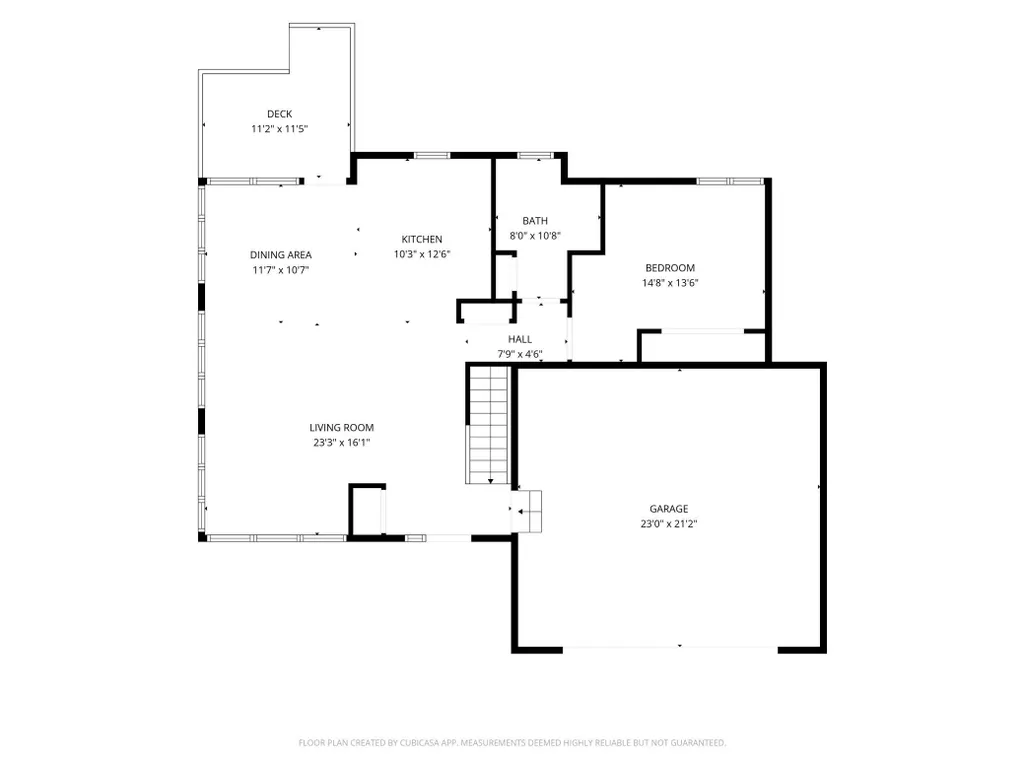
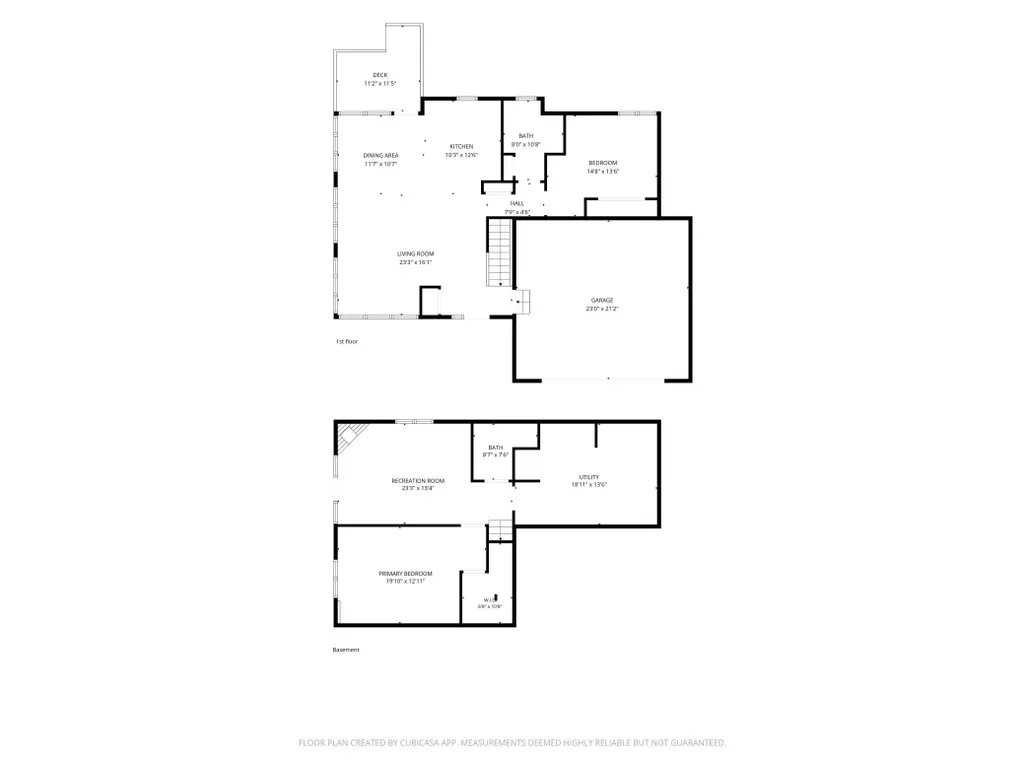
Welcome to a truly special home where downsizing doesn’t mean giving up the quality, craftsmanship or luxury you’re accustomed to. Exceptionally well-built, custom-designed, and meticulously maintained, this walkout rambler offers an elevated level of construction and finish that is increasingly hard to find—all on a gorgeous, private 1-acre setting. Surrounded by mature privacy, the property features a spacious, usable flat yard, custom landscaping and a charming seasonal spring creek complete with its own adorable little bridge. Inside, the quality is immediately apparent with real hardwood floors, vaulted ceilings and warm, inviting spaces throughout. The thoughtful floor plan makes everyday living wonderfully easy, with a spacious main-level bedroom, generous bath, comfortable living and dining areas, and a deck just off the dining room—perfect for morning coffee, summer dinners or simply enjoying the peaceful backyard. Wider doorways and thoughtfully designed bath spaces also provide added accessibility if ever needed. The finished walkout lower level feels like a natural extension of the home, offering a spacious second bedroom, cozy family room with gas fireplace, and a finished laundry room with fantastic storage. This is one of those rare homes that makes simplifying feel like an upgrade. Enjoy the ease of rambler living without sacrificing beautiful finishes, exceptional construction, privacy, or outdoor space. Perfect for downsizing, right-sizing, or simply enjoying a home that has been exceptionally cared for—inside and out.
| Price History | |
|---|---|
| 9/10/2026 | Listed $450,000 |
General Features
| Living Area | 1696 |
|---|---|
| Sewer | City Sewer/Connected |
| Heating | Forced Air |
| Cooling | Central Air |
| Roof | Asphalt,Pitched |
| Appliances | Air-To-Air Exchanger,Dishwasher,Humidifier,Microwave,Range,Refrigerator,Water Softener Owned |
| Garage Spaces | 2 |
| Year Built | 2007 |
| Electric | Circuit Breakers |
| Levels | One |
| Property Subtype | Single Family |
| Tax Year | 2026 |
| Accessibility | Doors 36 + |
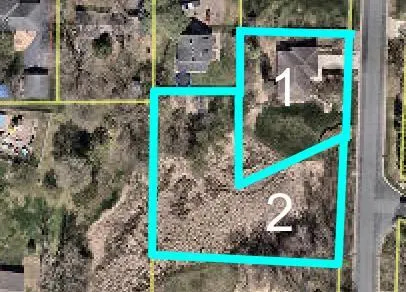
| Additional Parcels Description | 3211724220093 |
| County | Hennepin |
| New Construction | No |
| Property Type | Residential |
| HOA | No |
| Contingency | None |
| Subdivision Name | Bonnie Addition |
| Other Structures | Storage Shed |
| Full Baths | 1 |
| Directions | HWY 7 to North on 92,right on Kennedy Memorial Dr,left on Oakland |
| City | Saint Bonifacius |
| High School District | Waconia |
| Zoning Description | Residential-Single Family |
| Lot Size Units | Acres |
| Property Attached Y/N | No |
| Land Lease Y/N | No |
| Tax Annual Amount | 4811.16 |
| Additional Parcels Y/N | Yes |
| Virtual Tour | https://view.dimondremedia.com/4015_oakland_st-3512?branding=false |
| Standard Status | Active |
| Lender Owned | No |
| Amenities Unit | Ceiling Fan(s),Deck,Hardwood Floors,Kitchen Center Island,Kitchen Window,Main Floor Primary Bedroom,Natural Woodwork,Patio,Paneled Doors,Porch,In-Ground Sprinkler,Tile Floors,Vaulted Ceiling(s),Washe |
| PostalCity | Saint Bonifacius |
Interior Features
| Basement | Drain Tiled,Finished,Full,Sump Pump,Walkout |
|---|---|
| Total Fireplaces | 1 |
| Fireplace Features | Family Room,Gas |
| Basement (Y/N) | Yes |
| Fireplace Y/N | Yes |
| Above Grade Finished Area | 986 |
| 3/4 Baths | 1 |
| Laundry Features | Lower Level |
| Total Bedrooms | 2 |
| Below Grade Finished Area | 710 |
| Total Baths | 2 |
| Bath Desc | 3/4 Basement,Main Floor Full Bath |
| Dining Room Description | Living/Dining Room |
| Fuel | Natural Gas |
| Garage Dimensions | 22x24 |
| Garage Square Feet | 483 |
Exterior Features
| Parking Features | Attached Garage,Concrete,Insulated Garage |
|---|---|
| Lot Features | Irregular Lot,Tree Coverage - Medium |
| Water Source | City Water/Connected |
| Lot Size Area | 0.96 |
| Building Area Total | 1937 |
| Lot Dimensions | 242x195 |
| Wooded Area | 0.4 |
| Waterfront Y/N | No |
| Foundation Area | 986 |
| Road Frontage Type | City Street,Curbs |
| Road Responsibility | Public Maintained Road |
Amenities
- Foreclosure
- Views
- Short Sale
- New Construction
- Adult 55+
- Lease To Own
- No HOA Fees
- Furnished
- Primary On Main
- Air Conditioning
- Seller Finance
- Green
- Fixer Upper
- Horse
- Golf
- Fireplace
- Deck
- Garage
- Basement
- Pool
Property vs Single Family Average in 55375
Price
Taxes
Year Built
Visits
 The data relating to real estate for sale on this web site comes in part from the Broker Reciprocity Program of the Regional Multiple Listing Service of Minnesota, Inc. Real estate listings held by brokerage firms other than Weichert, Realtors® - Advantage - Wayzata are marked with the Broker Reciprocity logo or the Broker Reciprocity thumbnail logo (little black
house) and detailed information about them includes the name of the listing brokers.
The data relating to real estate for sale on this web site comes in part from the Broker Reciprocity Program of the Regional Multiple Listing Service of Minnesota, Inc. Real estate listings held by brokerage firms other than Weichert, Realtors® - Advantage - Wayzata are marked with the Broker Reciprocity logo or the Broker Reciprocity thumbnail logo (little black
house) and detailed information about them includes the name of the listing brokers.
