
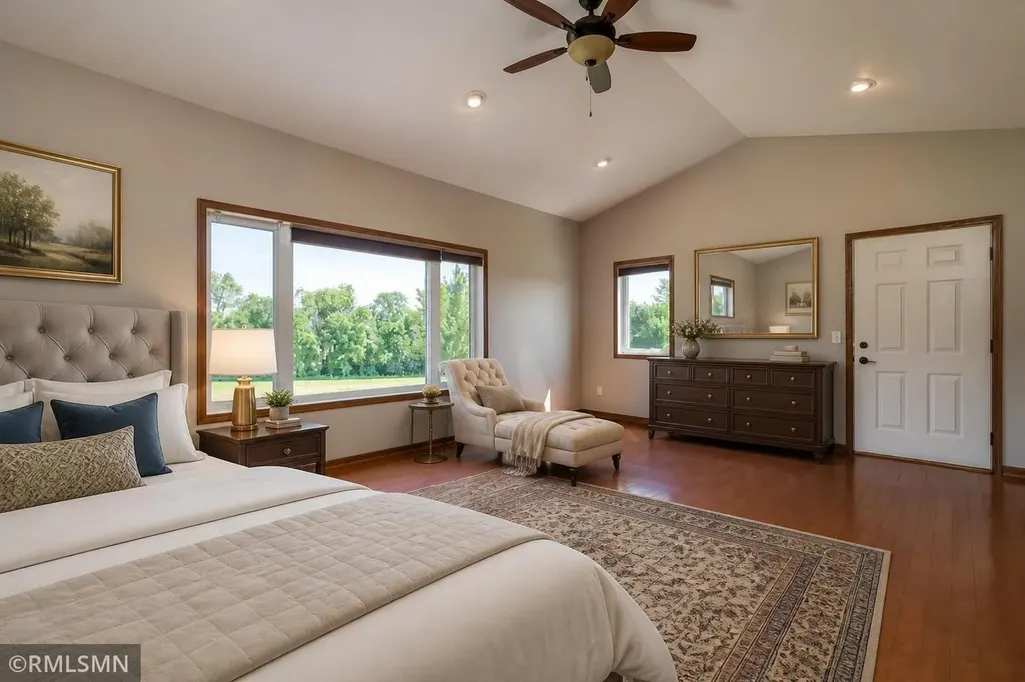
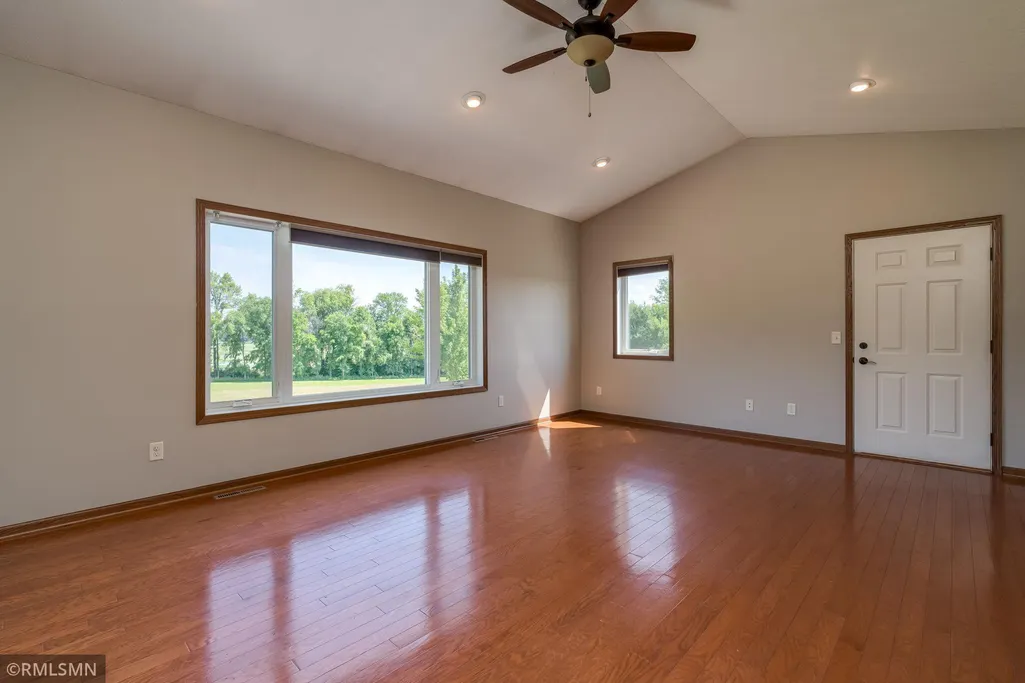
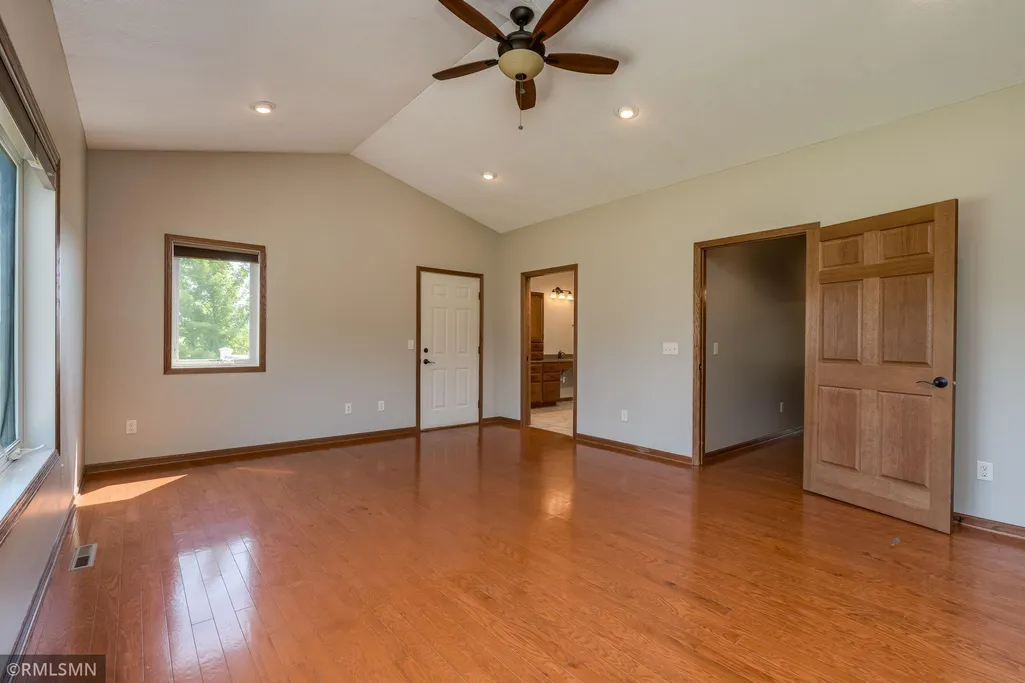
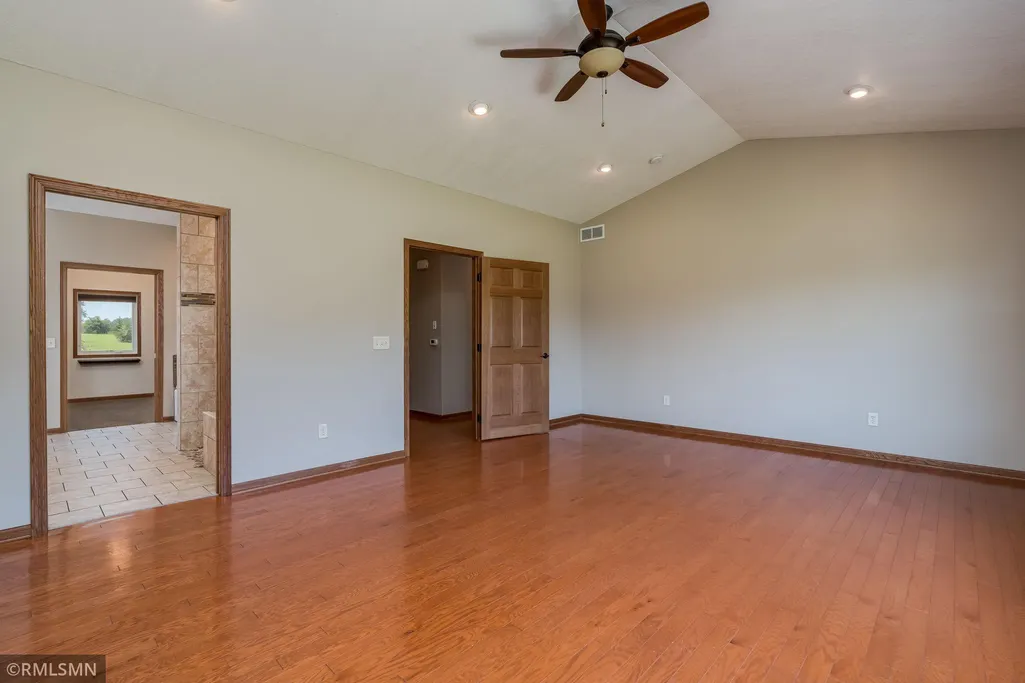
Primary on Main

Address
47204 Jason Adam Court, Elysian, MN
Price
$ 989,000
Property Attributes
- ID#7132545
- TypeSingle Family
- Listing Status Active
- CountyLE SUEUR
- CityElysian
- AreaBerndt So Shore Country Estate
- NeighborhoodBerndt So Shore Country Estate
- Zip56028
- StyleSingle Family
- Year Built2012
- Taxes$ 4886
- Price$ 989,000
- Bedrooms5
- Full Bathrooms3
- Half Bathrooms2
- Sqr Footage4864
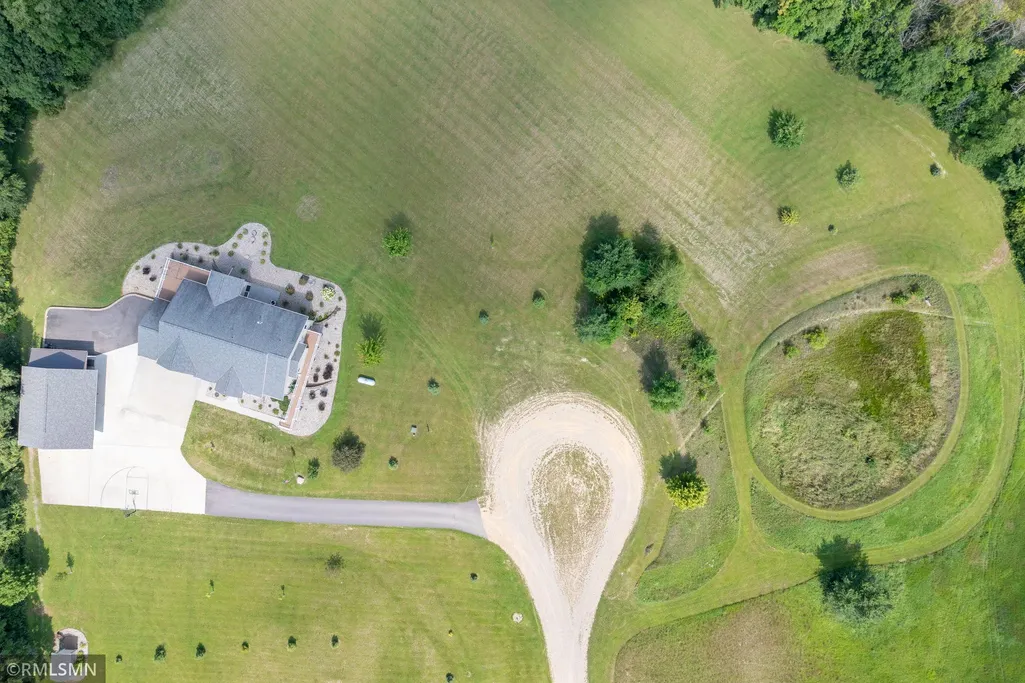
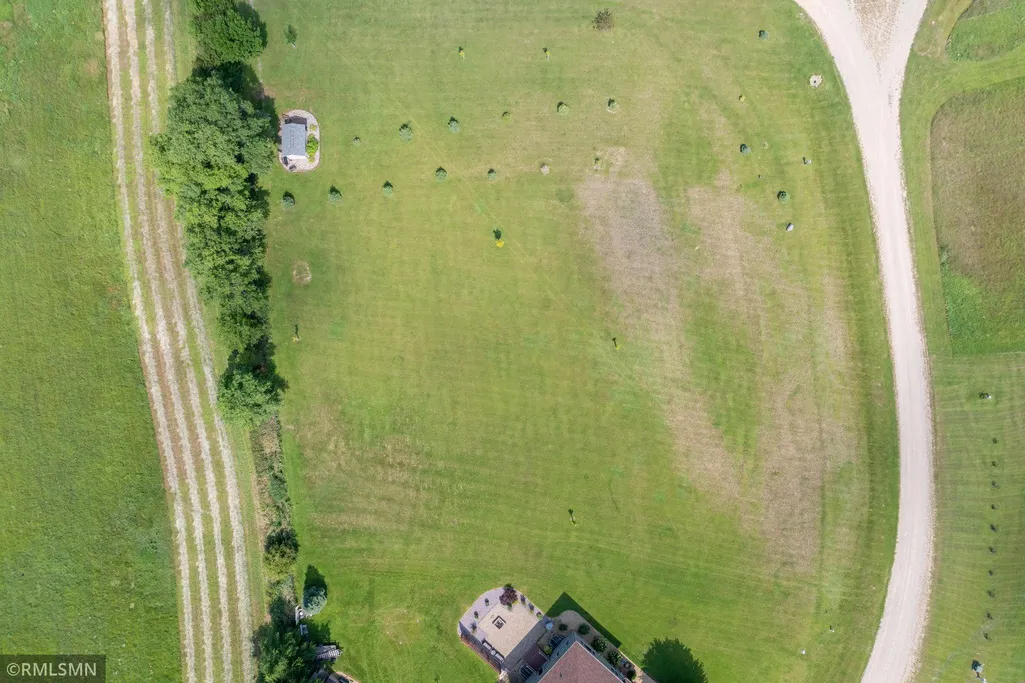
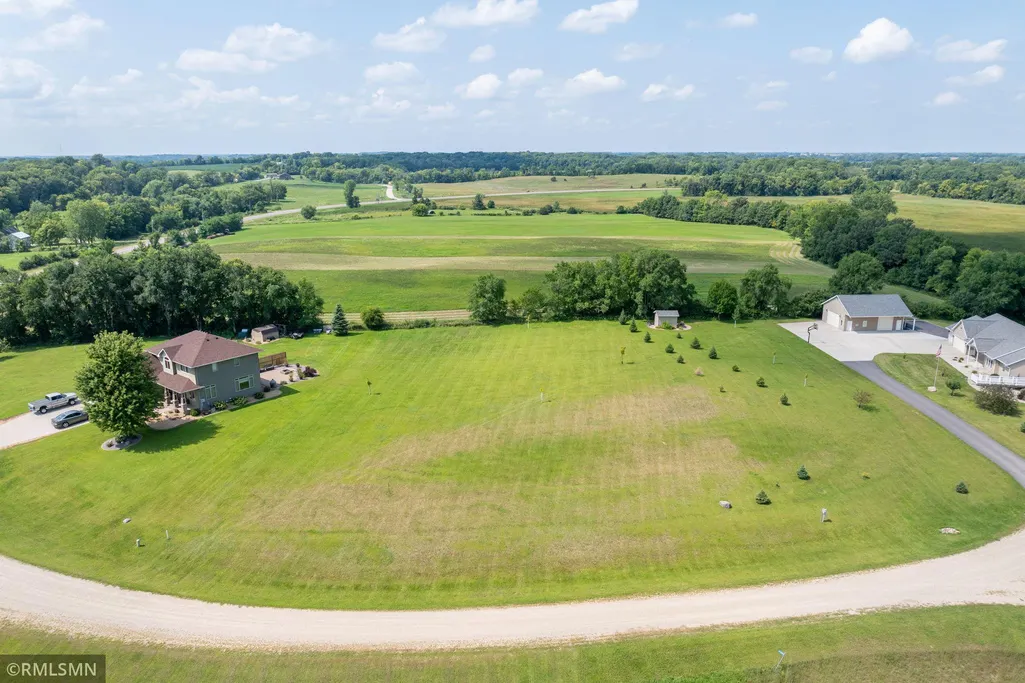
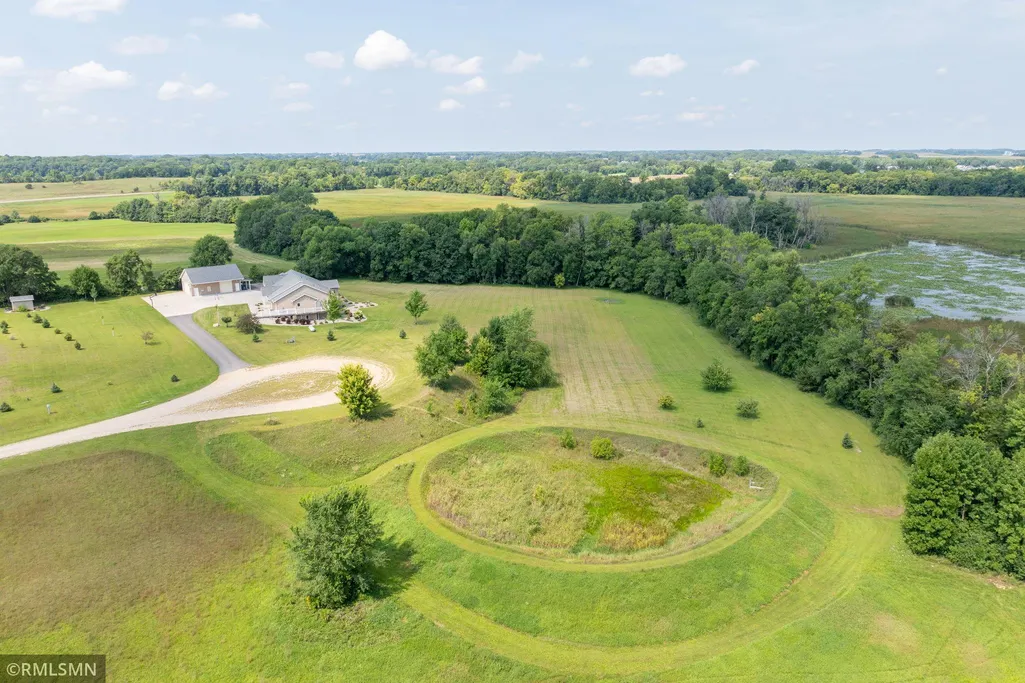
- Lot Size4.26 Acres
Data Source:
Northstar MLS (NSTAR)
Property Description
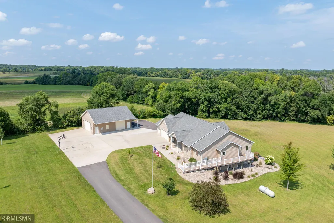
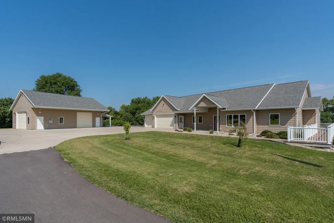
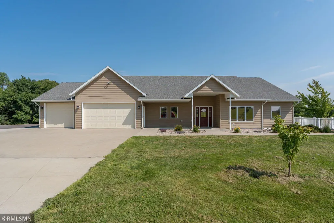
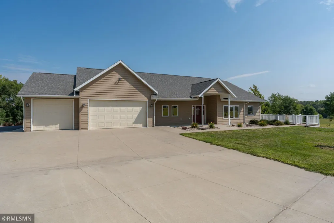
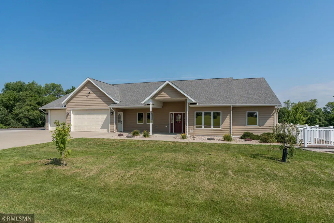
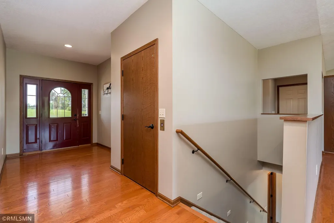
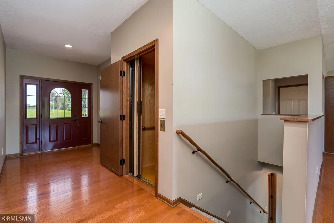
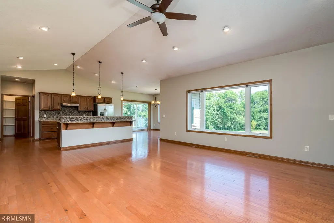
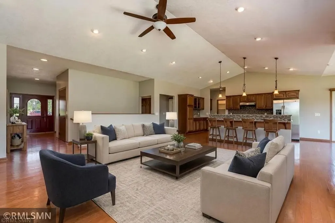
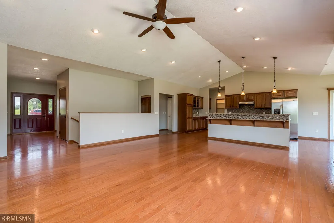
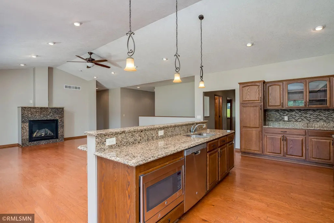
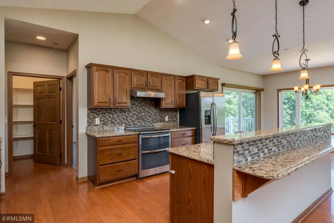
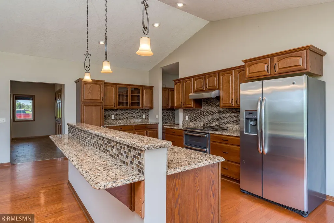
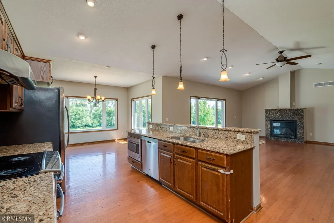
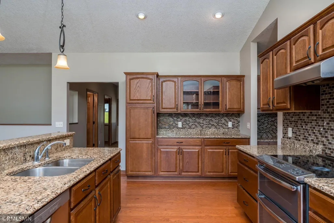
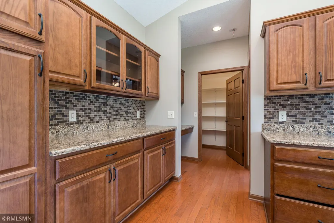
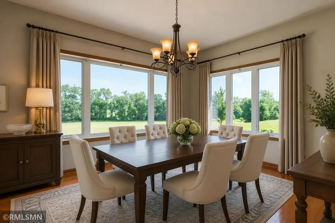
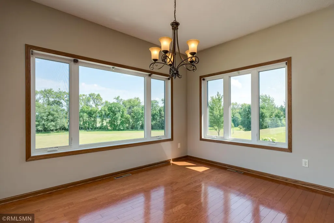
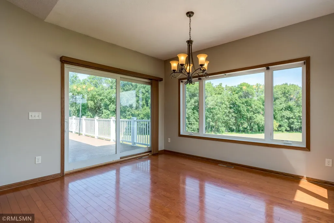
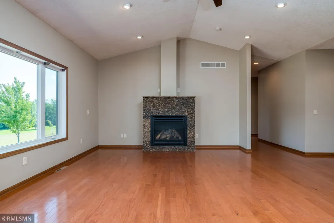
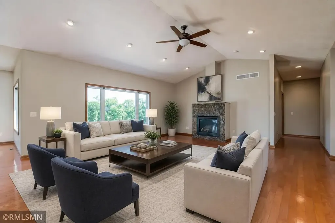
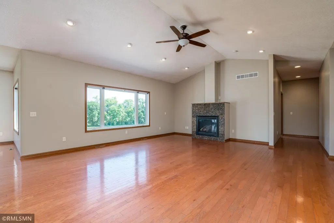
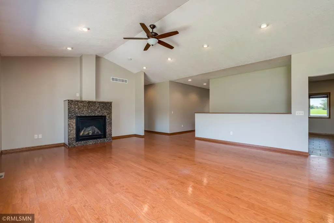
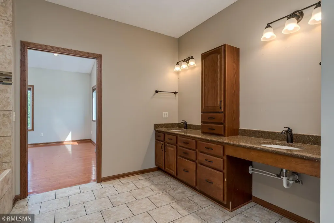
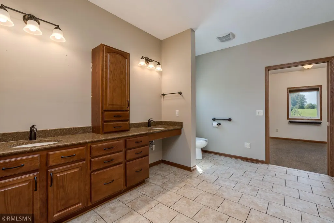
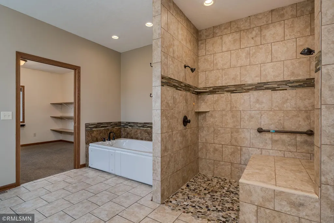
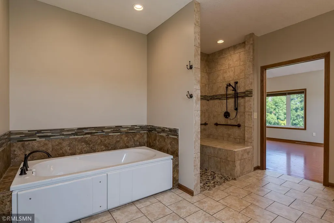
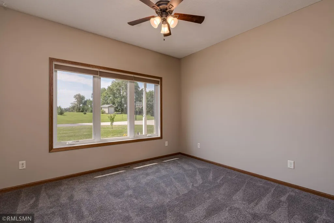
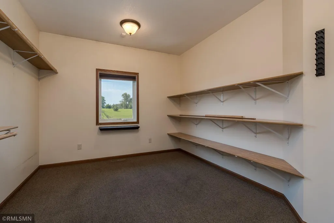
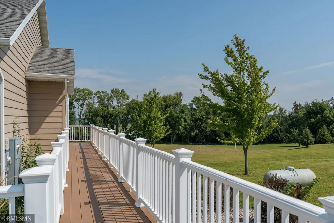
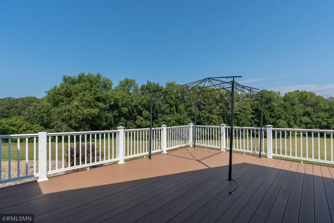
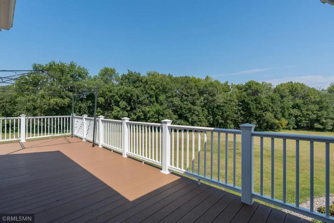
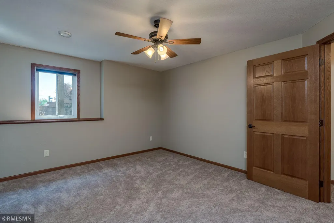
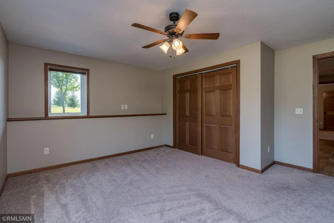
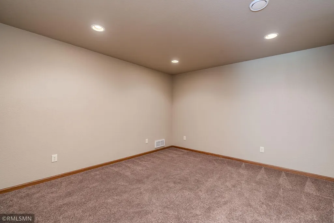
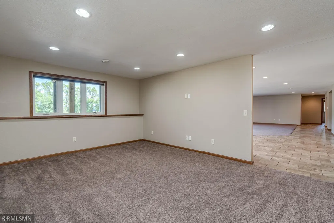
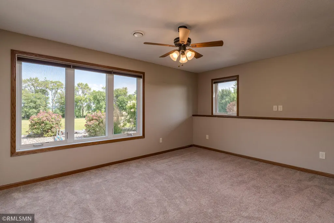
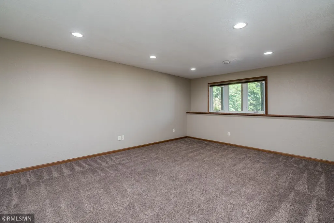
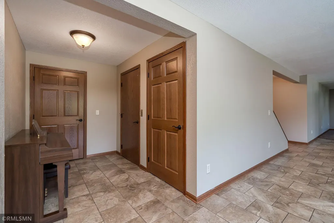

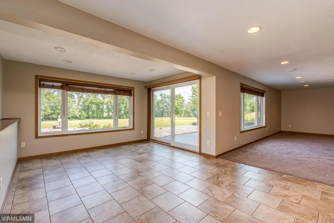
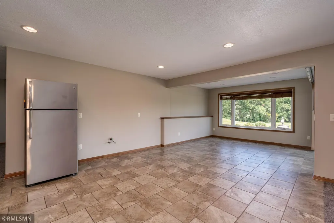
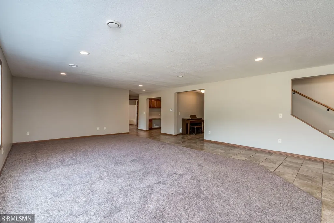
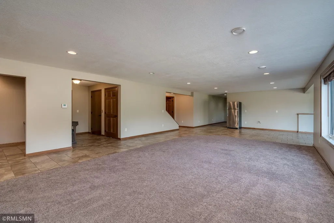
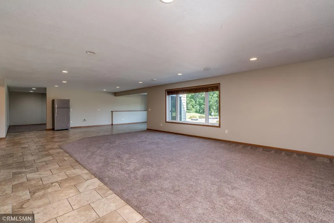
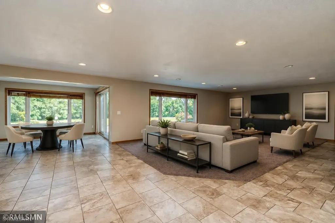
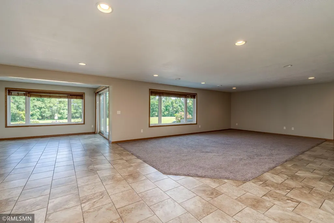
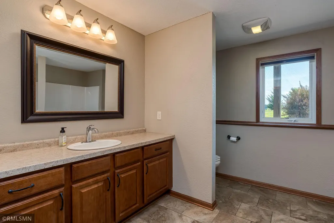
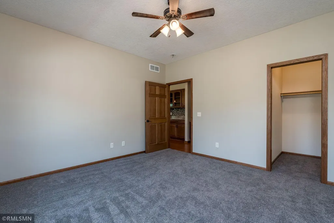
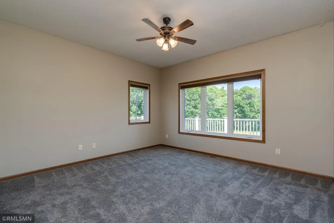
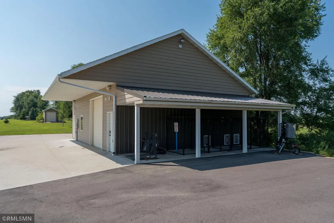
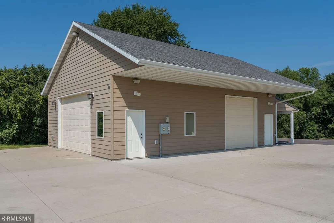
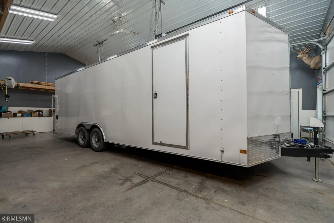
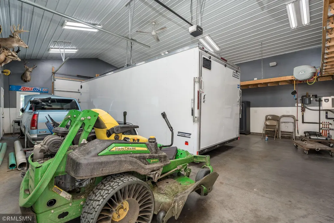
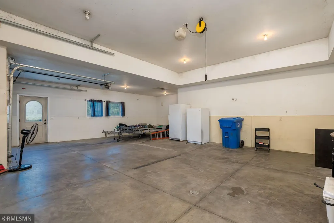
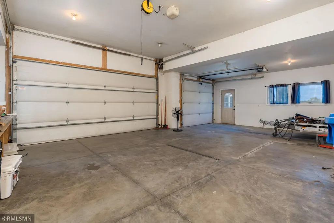
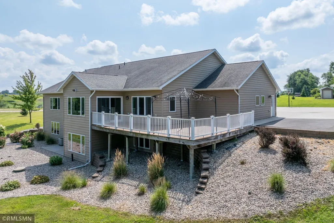
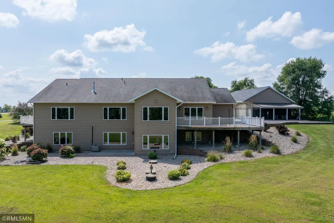
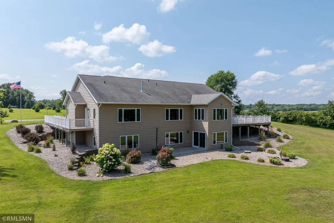
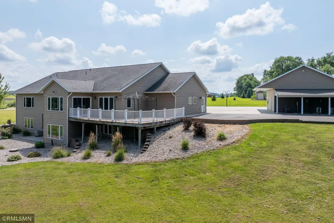
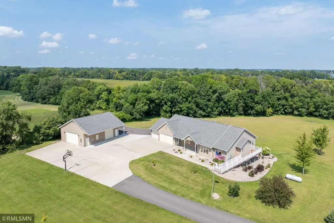
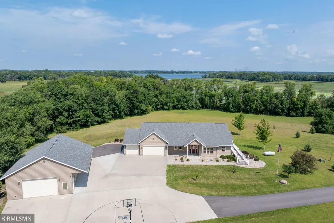
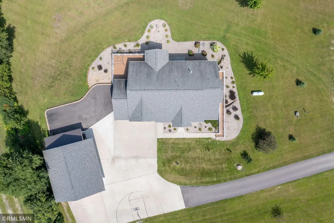
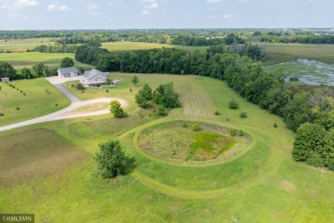
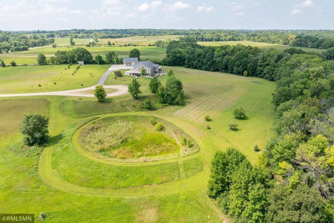
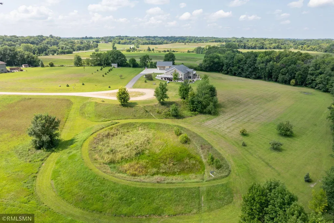
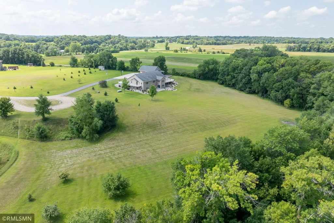
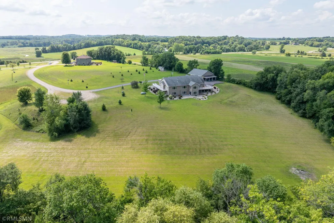
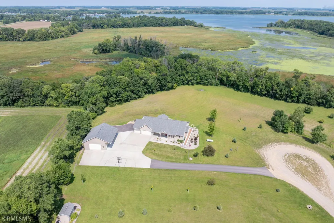
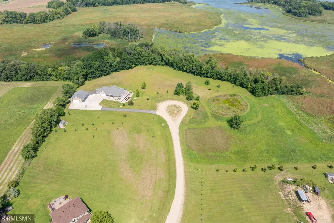
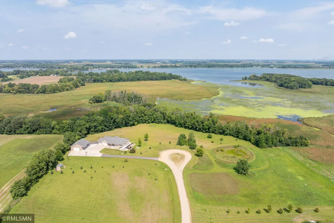
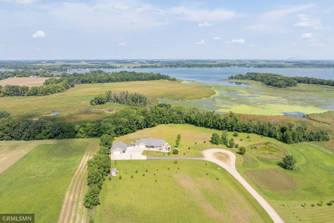
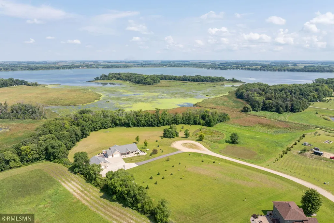
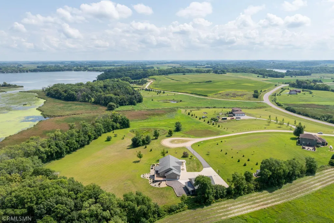
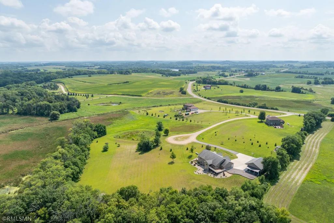
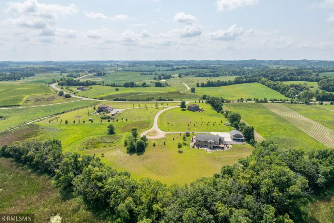
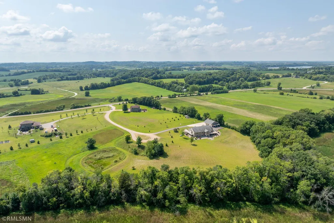
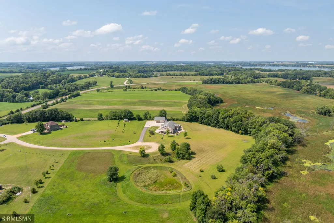
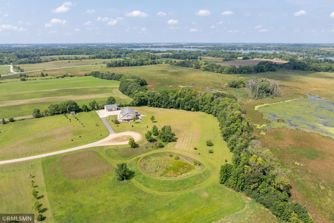
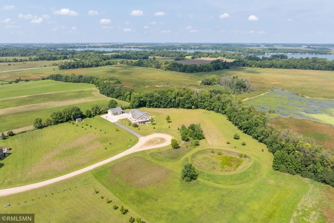
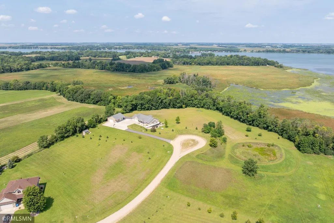
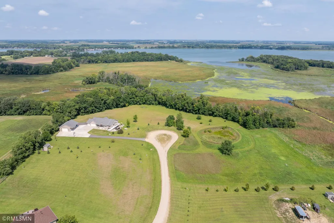
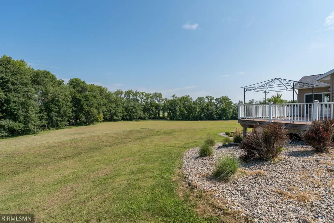
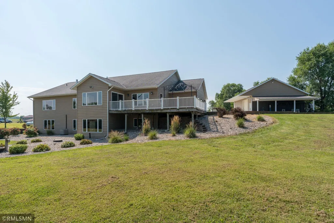
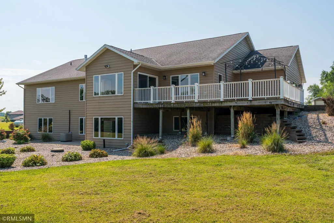
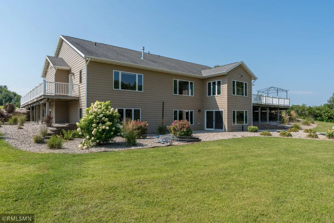
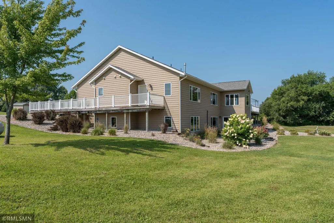
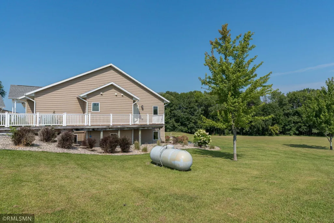
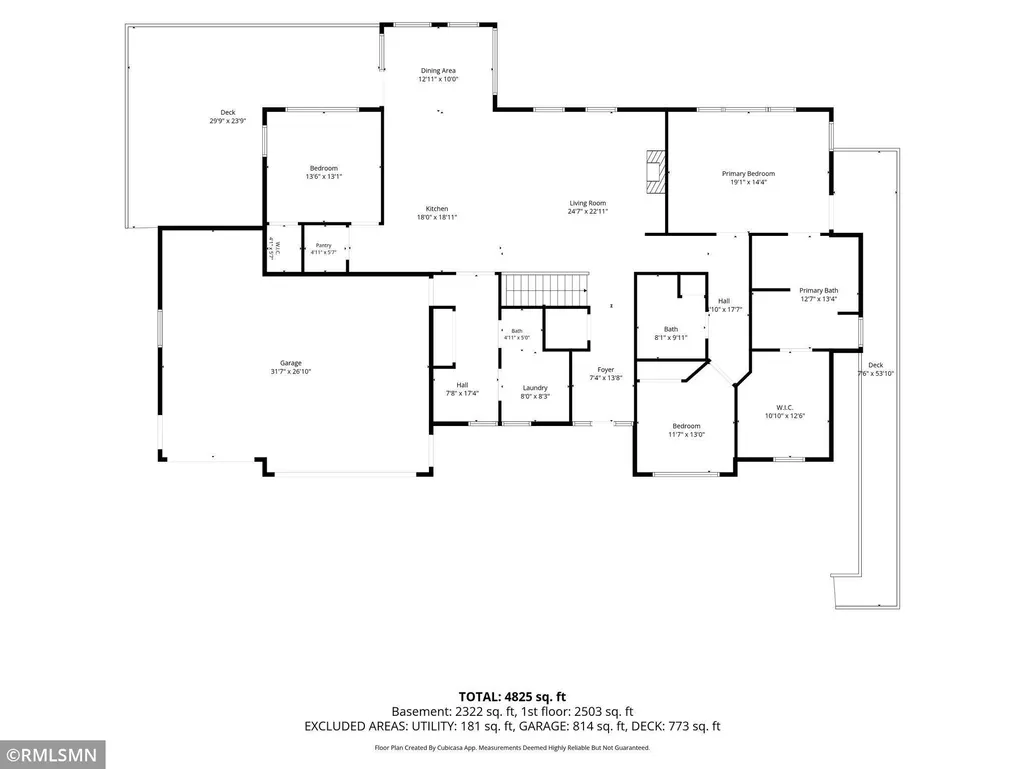
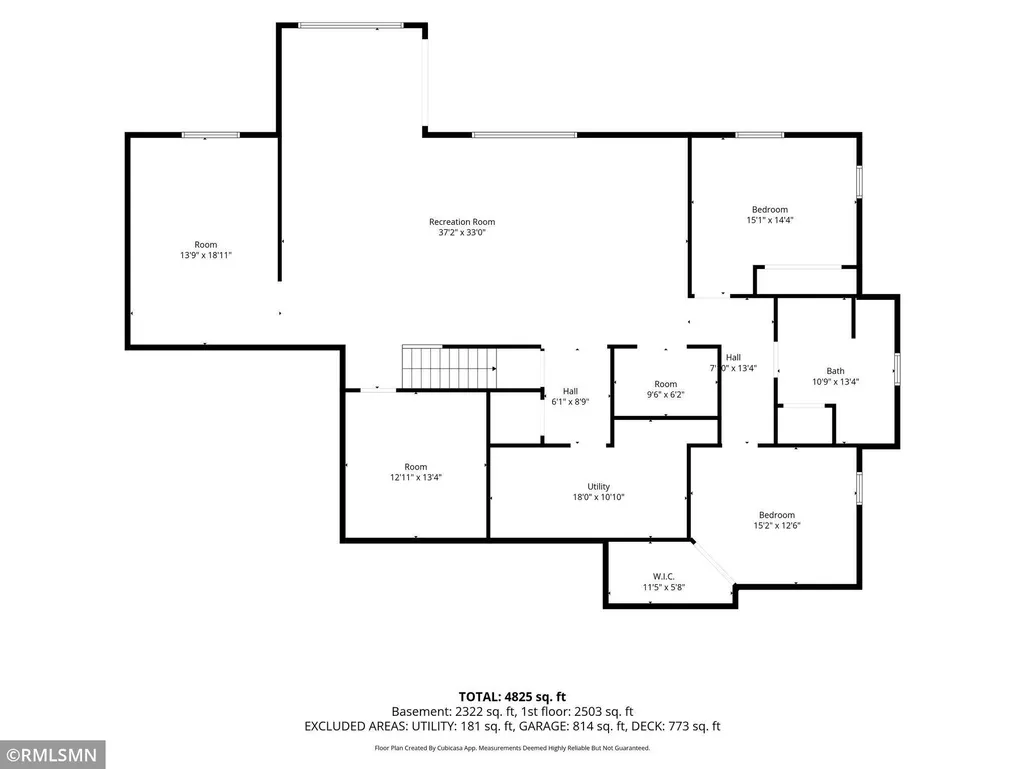
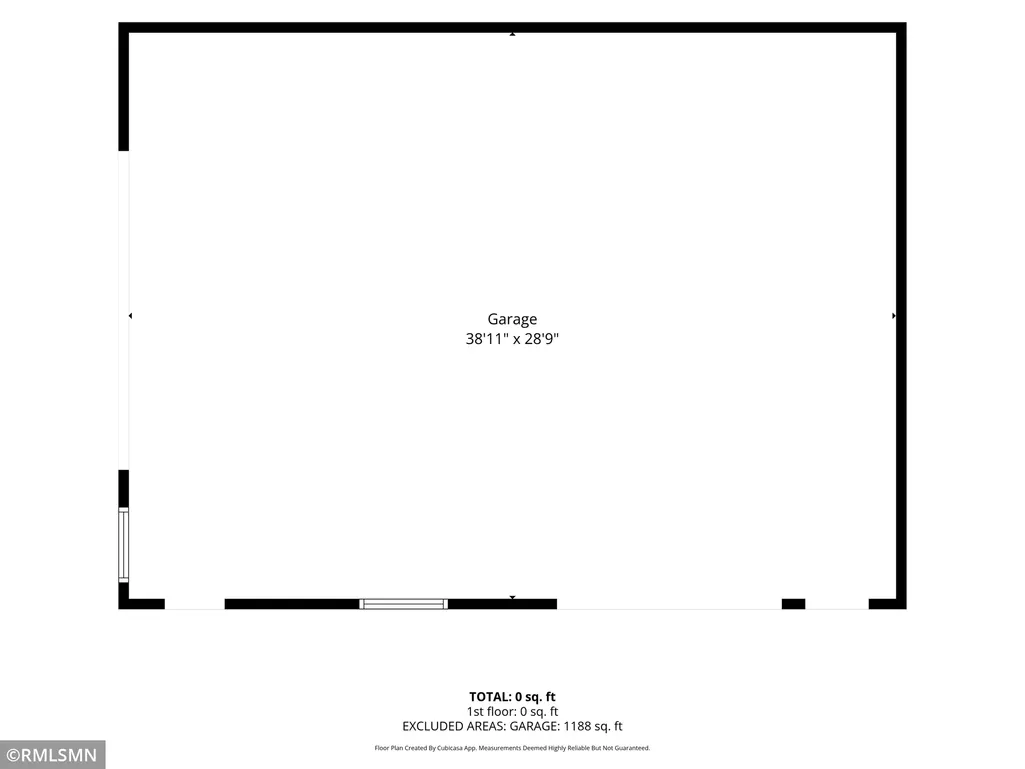
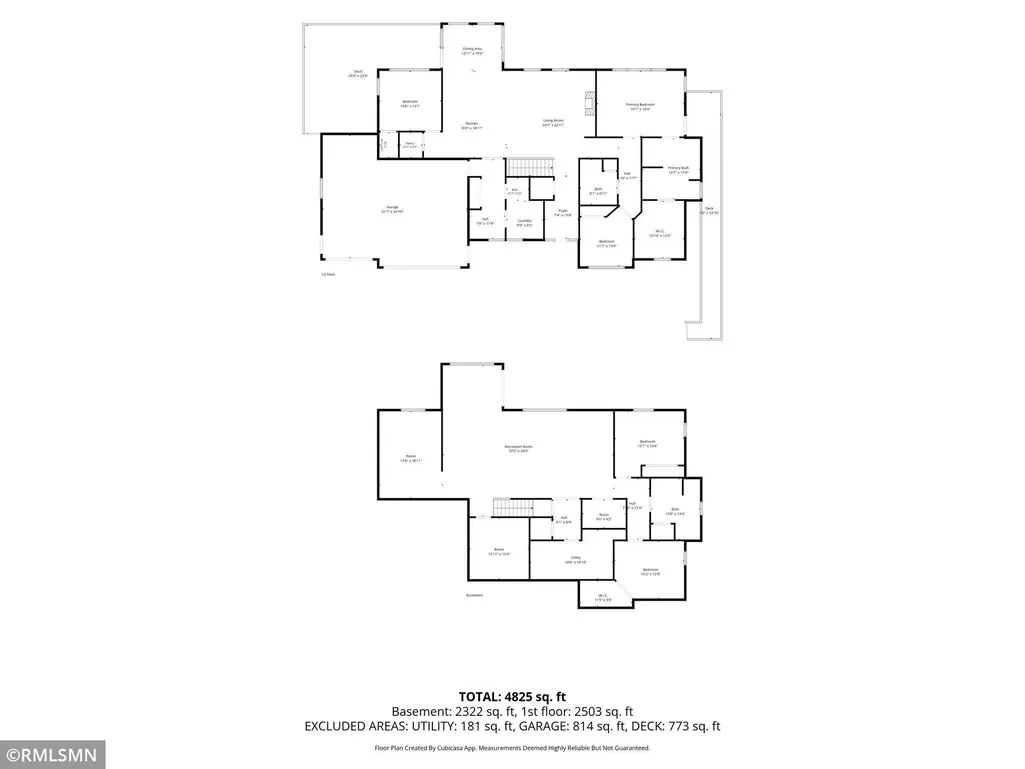
Offering space, accessibility, and an impressive collection of practical amenities, this five-bedroom, five-bathroom home designed for comfortable everyday living. Handicap accessible! An elevator provides convenient access between levels, while a roll-in shower supports ease and independence. A whirlpool tub offers a relaxing place to unwind. In the kitchen, Cambria countertops create a polished, durable workspace with plenty of appeal for daily meals and special gatherings. The living room is anchored by a brick-front gas fireplace, adding warmth and character throughout Minnesota’s cooler seasons. The lower level features in-floor heat and is plumbed for a wet bar, opening the door to a future entertainment area or customized retreat. In-floor heat also extends to the garage and the spacious 30-by-40-foot storage shed, providing comfortable space for vehicles, equipment, hobbies, and seasonal storage. Outdoor features are equally accommodating. A maintenance-free wraparound deck creates ample room for dining and entertaining, while the front porch offers another inviting place to relax. Established landscaping enhances the setting, and covered dog kennels, a dog run, and an invisible fence are ready for four-legged residents. The concrete driveway includes recreational vehicle parking, and the basketball court adds space for friendly competition. An additional1.09-acre lot next to the home is available for purchase, providing even greater flexibility. Explore the possibilities this accessible Elysian property has to offer—schedule your private showing today.
| Price History | |
|---|---|
| 8/25/2026 | Listed $989,000 |
General Features
| Living Area | 4864 |
|---|---|
| Sewer | Septic System Compliant - Yes |
| Heating | Forced Air,Fireplace(s) |
| Cooling | Central Air |
| Roof | Asphalt |
| Appliances | Air-To-Air Exchanger,Dishwasher,Disposal,Dryer,Electric Water Heater,Exhaust Fan,Fuel Tank - Rented,Water Filtration System,Microwave,Range,Refrigerator,Stainless Steel Appliances,Washer,Water Soften |
| Garage Spaces | 6 |
| Construction Materials | Block |
| Year Built | 2012 |
| Electric | Circuit Breakers |
| Levels | One |
| Property Subtype | Single Family |
| Tax Year | 2026 |
| Waterfront Features | Other |
| Accessibility | Doors 36 +,Accessible Elevator Installed,Fully Wheelchair,Grab Bars In Bathroom,Door Lever Handles,No Stairs Internal,Raised Outlets,Roll-In Shower |
| County | Le Sueur |
| New Construction | No |
| Property Type | Residential |
| HOA | No |
| Contingency | None |
| Subdivision Name | Berndt So Shore Country Estate |
| Other Structures | Kennel/Dog Run,Pole Building |
| Full Baths | 3 |
| Directions | MN-22 N,Take 1st St N/243rd St/490th St/Elysian Rd to Beaver Dam Rd in Elysian Township 17 min (15.2 mi) Follow Beaver Dam Rd to Jason Adam Ct 3 min (2.0 mi) 47204 Jason Adam Ct Elysian,MN 56028 |
| City | Elysian |
| High School District | Waterville-Elysian-Morristown |
| Zoning Description | Residential-Single Family |
| Lot Size Units | Acres |
| Property Attached Y/N | No |
| Land Lease Y/N | No |
| Tax Annual Amount | 4886 |
| Additional Parcels Y/N | No |
| Standard Status | Active |
| Lender Owned | No |
| Amenities Unit | Ceiling Fan(s),Deck,Hardwood Floors,Kitchen Center Island,Primary Bedroom Walk-In Closet,Main Floor Primary Bedroom,Natural Woodwork,Patio,Porch,Tile Floors,Vaulted Ceiling(s),Washer/Dryer Hookup,Wal |
| PostalCity | Elysian |
Interior Features
| Basement | Block,Daylight/Lookout Windows,Finished,In-Floor Heat,Walkout |
|---|---|
| Total Fireplaces | 1 |
| Fireplace Features | Gas,Living Room |
| Basement (Y/N) | Yes |
| Fireplace Y/N | Yes |
| Above Grade Finished Area | 2542 |
| Half Baths | 1 |
| 1/4 Baths | 1 |
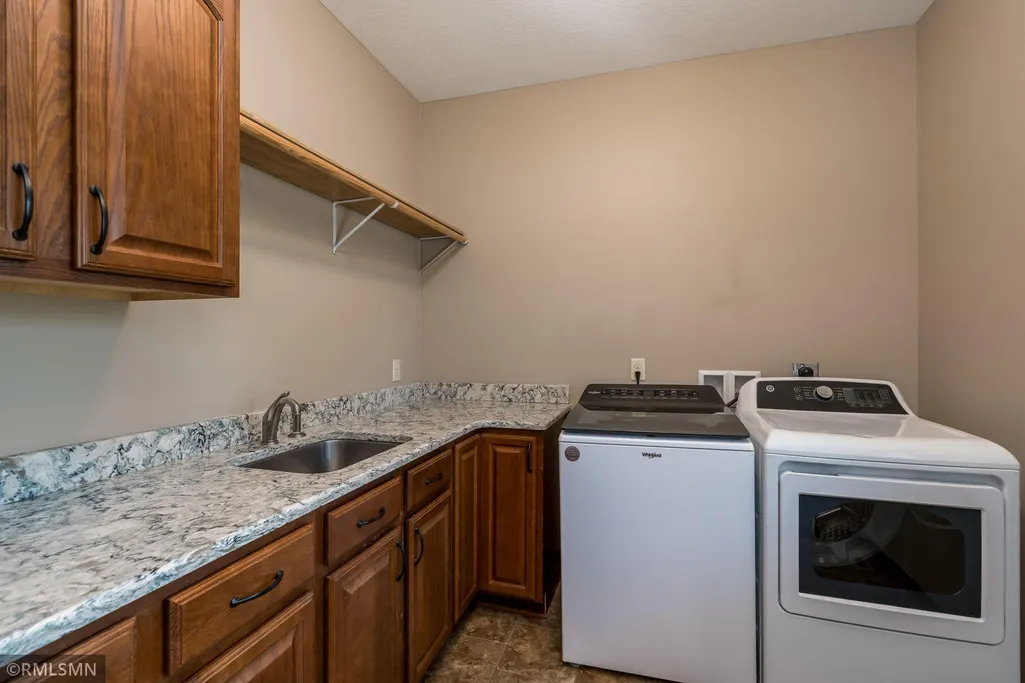
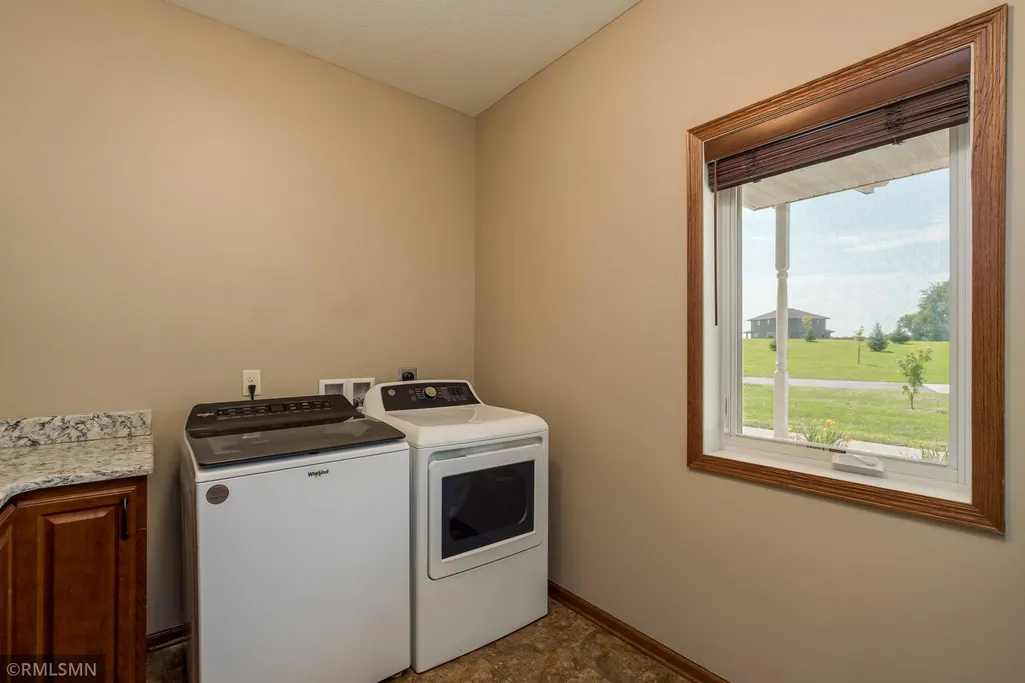
| Laundry Features | Laundry Room,Main Level |
| Total Bedrooms | 5 |
| Below Grade Finished Area | 2322 |
| Total Baths | 5 |
| Bath Desc | Full Primary,Full Basement,Private Primary,Main Floor 1/2 Bath,Main Floor Full Bath,Separate Tub & Shower |
| Dining Room Description | Eat In Kitchen,Informal Dining Room,Kitchen/Dining Room |
| Fuel | Propane |
| Garage Dimensions | 32x27 30x40 |
| Garage Square Feet | 2014 |
Exterior Features
| Fencing | Invisible |
|---|---|
| Parking Features | Attached Garage,Detached Garage,Asphalt,Concrete,Finished Garage,Garage Door Opener,Insulated Garage,RV Access/Parking |
| Lot Features | Tree Coverage - Light |
| Water Source | Shared System,Well |
| Lot Size Area | 4.26 |
| Building Area Total | 5084 |
| Lot Dimensions | 500x279x368x257x82x77x100x250 |
| Waterfront Y/N | No |
| Foundation Area | 2542 |
Amenities
- Foreclosure
- Views
- Short Sale
- New Construction
- Adult 55+
- Lease To Own
- No HOA Fees
- Furnished
- Primary On Main
- Air Conditioning
- Seller Finance
- Green
- Fixer Upper
- Horse
- Golf
- Fireplace
- Deck
- Garage
- Basement
- Pool
Property vs Single Family Average in 56028
Price
Taxes
Year Built
Visits
 The data relating to real estate for sale on this web site comes in part from the Broker Reciprocity Program of the Regional Multiple Listing Service of Minnesota, Inc. Real estate listings held by brokerage firms other than Weichert, Realtors® - Advantage - Wayzata are marked with the Broker Reciprocity logo or the Broker Reciprocity thumbnail logo (little black
house) and detailed information about them includes the name of the listing brokers.
The data relating to real estate for sale on this web site comes in part from the Broker Reciprocity Program of the Regional Multiple Listing Service of Minnesota, Inc. Real estate listings held by brokerage firms other than Weichert, Realtors® - Advantage - Wayzata are marked with the Broker Reciprocity logo or the Broker Reciprocity thumbnail logo (little black
house) and detailed information about them includes the name of the listing brokers.
