
Primary on Main






Address
4201 Sunset Drive # N117, Spring Park, MN
Price
$ 565,000
Property Attributes
- ID#7133210
- TypeSingle Family
- Listing Status Active
- CountyHENNEPIN
- CitySpring Park
- AreaCic 1813 The Mist A Condo
- NeighborhoodCic 1813 The Mist A Condo
- Zip55384
- Style(CC) High Rise (4+ Levels)
- Year Built2005
- Taxes$ 4737
- Price$ 565,000
- Bedrooms1
- Full Bathrooms2
- Half Bathrooms0
- Sqr Footage1256
- Lot Size2.308 Acres
Data Source:
Northstar MLS (NSTAR)
Property Description
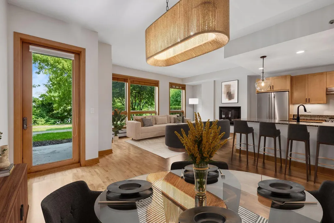
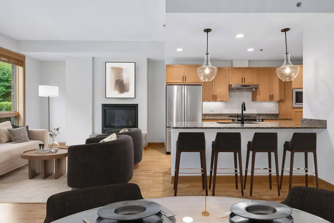
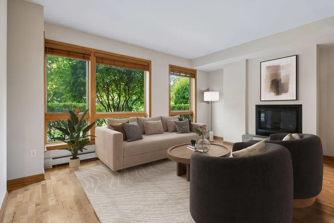
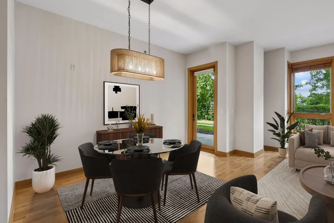
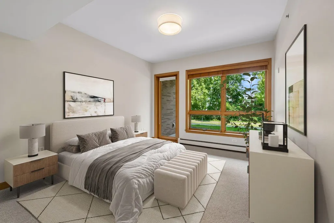
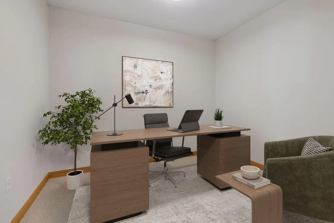
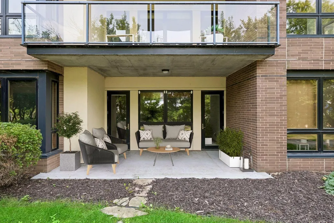
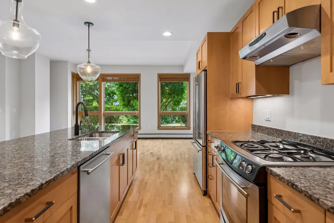
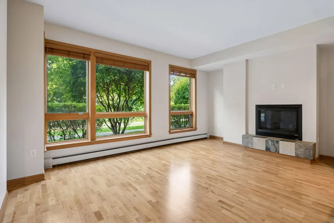
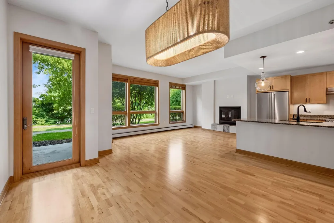
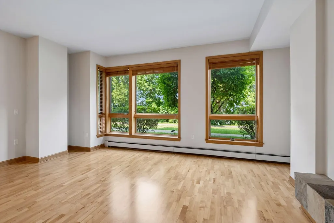
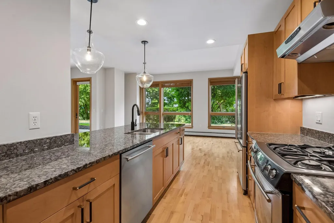
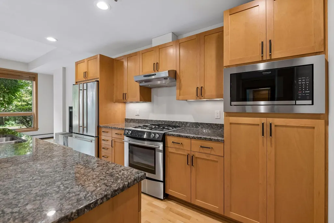
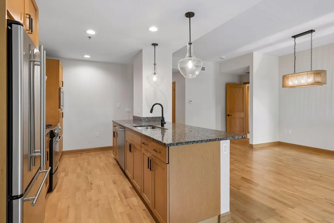
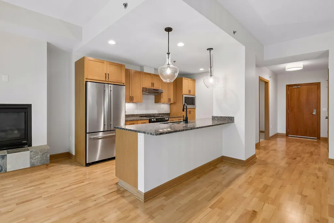
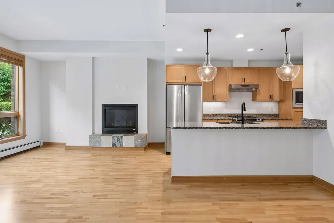
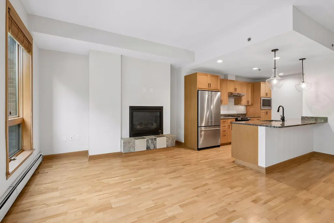
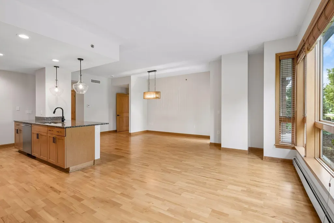
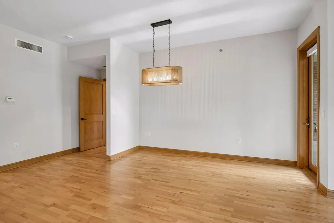
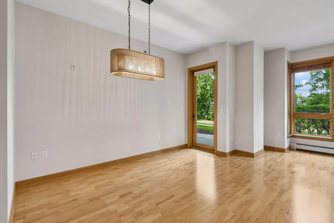
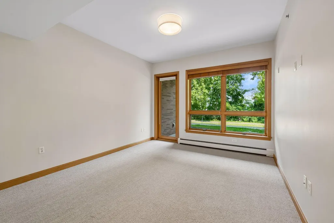
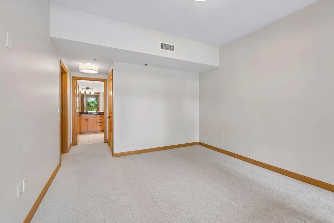
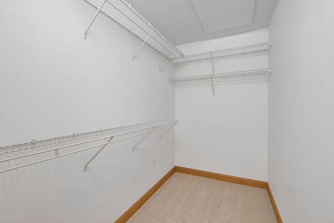
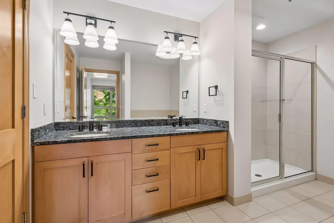
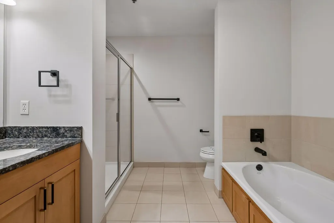
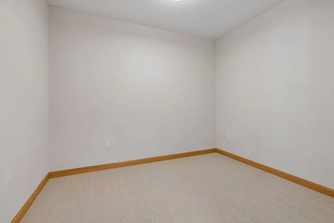
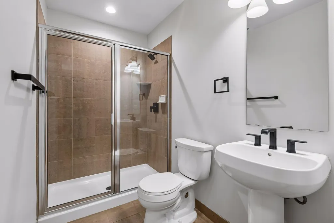
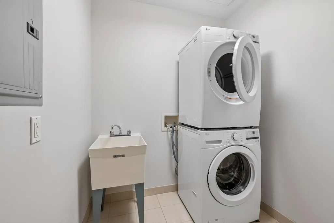
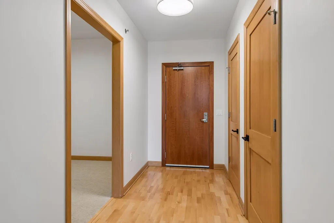
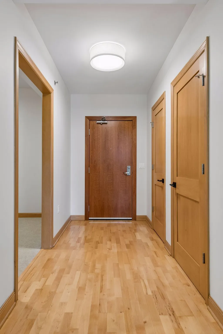
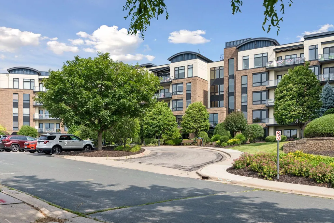
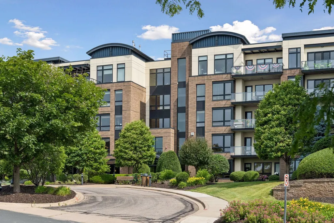
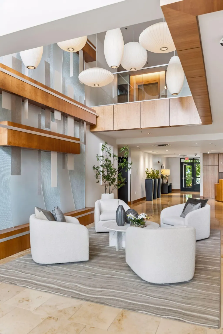
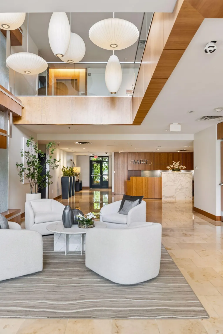
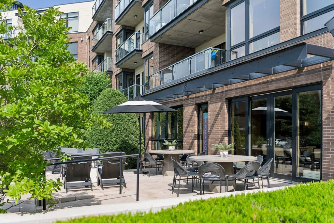
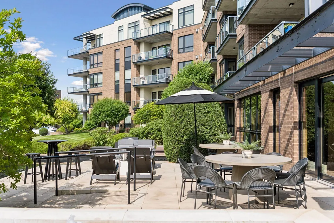
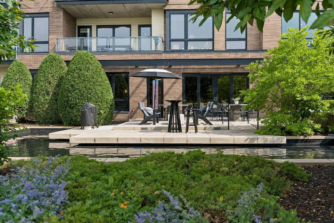
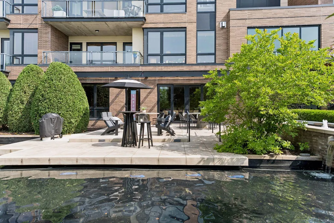
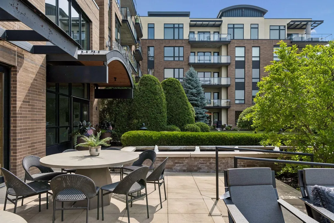
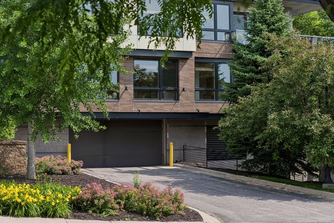
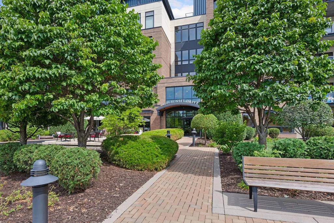
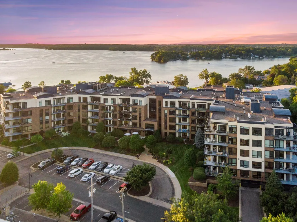
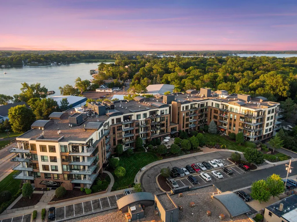
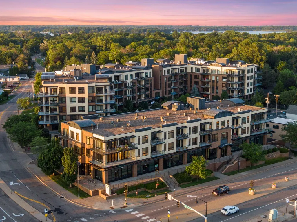
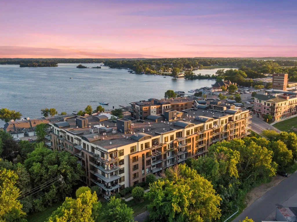
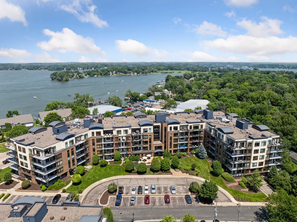
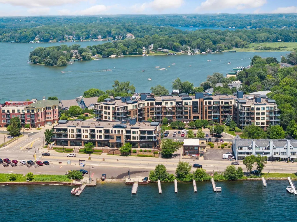
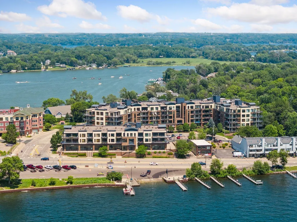
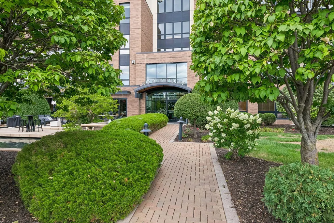
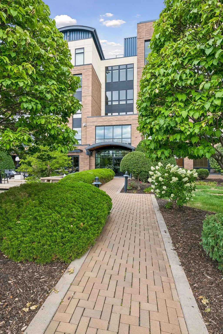
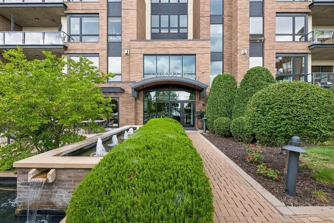
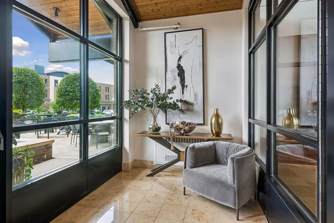
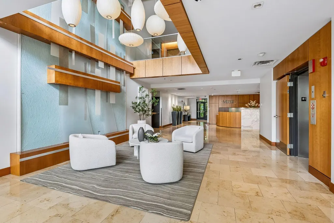
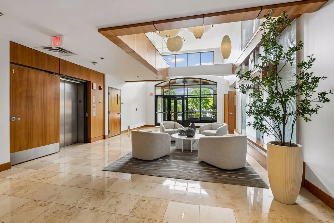
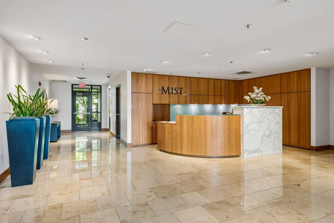
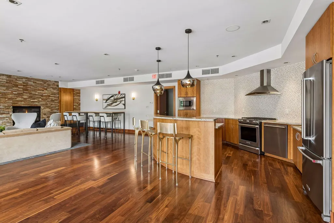
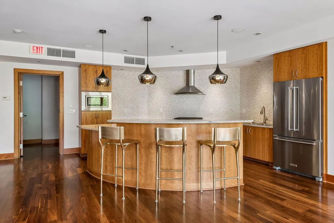
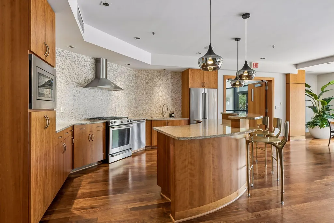
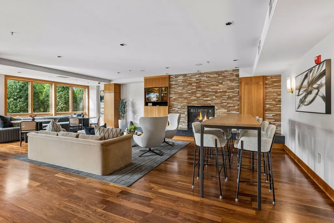
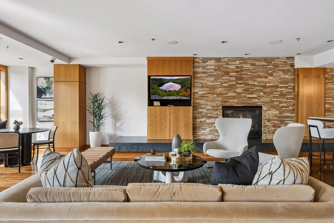
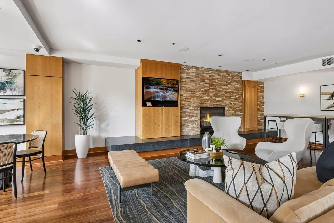
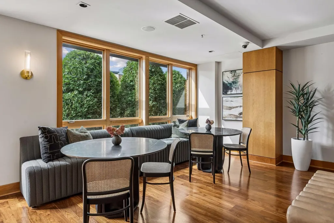
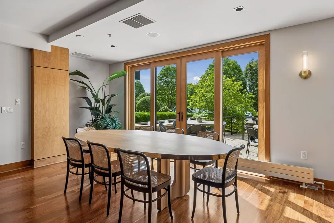
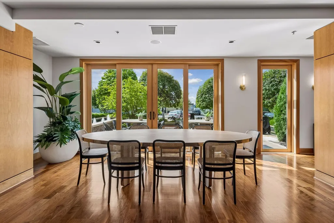
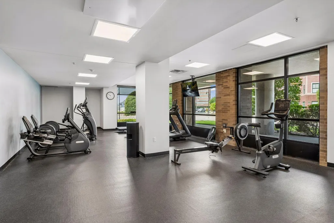
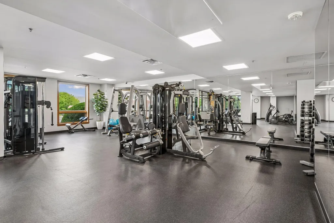
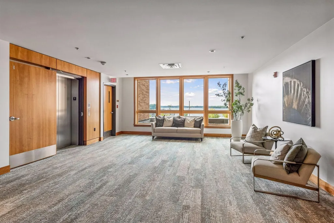
Now selling at The Mist on Lake Minnetonka! This inviting one bedroom plus den condo offers an effortless blend of comfort, function, and relaxed lake living. The open living area is warm and inviting, filled with natural light and centered around a cozy gas fireplace trimmed in stone that will have you looking forward to chilly winter nights. The kitchen, with its granite countertops, rich maple cabinetry, and stainless steel appliances, is designed with efficiency and ease of cooking in mind, and flows naturally to the dining room and out to the private patio beyond. The spacious owner's suite is a true retreat, featuring a generous walk-in closet and an en suite bathroom with a soaking tub and separate shower. A versatile den offers the perfect spot for a personal gym, home office, or reading room, and a second guest bath adds convenience for visitors. A dedicated laundry room and additional closet space round out this thoughtfully laid out home. At 1,256 square feet, this condo comes with 2 heated parking stalls and a private storage unit included — an uncommon perk for a one bedroom condo. More than just buildings, The Mist is a vibrant community in an incredible location. The two buildings include a business center, community room, two workout rooms with new equipment, and exclusive day use rights for 4 private docks located on Lake Minnetonka. Located right off the Dakota Rail Trail, and within walking distance to restaurants, The Mist is the perfect place for easy, breezy lake living.
| Price History | |
|---|---|
| 8/31/2026 | Listed $565,000 |
General Features
| Living Area | 1256 |
|---|---|
| Sewer | City Sewer/Connected |
| Heating | Radiator |
| Cooling | Central Air |
| Appliances | Dishwasher,Disposal,Dryer,Exhaust Fan,Microwave,Range,Refrigerator,Washer |
| HOA Fee | 749.83 |
| Garage Spaces | 2 |
| Association Fee Includes | Beach Access,Building Exterior,Dock,Hazard Insurance,Lawn Care,Other,Maintenance Grounds,Parking,Professional Mgmt,Sanitation,Sewer,Shared Amenities,Snow Removal |
| Year Built | 2005 |
| Levels | One |
| Unit Number | N117 |
| Property Subtype | (CC) High Rise (4+ Levels) |
| Tax Year | 2026 |
| Accessibility | No Stairs Internal |
| Assoc Fee Paid Per | Monthly |
| County | Hennepin |
| New Construction | No |
| Property Type | Residential |
| Association Amenities | Beach,Car Wash,Dock,Elevator(s),Lobby Entrance,Other,Patio |
| HOA | Yes |
| Contingency | None |
| Subdivision Name | Cic 1813 The Mist A Condo |
| Full Baths | 1 |
| Directions | West on Shoreline Dr. from Wayzata,right on Sunset Dr. Please park in front of the main entrance to 4201 Sunset Dr. |
| City | Spring Park |
| Association Name | First Service Residential |
| High School District | Westonka |
| Zoning Description | Residential-Single Family |
| Lot Size Units | Acres |
| Property Attached Y/N | Yes |
| Land Lease Y/N | No |
| Tax Annual Amount | 4737 |
| Additional Parcels Y/N | No |
| Virtual Tour | https://tours.spacecrafting.com/n-5dn78z |
| Standard Status | Active |
| Lender Owned | No |
| Amenities Unit | Hardwood Floors,Kitchen Center Island,Kitchen Window,Primary Bedroom Walk-In Closet,Main Floor Primary Bedroom,Patio,Washer/Dryer Hookup |
| PostalCity | Spring Park |
Interior Features
| Basement | None |
|---|---|
| Total Fireplaces | 1 |
| Fireplace Features | Gas,Living Room |
| Basement (Y/N) | No |
| Fireplace Y/N | Yes |
| Above Grade Finished Area | 1256 |
| 3/4 Baths | 1 |
| Laundry Features | Laundry Room,In Unit |
| Total Bedrooms | 1 |
| Total Baths | 2 |
| Bath Desc | Bathroom Ensuite,Private Primary,Main Floor 3/4 Bath,Main Floor Full Bath,Separate Tub & Shower |
| Dining Room Description | Breakfast Bar,Informal Dining Room |
| Fuel | Natural Gas |
Exterior Features
| Parking Features | Assigned,Heated Garage,Secured,Underground |
|---|---|
| Water Source | City Water/Connected |
| Lot Size Area | 2.308 |
| Building Area Total | 1256 |
| Lot Dimensions | irregular |
| Waterfront Y/N | No |
| Foundation Area | 1256 |
Amenities
- Foreclosure
- Views
- Short Sale
- New Construction
- Adult 55+
- Lease To Own
- No HOA Fees
- Furnished
- Primary On Main
- Air Conditioning
- Seller Finance
- Green
- Fixer Upper
- Horse
- Golf
- Fireplace
- Deck
- Garage
- Basement
- Pool
Property vs Single Family Average in 55384
Price
Taxes
Year Built
Visits
In The Neighborhood
Just Listed
Spring Park
$ 749,900
- Type
- Single Family
- Size
- 1,778 SqFt
- Rooms
- 2 Beds + 2 Baths
 Keller Williams Realty Integrity Lakes
Primary On Main
Spring Park
$ 689,900
- Type
- Single Family
- Size
- 1,523 SqFt
- Rooms
- 2 Beds + 2 Baths
Keller Williams Realty Integrity Lakes
Primary On Main
Spring Park
$ 459,900
- Type
- Single Family
- Size
- 1,055 SqFt
- Rooms
- 1 Beds + 1 Baths
Keller Williams Realty Integrity Lakes
Primary On Main
Spring Park
$ 649,900
- Type
- Single Family
- Size
- 1,472 SqFt
- Rooms
- 2 Beds + 2 Baths
Keller Williams Realty Integrity Lakes
Waterfront
Spring Park
$ 699,900
- Type
- Single Family
- Size
- 1,523 SqFt
- Rooms
- 2 Beds + 2 Baths
Keller Williams Realty Integrity Lakes
Water Views
Spring Park
$ 699,900
- Type
- Single Family
- Size
- 1,543 SqFt
- Rooms
- 1 Beds + 2 Baths
Keller Williams Realty Integrity Lakes
Water Views
Spring Park
$ 719,900
- Type
- Single Family
- Size
- 1,637 SqFt
- Rooms
- 2 Beds + 2 Baths
Keller Williams Realty Integrity Lakes
Reduced
Spring Park
$ 775,000
- Type
- Single Family
- Size
- 1,750 SqFt
- Rooms
- 2 Beds + 2.5 Baths
Keller Williams Realty Integrity Lakes
Reduced
Spring Park
$ 964,900
- Type
- Single Family
- Size
- 2,311 SqFt
- Rooms
- 2 Beds + 2.5 Baths
Keller Williams Realty Integrity Lakes
