
Price Reduction
Address
16253 Duskwood Trail, Lakeville, MN
Price
$ 600,000
Property Attributes
- ID#7133986
- TypeSingle Family
- Listing Status Active
- CountyDAKOTA
- CityLakeville
- AreaSpirit of Brandtjen Farm 19th
- NeighborhoodSpirit of Brandtjen Farm 19th
- Zip55044
- StyleSingle Family
- Year Built2020
- Taxes$ 7440
- Price$ 600,000
- Bedrooms4
- Full Bathrooms3
- Half Bathrooms1
- Sqr Footage3109
- Lot Size0.2 Acres
Data Source:
Northstar MLS (NSTAR)
Property Description
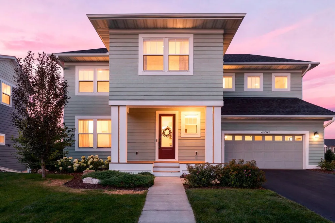
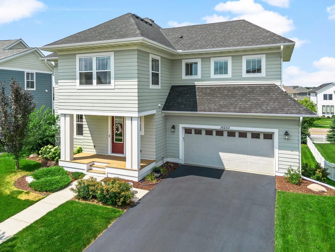
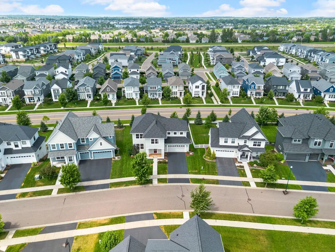
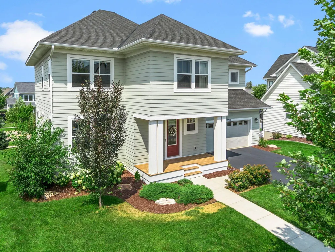
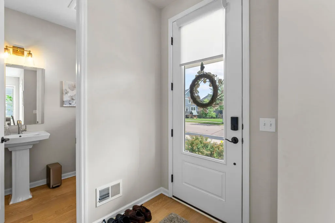
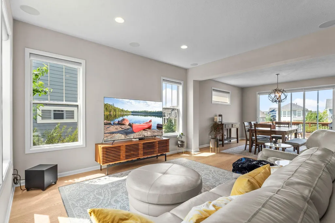
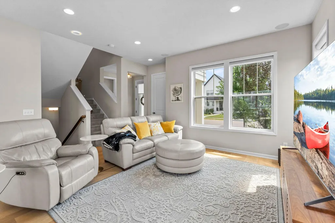
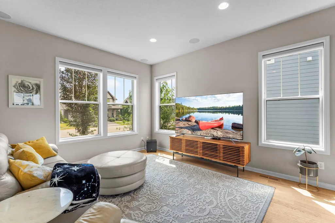
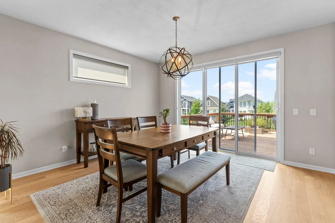
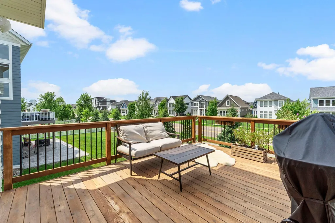
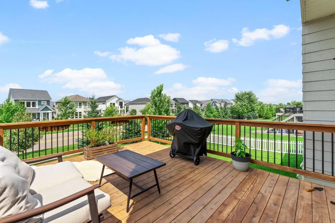
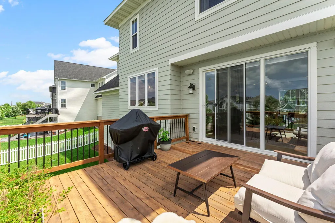
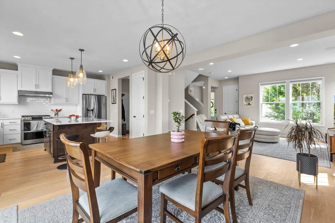
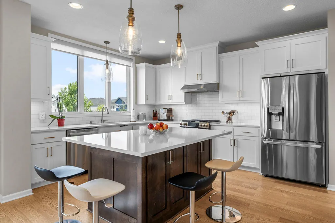
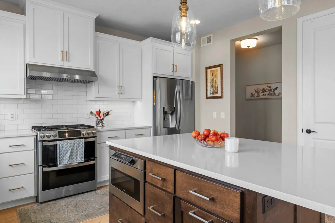
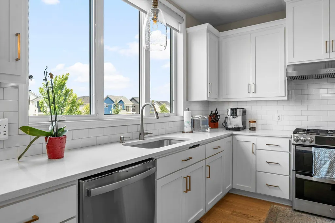
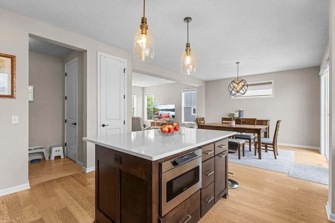
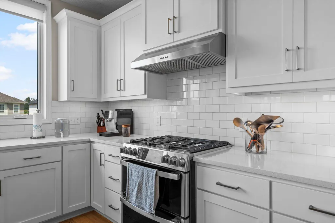
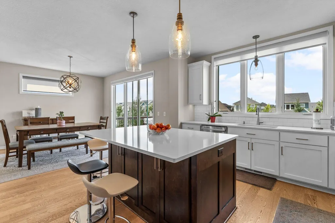
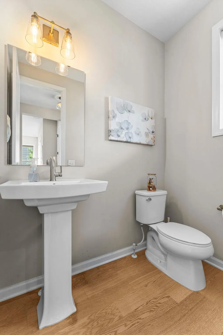
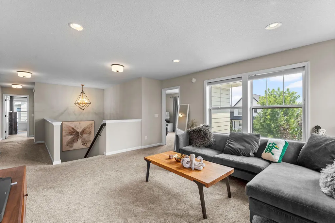
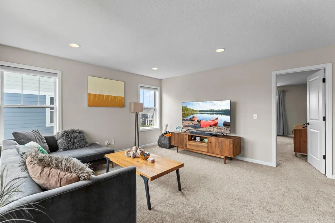
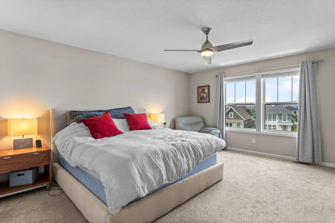
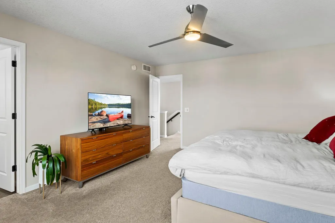
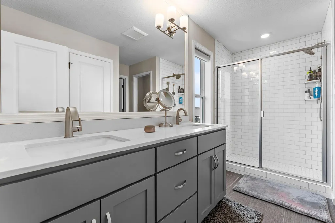
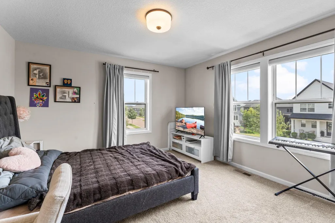
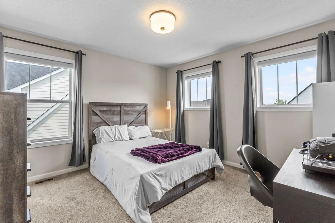
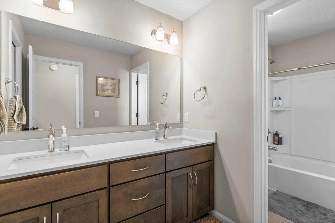
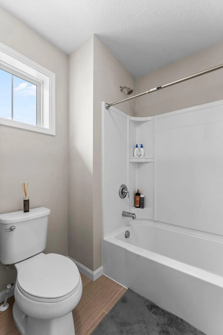
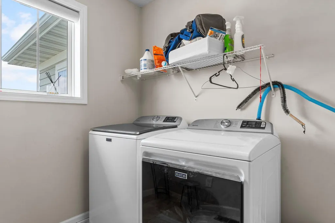
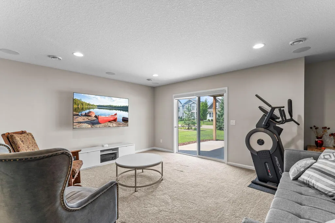
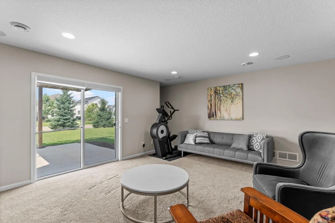
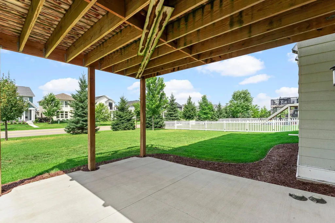
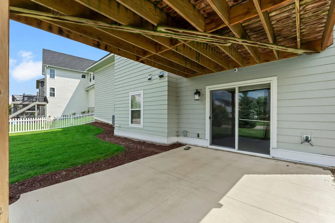
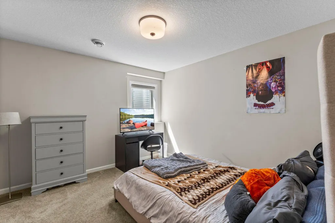
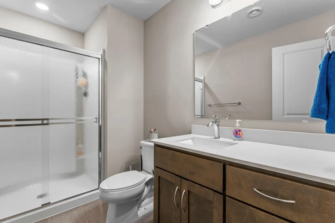
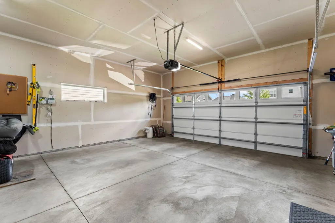
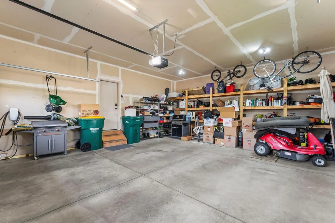
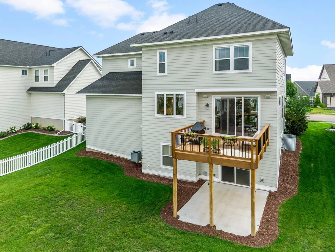
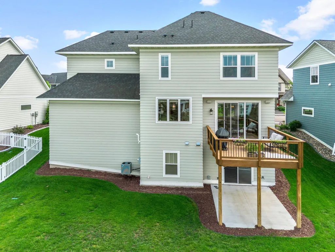
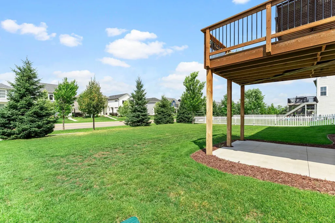
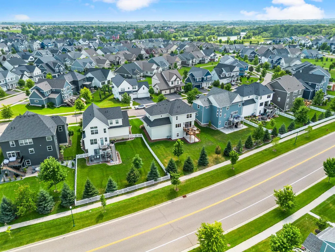
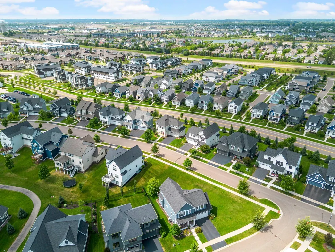
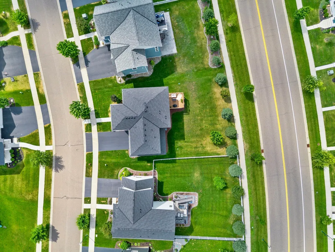
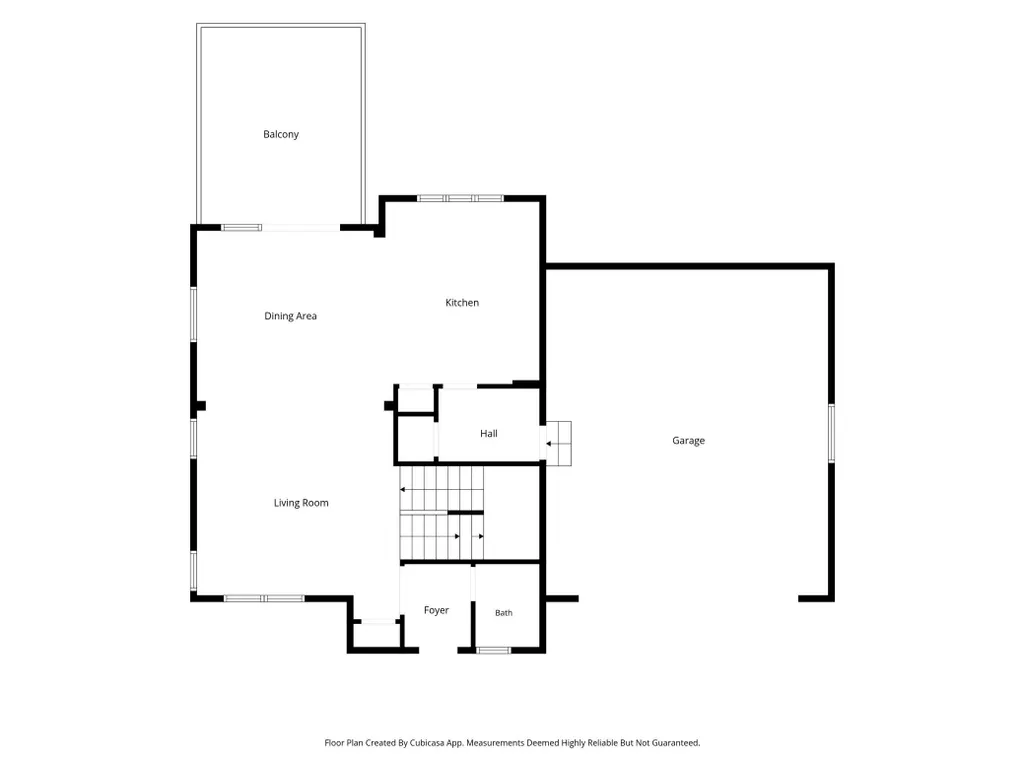
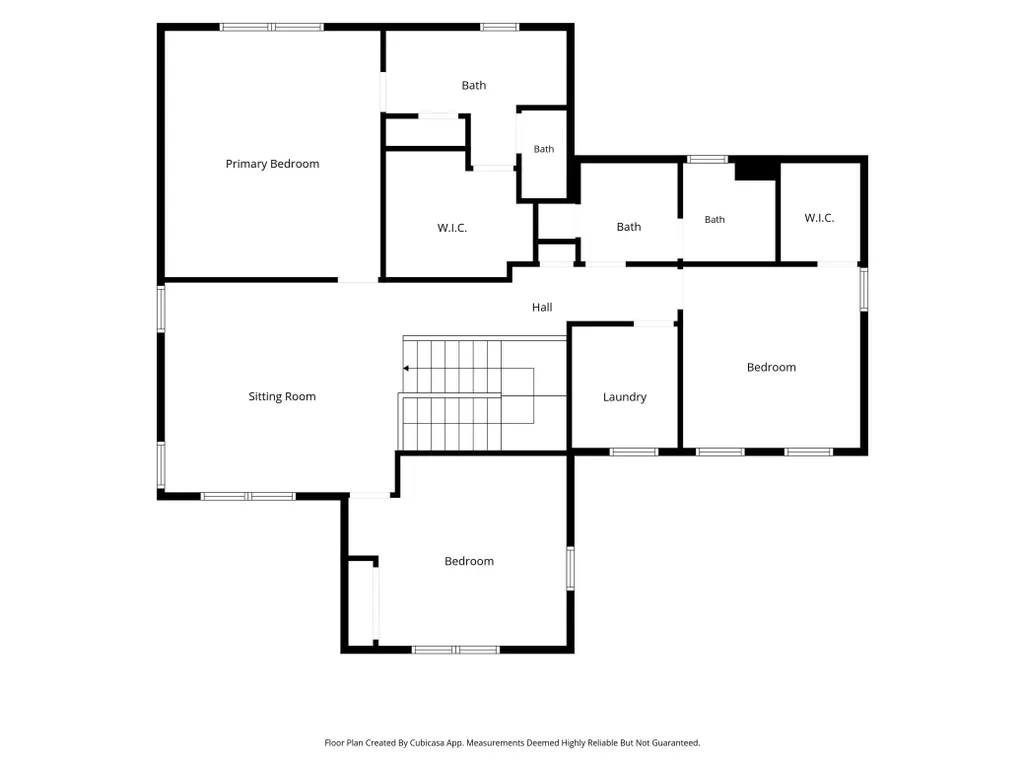
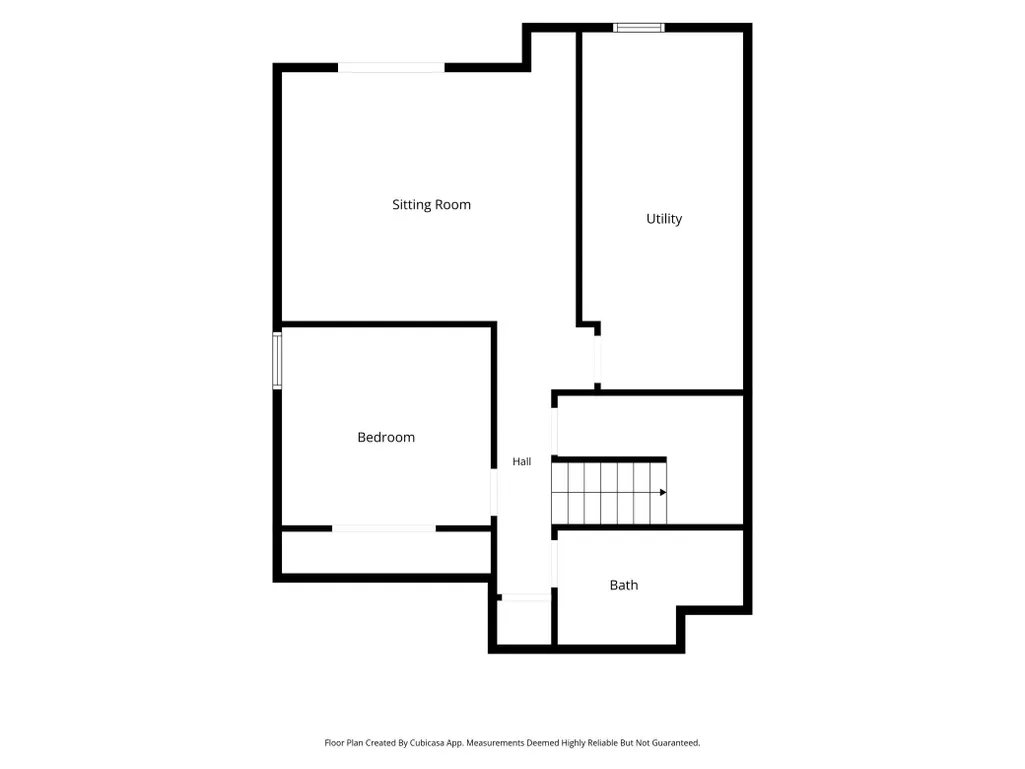
Beautifully finished and thoughtfully upgraded, this 4Bed/4Bath home offers modern style, flexible living spaces, and an incredible setting in the sought-after Spirit of Brandtjen Farm neighborhood. Built in 2020, the home welcomes you with charming curb appeal, a covered front porch, and a bright, open interior designed to make the most of each space. At the heart of the main level, the kitchen features crisp white cabinetry, stainless steel appliances, a gas range, subway-tile backsplash, generous workspace, and a large center island with seating. The open dining and living areas flow naturally to the elevated deck, overlooking the backyard with a covered patio below. Upstairs, a spacious loft provides a versatile second living area alongside a convenient laundry room and 3 bedrooms, including a relaxing primary suite with a private bath featuring a double vanity and tiled glass-enclosed shower. The finished walkout lower level adds even more room with a family room, bedroom, full bath, and direct backyard access. Additional upgrades include Sonos Sonance in-ceiling surround sound in the main and lower-level family rooms, a wireless access point, a high-voltage Tesla charging station in the 2-car garage, and a backyard already pre-wired for a future hot tub or pool. Even better, one of the neighborhood clubhouses and pools is just steps away, with Spirit of Brandtjen Farm amenities also including additional pools, a fitness center, playgrounds, walking trails, sand volleyball, and basketball courts. Located in ISD 196, this move-in-ready home offers a wonderful combination of updated finishes, extra living space, smart upgrades, and a neighborhood packed with amenities.
| Price History | |
|---|---|
| 8/26/2026 | Listed $610,000 |
| 9/8/2026 | 2$600,000 |
General Features
| Living Area | 3109 |
|---|---|
| Sewer | City Sewer/Connected |
| Heating | Forced Air |
| Cooling | Central Air |
| Roof | Age 8 Years or Less,Asphalt |
| Appliances | Air-To-Air Exchanger,Dishwasher,Disposal,Dryer,Exhaust Fan,Humidifier,Microwave,Range,Refrigerator,Stainless Steel Appliances,Washer,Water Softener Owned |
| HOA Fee | 129 |
| Garage Spaces | 2 |
| Association Fee Includes | Professional Mgmt,Recreation Facility,Shared Amenities |
| Pool Features | Below Ground,Heated,Outdoor,Shared |
| Year Built | 2020 |
| Electric | Circuit Breakers,200+ Amp Service |
| Levels | Two |
| Property Subtype | Single Family |
| Tax Year | 2026 |
| Accessibility | None |
| Assoc Fee Paid Per | Monthly |
| County | Dakota |
| New Construction | No |
| Property Type | Residential |
| HOA | Yes |
| Contingency | None |
| Subdivision Name | Spirit of Brandtjen Farm 19th |
| Full Baths | 2 |
| Directions | From I-35,East on County Road 46,South on Pilot Knob Road,East on 162nd Street,Continue thru Roundabout,Right on Durango Trail,Right on Duskwood Trail |
| City | Lakeville |
| Association Name | Gassen Company Association Management |
| High School District | Rosemount-Apple Valley-Eagan |
| Zoning Description | Residential-Single Family |
| Lot Size Units | Acres |
| Property Attached Y/N | No |
| Land Lease Y/N | No |
| Tax Annual Amount | 7440 |
| Additional Parcels Y/N | No |
| Standard Status | Active |
| Lender Owned | No |
| Amenities Unit | Ceiling Fan(s),Deck,Hardwood Floors,Kitchen Center Island,Kitchen Window,Patio,Porch,In-Ground Sprinkler,Washer/Dryer Hookup,Walk-In Closet |
| PostalCity | Lakeville |
Interior Features
| Basement | Daylight/Lookout Windows,Drain Tiled,Finished,Storage Space,Sump Pump,Walkout |
|---|---|
| Fireplace Features | Gas,Living Room |
| Basement (Y/N) | Yes |
| Fireplace Y/N | No |
| Above Grade Finished Area | 2376 |
| Half Baths | 1 |
| 3/4 Baths | 1 |
| Laundry Features | Laundry Room,Upper Level |
| Total Bedrooms | 4 |
| Below Grade Finished Area | 733 |
| Total Baths | 4 |
| Bath Desc | 3/4 Basement,Full Primary,Private Primary,Main Floor 1/2 Bath,Separate Tub & Shower,Upper Level Full Bath |
| Dining Room Description | Breakfast Area,Eat In Kitchen,Informal Dining Room,Kitchen/Dining Room |
| Fuel | Natural Gas |
| Garage Square Feet | 585 |
| Green Certified Status | Pending |
Exterior Features
| Parking Features | Attached Garage,Asphalt,Electric Vehicle Charging Station(s),Garage Door Opener,Storage |
|---|---|
| Lot Features | Tree Coverage - Light |
| Water Source | City Water/Connected |
| Lot Size Area | 0.2 |
| Building Area Total | 3306 |
| Lot Dimensions | 62 x 125 x 80 x 120 |
| Waterfront Y/N | No |
| Foundation Area | 930 |
| Road Frontage Type | City Street,Curbs,Paved Streets,Sidewalks,Street Lights |
| Road Responsibility | Public Maintained Road |
Amenities
- Foreclosure
- Views
- Short Sale
- New Construction
- Adult 55+
- Lease To Own
- No HOA Fees
- Furnished
- Primary On Main
- Air Conditioning
- Seller Finance
- Green
- Fixer Upper
- Horse
- Golf
- Fireplace
- Deck
- Garage
- Basement
- Pool
Property vs Single Family Average in 55044
Price
Taxes
Year Built
Visits
 The data relating to real estate for sale on this web site comes in part from the Broker Reciprocity Program of the Regional Multiple Listing Service of Minnesota, Inc. Real estate listings held by brokerage firms other than Weichert, Realtors® - Advantage - Wayzata are marked with the Broker Reciprocity logo or the Broker Reciprocity thumbnail logo (little black
house) and detailed information about them includes the name of the listing brokers.
The data relating to real estate for sale on this web site comes in part from the Broker Reciprocity Program of the Regional Multiple Listing Service of Minnesota, Inc. Real estate listings held by brokerage firms other than Weichert, Realtors® - Advantage - Wayzata are marked with the Broker Reciprocity logo or the Broker Reciprocity thumbnail logo (little black
house) and detailed information about them includes the name of the listing brokers.
