
Price Reduction - New Construction - Primary on Main

Address
3681 Worrall Court Nw, Rochester, MN
Price
$ 479,990
Property Attributes
- ID#7136317
- TypeSingle Family
- Listing Status Active
- CountyOLMSTED
- CityRochester
- AreaBadger Heights
- NeighborhoodBadger Heights
- Zip55901
- StyleSingle Family
- Year Built2026
- Taxes$ 172
- Price$ 479,990
- Bedrooms3
- Full Bathrooms2
- Half Bathrooms0
- Sqr Footage1485
- Lot Size0.24 Acres
Data Source:
Northstar MLS (NSTAR)
Property Description
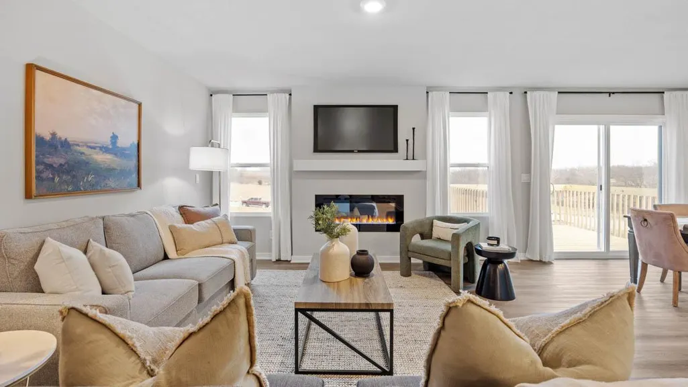
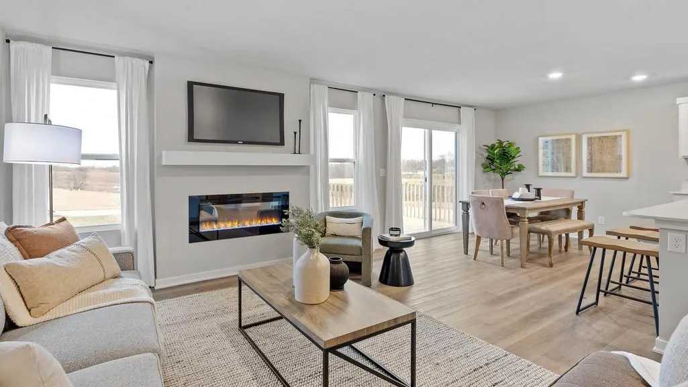
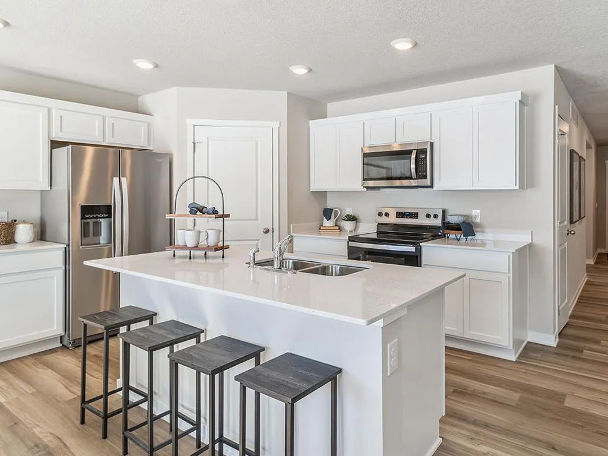
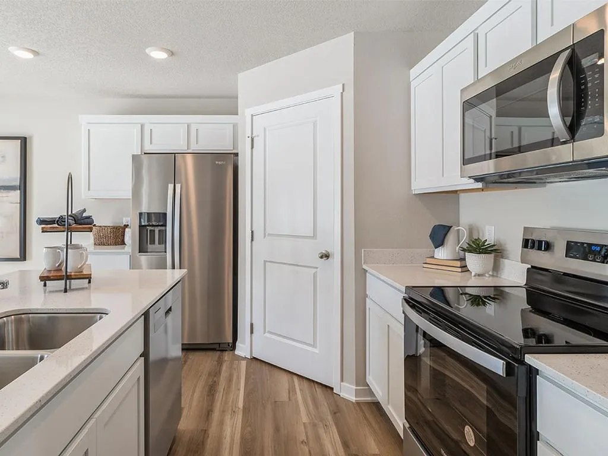
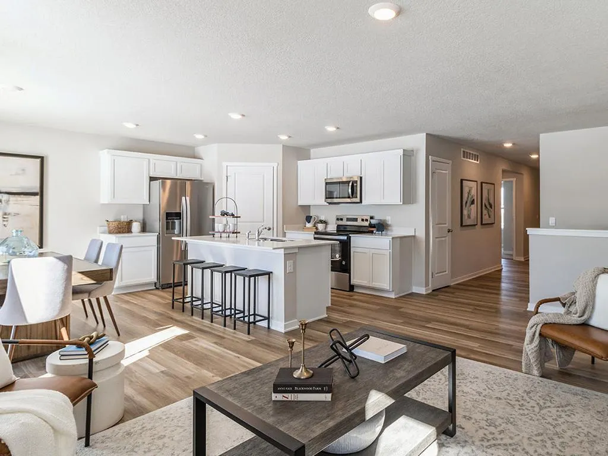
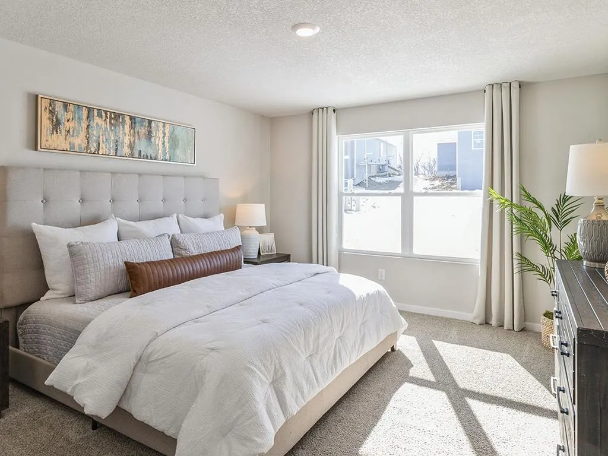
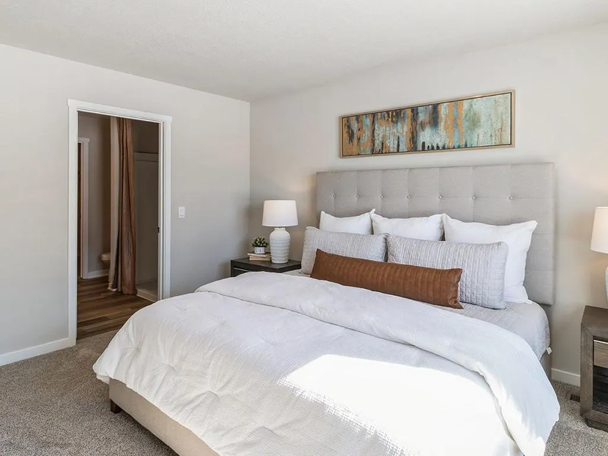
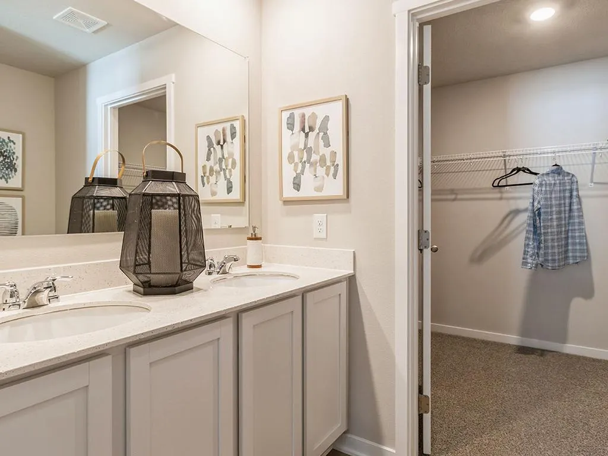
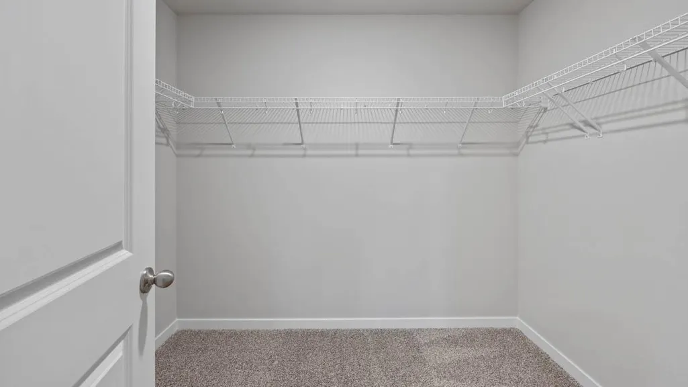
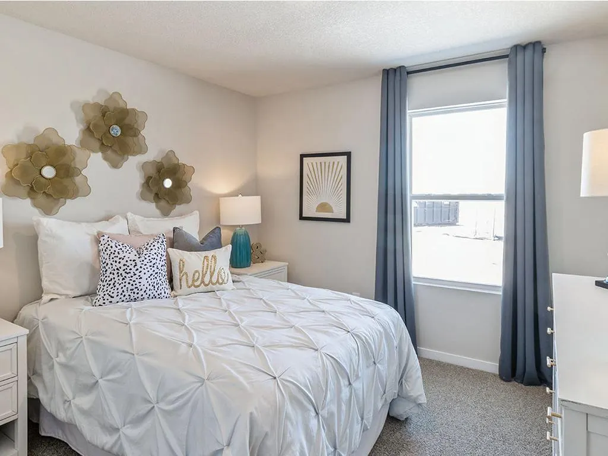
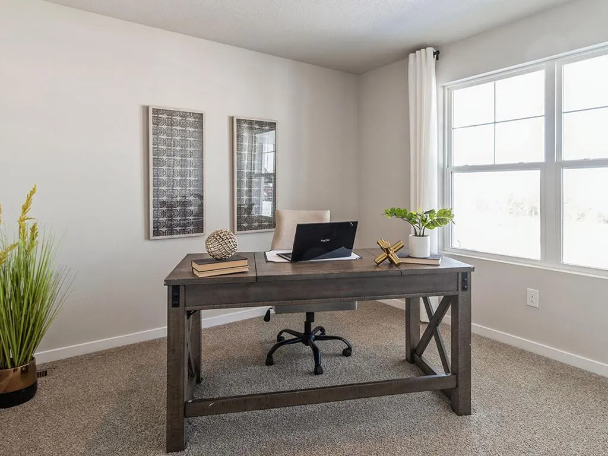
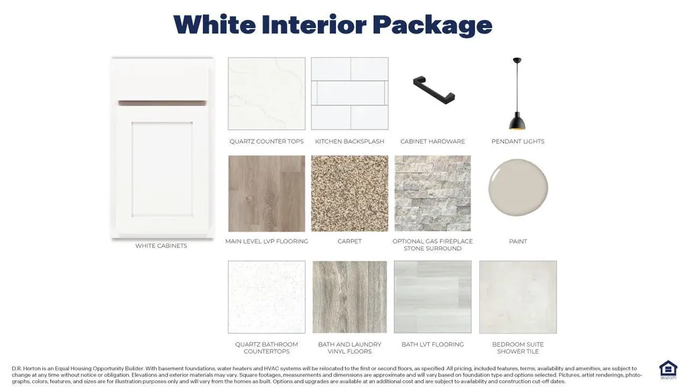
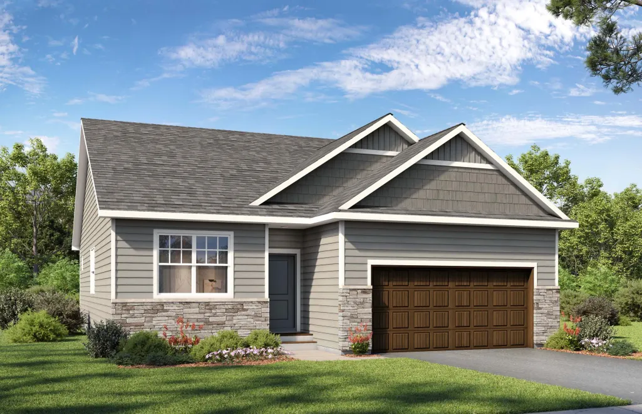
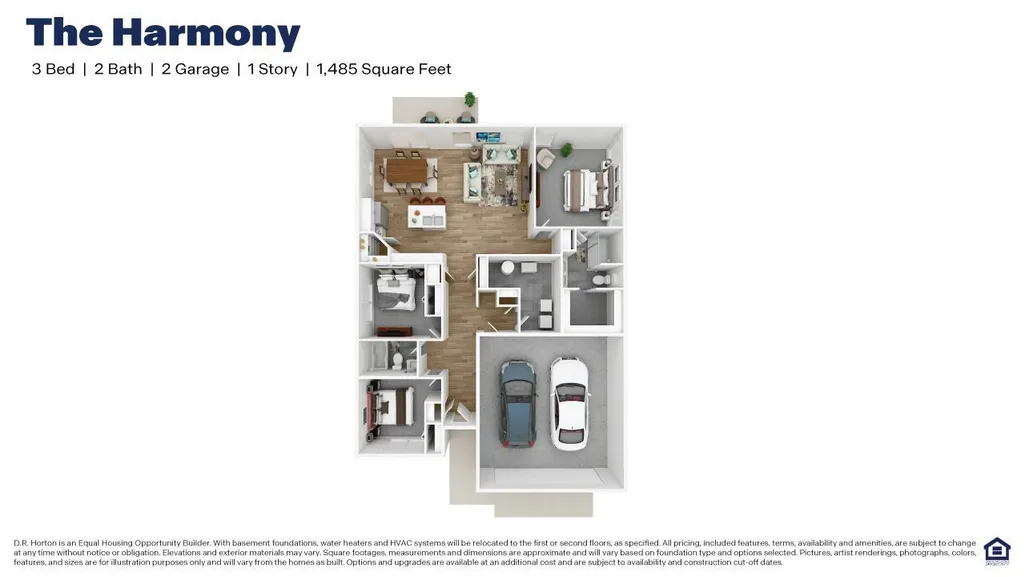
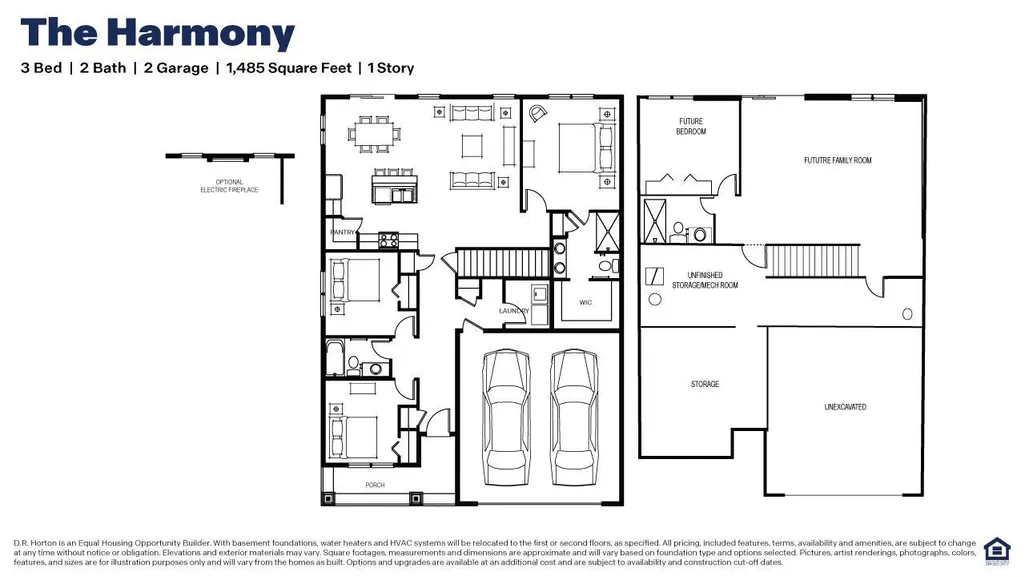
Ask how you can receive a 5.5% Conv or 5.5% Gov 30 year fixed rate and up to $5,000 in closing costs when using D.R. Horton’s preferred lender! Introducing the Harmony floorplan with all living spaces on main floor! All the luxuries of new construction tucked into a smartly designed one-level living plan! Open and inviting floor plan with 3 bedrooms including a primary suite with private bath and a walk-in closet. Very bright kitchen with beautiful quartz countertops and stainless steel appliances. Don't overlook the walkout lower level! All of our homes include Smart Home Technology, irrigation AND sod. No HOA. Located in the prime NW area of Rochester, Badger Heights is close to Hwys 14 & 63, daily conveniences like Costco and Target, parks and plenty of recreation areas. Just a short 10 minute drive to downtown Rochester and Mayo Clinic. Be one of the first to call Badger Heights HOME! Call now for showings!
| Elementary School | Middle School | High School |
|---|---|---|
| Sunset Terrace Elementary School | Dakota Middle School | John Marshall High School |
| Price History | |
|---|---|
| 9/2/2026 | Listed $485,000 |
| 9/8/2026 | 2$479,990 |
General Features
| Living Area | 1485 |
|---|---|
| Sewer | City Sewer/Connected |
| Heating | Forced Air |
| Cooling | Central Air |
| Roof | Age 8 Years or Less,Asphalt |
| Appliances | Air-To-Air Exchanger,Cooktop,Dishwasher,Disposal,Double Oven,Exhaust Fan,Humidifier,Gas Water Heater,Microwave,Stainless Steel Appliances,Wall Oven |
| Garage Spaces | 2 |
| Construction Materials | Concrete,Frame |
| Year Built | 2026 |
| Levels | One |
| Property Subtype | Single Family |
| Tax Year | 2025 |
| Accessibility | None |
| County | Olmsted |
| New Construction | Yes |
| Property Type | Residential |
| HOA | No |
| Contingency | None |
| Subdivision Name | Badger Heights |
| Full Baths | 1 |
| Directions | From US Hwy 52,take Exit 59 for 55th St NW and head west. Turn right on Valleyhigh Rd NW,at the roundabout take the first exit onto 50th Ave NW. Turn right on Alpha Pkwy NW,then right onto Worrall CT |
| High School | John Marshall |
| City | Rochester |
| High School District | Rochester |
| Zoning Description | Residential-Single Family |
| Lot Size Units | Acres |
| Elementary School | Sunset Terrace |
| Property Attached Y/N | No |
| Land Lease Y/N | No |
| Tax Annual Amount | 172 |
| Middle/Junior High School | Dakota |
| Additional Parcels Y/N | No |
| Builder Name | D.R. HORTON |
| Standard Status | Active |
| Lender Owned | No |
| Amenities Unit | Kitchen Center Island,Primary Bedroom Walk-In Closet,Main Floor Primary Bedroom,Washer/Dryer Hookup,Walk-In Closet |
| Community Name | Badger Heights |
| PostalCity | Rochester |
Interior Features
| Basement | Drain Tiled,Sump Pump,Unfinished,Walkout |
|---|---|
| Total Fireplaces | 1 |
| Fireplace Features | Electric,Family Room |
| Basement (Y/N) | Yes |
| Fireplace Y/N | Yes |
| Above Grade Finished Area | 1485 |
| 3/4 Baths | 1 |
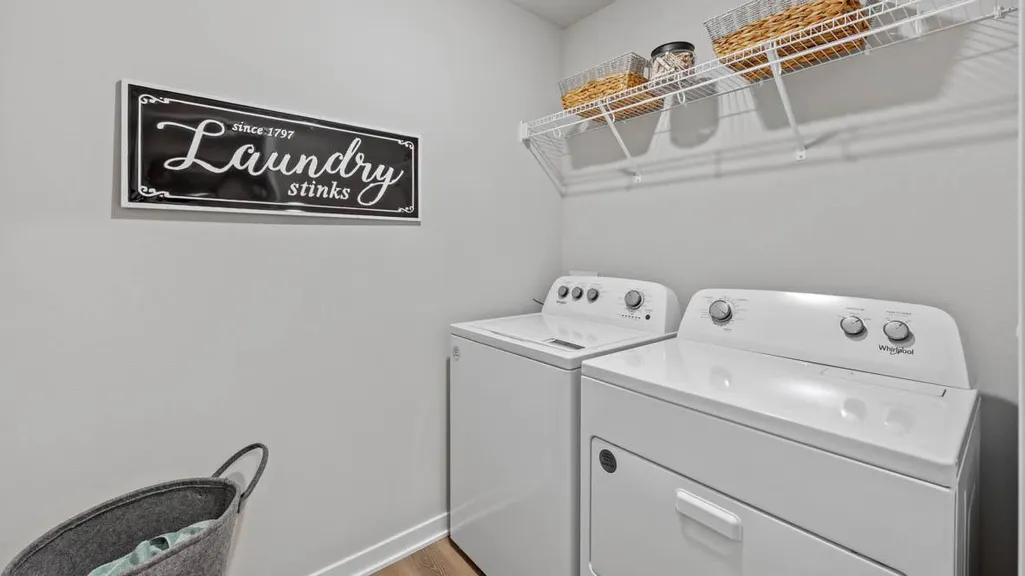
| Laundry Features | Electric Dryer Hookup,Laundry Room,Main Level,Other |
| Total Bedrooms | 3 |
| Total Baths | 2 |
| Bath Desc | 3/4 Primary,Private Primary,Main Floor Full Bath,Rough In |
| Dining Room Description | Eat In Kitchen,Informal Dining Room,Kitchen/Dining Room,Living/Dining Room |
| Fuel | Natural Gas |
| Garage Dimensions | 30 X 22 |
| Garage Door Width | 7 |
| Garage Square Feet | 697 |
Exterior Features
| Parking Features | Attached Garage,Concrete |
|---|---|
| Lot Features | Sod Included in Price |
| Water Source | City Water/Connected |
| Lot Size Area | 0.24 |
| Building Area Total | 2890 |
| Lot Dimensions | 65 x 162 x 65 x 162 |
| Waterfront Y/N | No |
| Foundation Area | 1485 |
| Road Frontage Type | City Street,Curbs,Paved Streets,Street Lights |
| Road Responsibility | Public Maintained Road |
Amenities
- Foreclosure
- Views
- Short Sale
- New Construction
- Adult 55+
- Lease To Own
- No HOA Fees
- Furnished
- Primary On Main
- Air Conditioning
- Seller Finance
- Green
- Fixer Upper
- Horse
- Golf
- Fireplace
- Deck
- Garage
- Basement
- Pool
Property vs Single Family Average in 55901
Price
Taxes
Year Built
Visits
In The Neighborhood
Open House
Rochester
$ 549,990
- Type
- Single Family
- Size
- 2,776 SqFt
- Rooms
- 4 Beds + 2.5 Baths
 D.R. Horton, Inc.
New Construction
Rochester
$ 650,000
- Type
- Single Family
- Size
- 3,448 SqFt
- Rooms
- 5 Beds + 4 Baths
D.R. Horton, Inc.
Open House
Rochester
$ 610,000
- Type
- Single Family
- Size
- 3,003 SqFt
- Rooms
- 5 Beds + 3.5 Baths
D.R. Horton, Inc.
Reduced
Rochester
$ 529,990
- Type
- Single Family
- Size
- 1,866 SqFt
- Rooms
- 3 Beds + 2 Baths
D.R. Horton, Inc.
Open House
Rochester
$ 638,605
- Type
- Single Family
- Size
- 3,003 SqFt
- Rooms
- 5 Beds + 4.5 Baths
D.R. Horton, Inc.
