
New Construction
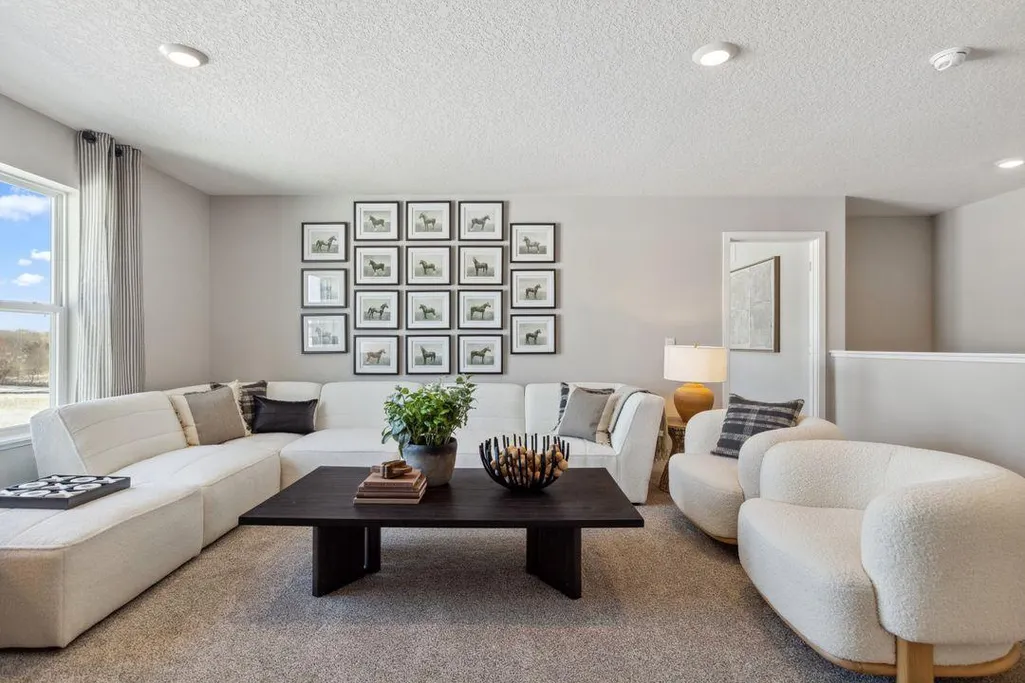
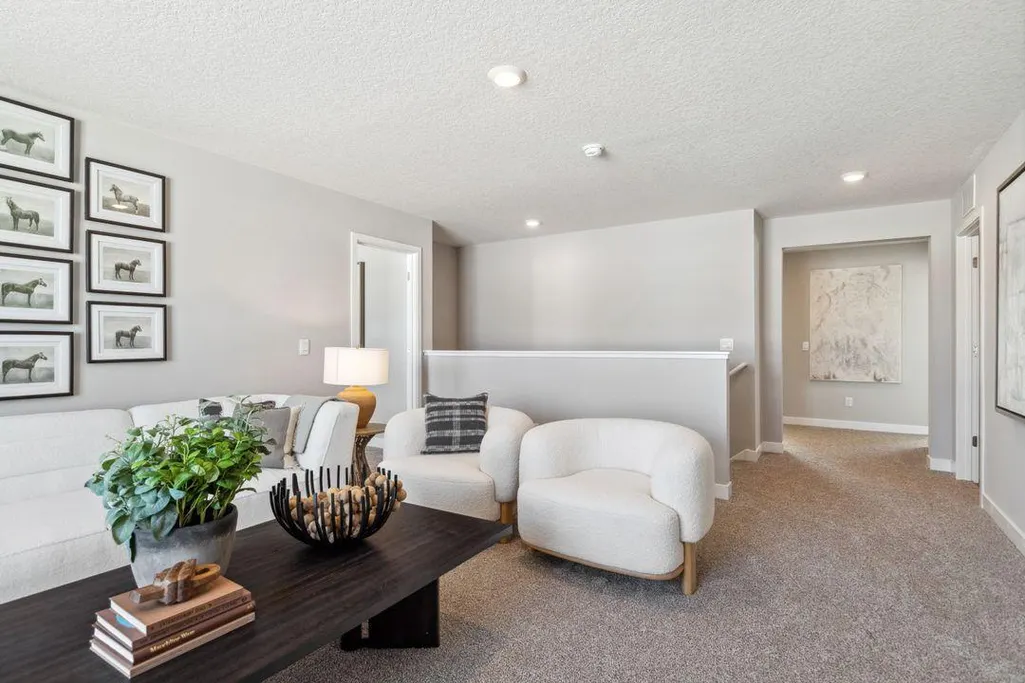
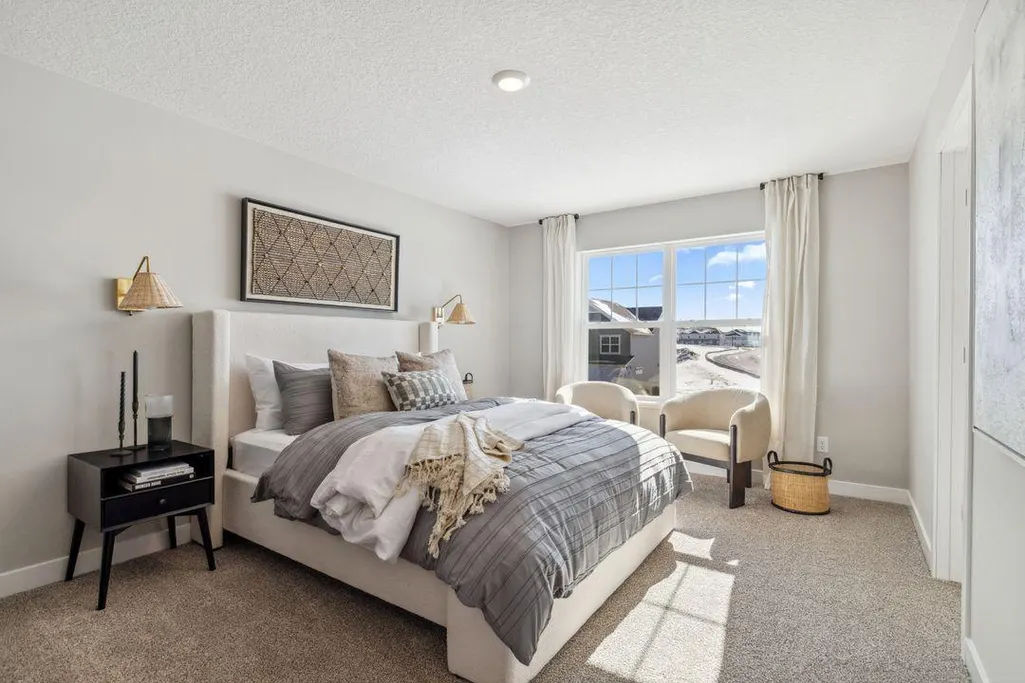
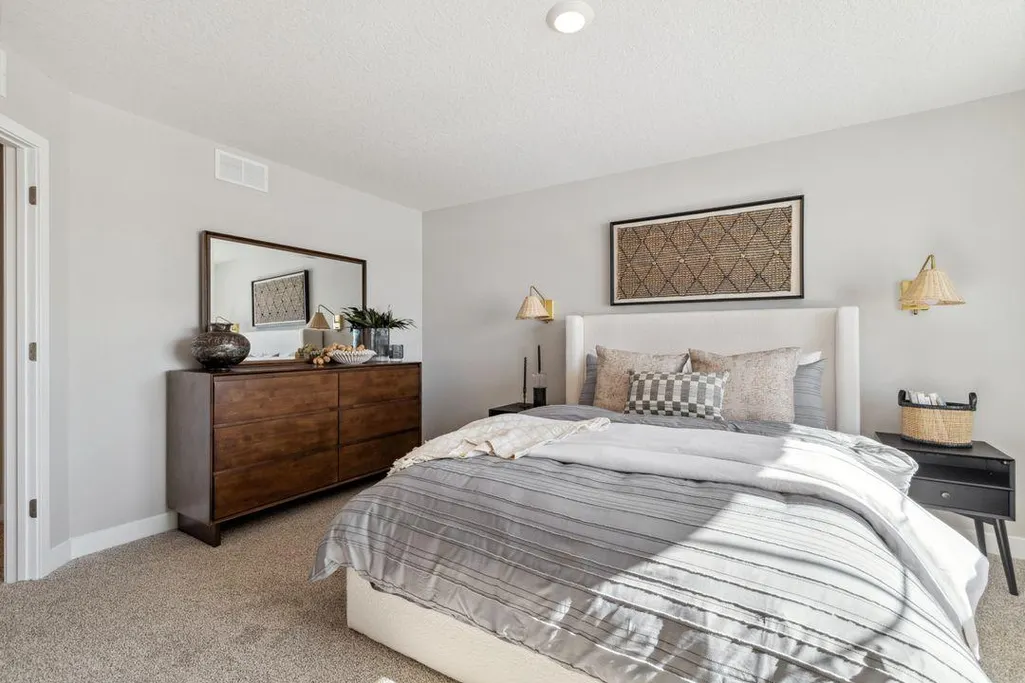






Address
6188 Jennifer Avenue S, Cottage Grove, MN
Price
$ 684,990
Property Attributes
- ID#7136748
- TypeSingle Family
- Listing Status Active
- CountyWASHINGTON
- CityCottage Grove
- AreaBrookshire
- NeighborhoodNorthwick Valley
- Zip55016
- StyleSingle Family
- Year Built2026
- Price$ 684,990
- Bedrooms5
- Full Bathrooms4
- Half Bathrooms0
- Sqr Footage3448
- Lot Size0.290404 Acres
Data Source:
Northstar MLS (NSTAR)
Property Description
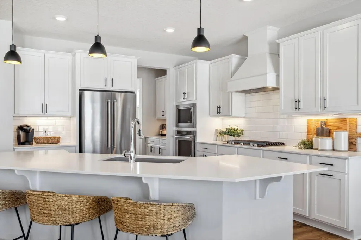
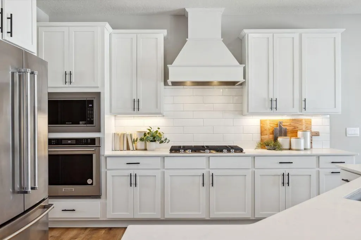
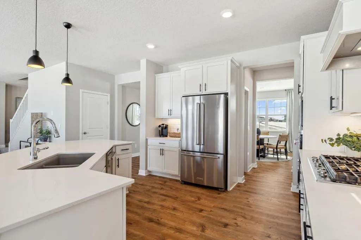
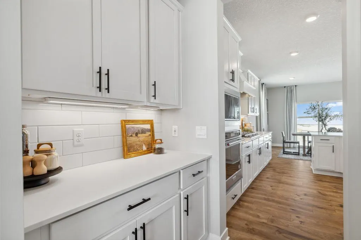
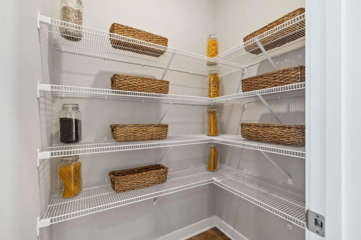
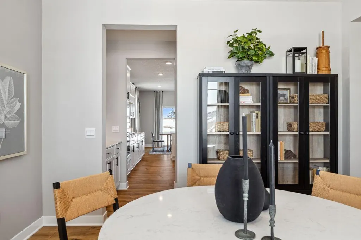
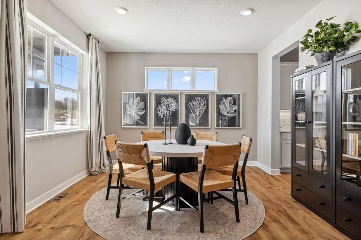
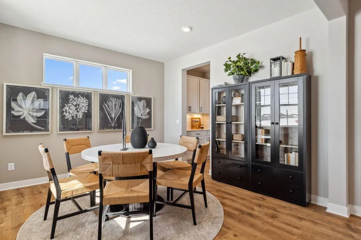
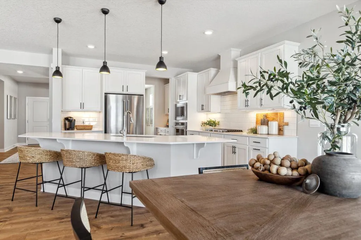
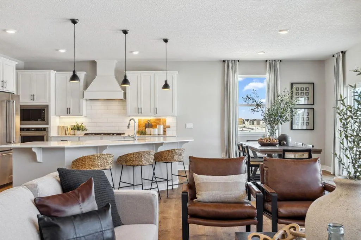
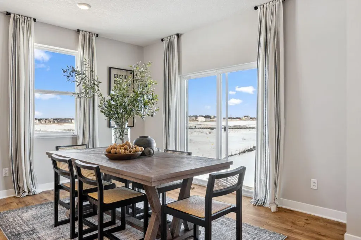
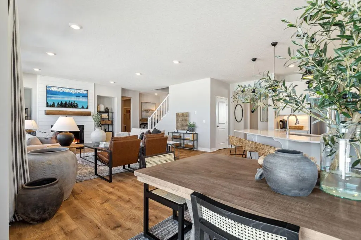
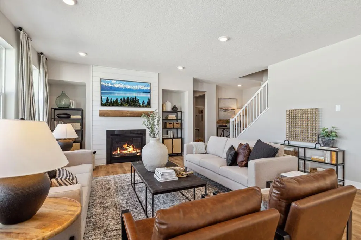
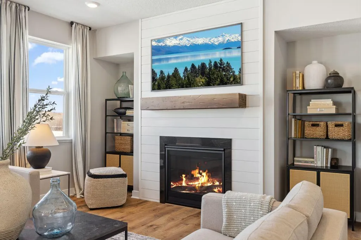
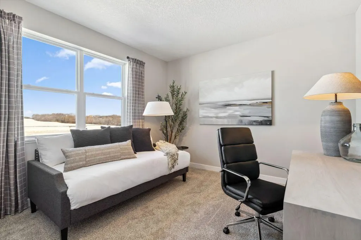
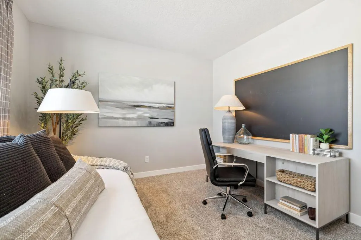
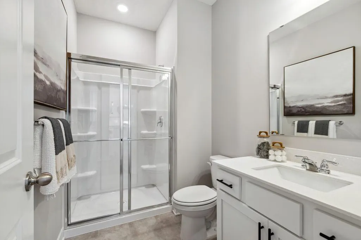
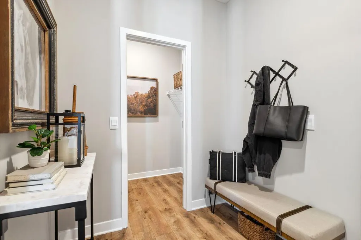
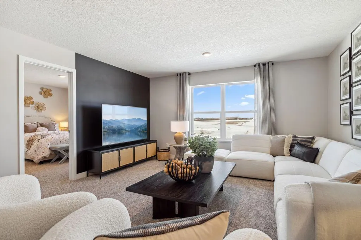
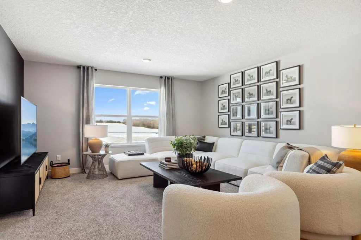
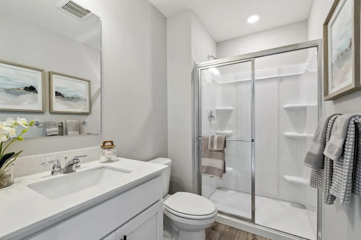
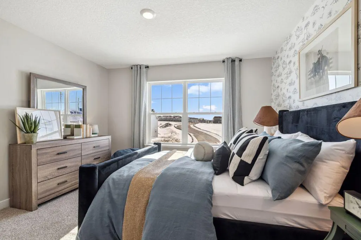
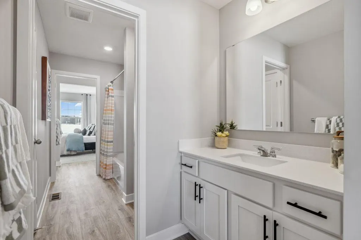
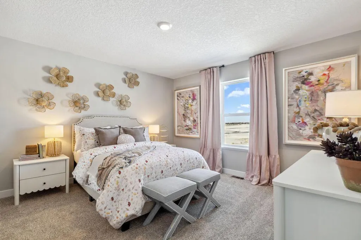
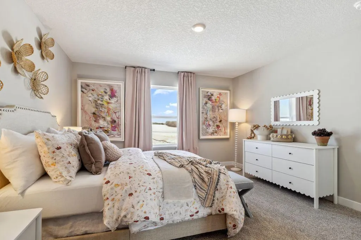
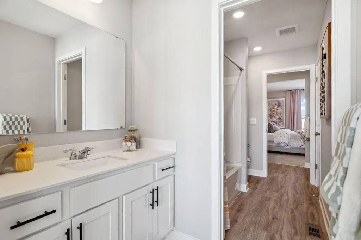
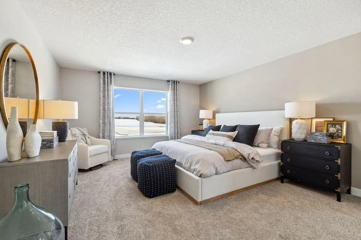
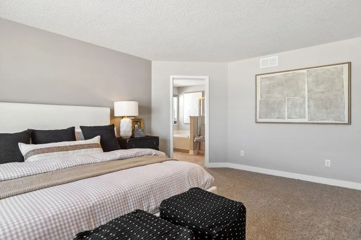
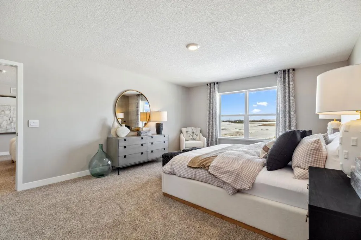
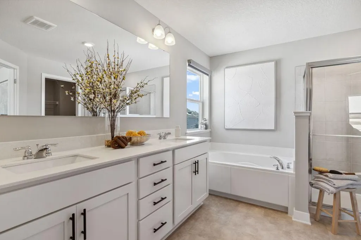
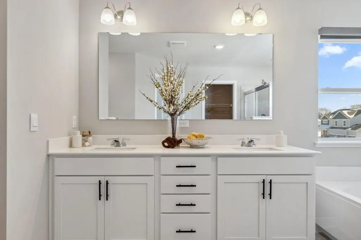
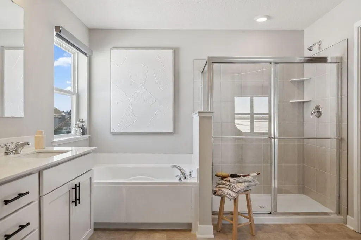
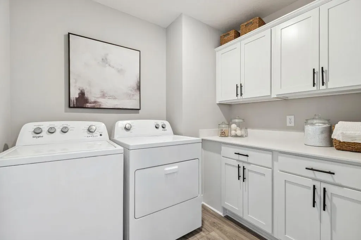
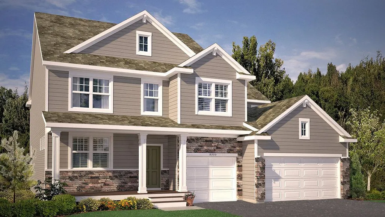
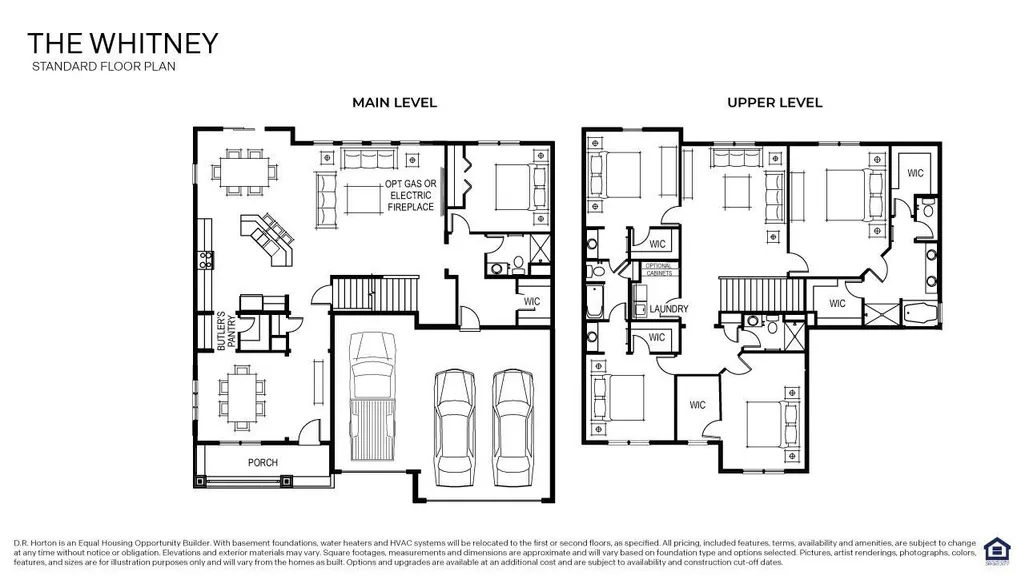
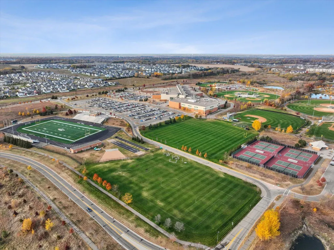
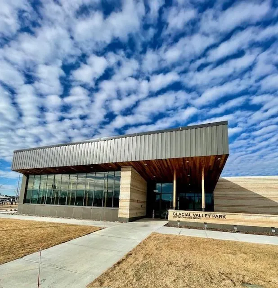
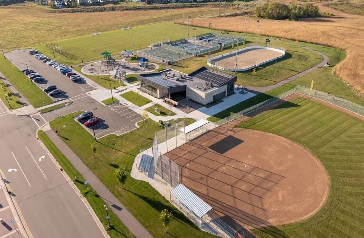
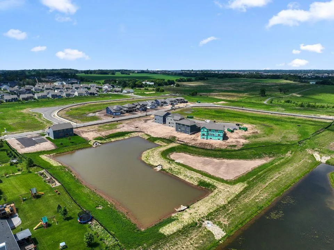
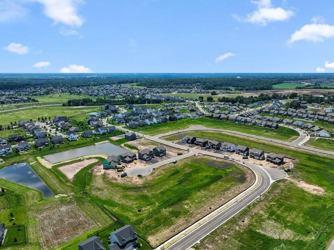
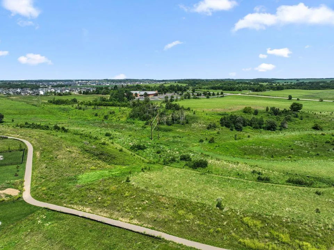
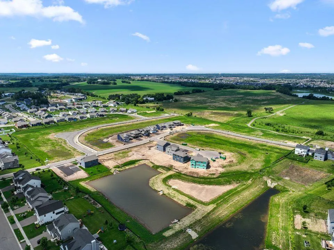
** Ask how you can receive a 5.50% Conventional or 5.5% Government 30 yr fixed rate mortgage PLUS up to $5,000 in closing costs on this home!** Dream Home Unlocked! Introducing Northwick Valley, D.R. Horton's executive style return to Cottage Grove. Located in the Eastridge High School attendance area, this HOA free community is nestled just steps from Glacial Valley Park featuring access to walking trails, athletic facilities, a playground and much more. Located on the literal border of Woodbury and tucked away at the end of Military Rd, this Homesite is on a corner lot leading into a cul-de-sac. The Whitney is a timeless figure in our plan line-up, the layout offers something for every member of the family and is charmingly configured in a floorplan that is sure to leave lasting impressions in every corner. Anchored by a main level that is home to a sprawling and extremely well-appointed kitchen space, the first floor also features an oversized family room, both formal and informal dining spaces, a butler's pantry and a main level bedroom and bathroom. Upstairs is even more striking with four huge bedrooms (including an awesome Primary Suite), a loft and laundry. Stop by today for a tour! This home is under construction and will be complete mid-September, just in time for school resuming.
| Price History | |
|---|---|
| 9/1/2026 | Listed $684,990 |
General Features
| Living Area | 3448 |
|---|---|
| Sewer | City Sewer/Connected |
| Heating | Forced Air |
| Cooling | Central Air |
| Roof | Age 8 Years or Less,Asphalt |
| Appliances | Air-To-Air Exchanger,Cooktop,Dishwasher,Disposal,Exhaust Fan,Humidifier,Gas Water Heater,Microwave,Stainless Steel Appliances,Tankless Water Heater,Wall Oven |
| Garage Spaces | 3 |
| Construction Materials | Concrete,Frame |
| Year Built | 2026 |
| Electric | 200+ Amp Service |
| Levels | Two |
| Property Subtype | Single Family |
| Tax Year | 2026 |
| Accessibility | None |
| County | Washington |
| New Construction | Yes |
| Property Type | Residential |
| HOA | No |
| Contingency | None |
| Subdivision Name | Northwick Valley |
| Full Baths | 2 |
| Directions | Put Northwick Valley by D.R. Horton in maps. From US-10/Hwy 61,exit to Bailey Rd/Maxwell Ave,travel to Military Road and turn right,travel to Jensen Ave,turn left and drive through existing commun |
| City | Cottage Grove |
| High School District | South Washington County |
| Zoning Description | Residential-Single Family |
| Lot Size Units | Square Feet |
| Property Attached Y/N | No |
| Land Lease Y/N | No |
| Additional Parcels Y/N | No |
| Virtual Tour | https://my.matterport.com/show/?m=EJd3MHSF5Zo&mls=1 |
| Builder Name | D.R. HORTON |
| Standard Status | Active |
| Lender Owned | No |
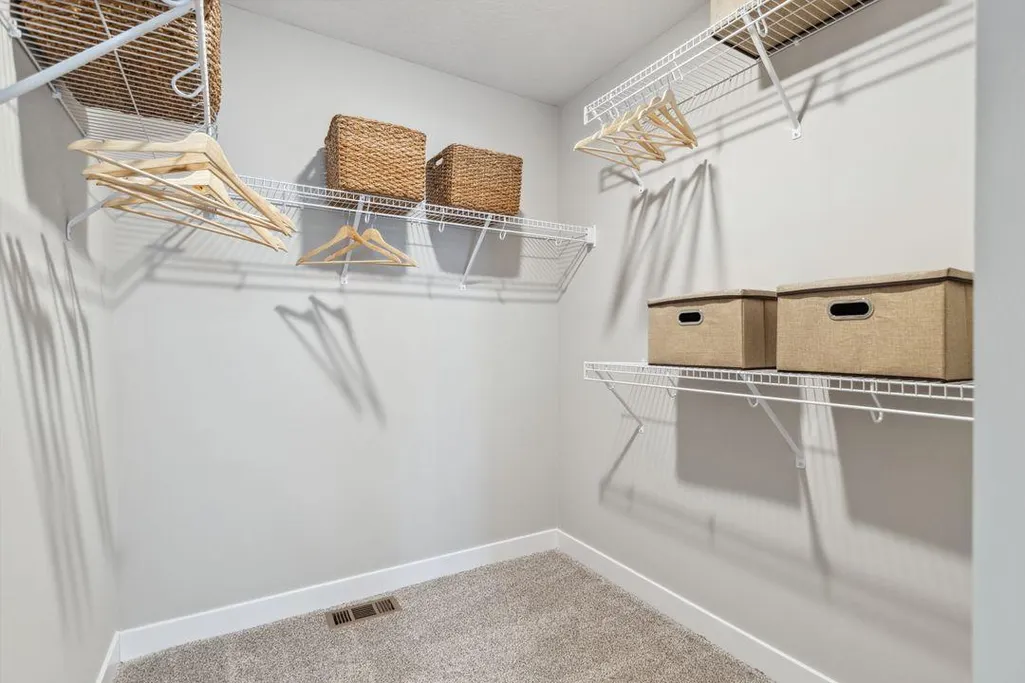
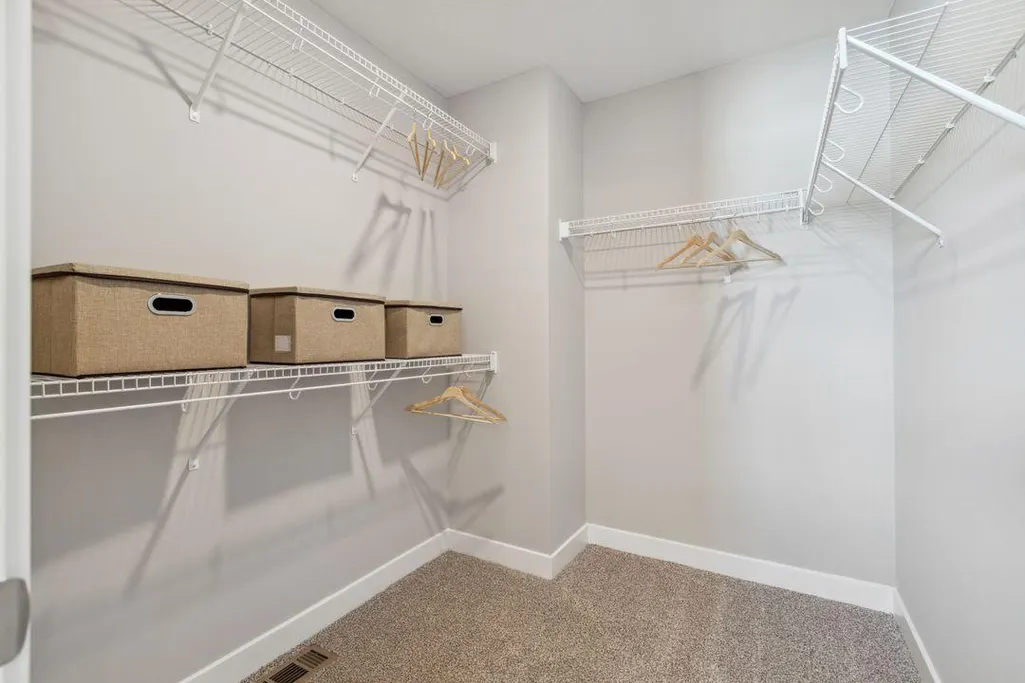
| Amenities Unit | Hardwood Floors,Kitchen Center Island,Kitchen Window,Primary Bedroom Walk-In Closet,Paneled Doors,Porch,In-Ground Sprinkler,Tile Floors,Washer/Dryer Hookup,Walk-In Closet |
| Community Name | Brookshire |
| PostalCity | Cottage Grove |
Interior Features
| Basement | Drain Tiled,Drainage System,Egress Window(s),Full,Sump Pump,Unfinished |
|---|---|
| Total Fireplaces | 1 |
| Fireplace Features | Family Room,Gas |
| Basement (Y/N) | Yes |
| Fireplace Y/N | Yes |
| Above Grade Finished Area | 3448 |
| 3/4 Baths | 2 |
| Laundry Features | Electric Dryer Hookup,Laundry Room,Other,Upper Level,Washer Hookup |
| Total Bedrooms | 5 |
| Total Baths | 4 |
| Bath Desc | Full Primary,Full Jack & Jill,Main Floor 3/4 Bath,Rough In,Upper Level 3/4 Bath |
| Dining Room Description | Breakfast Bar,Eat In Kitchen,Separate/Formal Dining Room |
| Fuel | Natural Gas |
| Garage Door Width | 7 |
| Garage Square Feet | 713 |
Exterior Features
| Parking Features | Attached Garage |
|---|---|
| Lot Features | Sod Included in Price |
| Water Source | City Water/Connected |
| Lot Size Area | 12650 |
| Building Area Total | 4932 |
| Lot Dimensions | 152 X 79 X 150 X 91 |
| Waterfront Y/N | No |
| Foundation Area | 1618 |
| Road Frontage Type | City Street,Cul De Sac,Paved Streets |
| Road Responsibility | Public Maintained Road |
Amenities
- Foreclosure
- Views
- Short Sale
- New Construction
- Adult 55+
- Lease To Own
- No HOA Fees
- Furnished
- Primary On Main
- Air Conditioning
- Seller Finance
- Green
- Fixer Upper
- Horse
- Golf
- Fireplace
- Deck
- Garage
- Basement
- Pool
Property vs Single Family Average in 55016
Price
Year Built
Visits
In The Neighborhood
New Construction
Cottage Grove
$ 525,000
- Type
- Single Family
- Size
- 1,485 SqFt
- Rooms
- 3 Beds + 2 Baths
 D.R. Horton, Inc.
Reduced
Cottage Grove
$ 669,990
- Type
- Single Family
- Size
- 3,003 SqFt
- Rooms
- 5 Beds + 3 Baths
D.R. Horton, Inc.
Reduced
Cottage Grove
$ 665,000
- Type
- Single Family
- Size
- 3,156 SqFt
- Rooms
- 5 Beds + 4.5 Baths
D.R. Horton, Inc.
Open House
Cottage Grove
$ 699,990
- Type
- Single Family
- Size
- 3,156 SqFt
- Rooms
- 5 Beds + 4 Baths
D.R. Horton, Inc.
