
Price Reduction
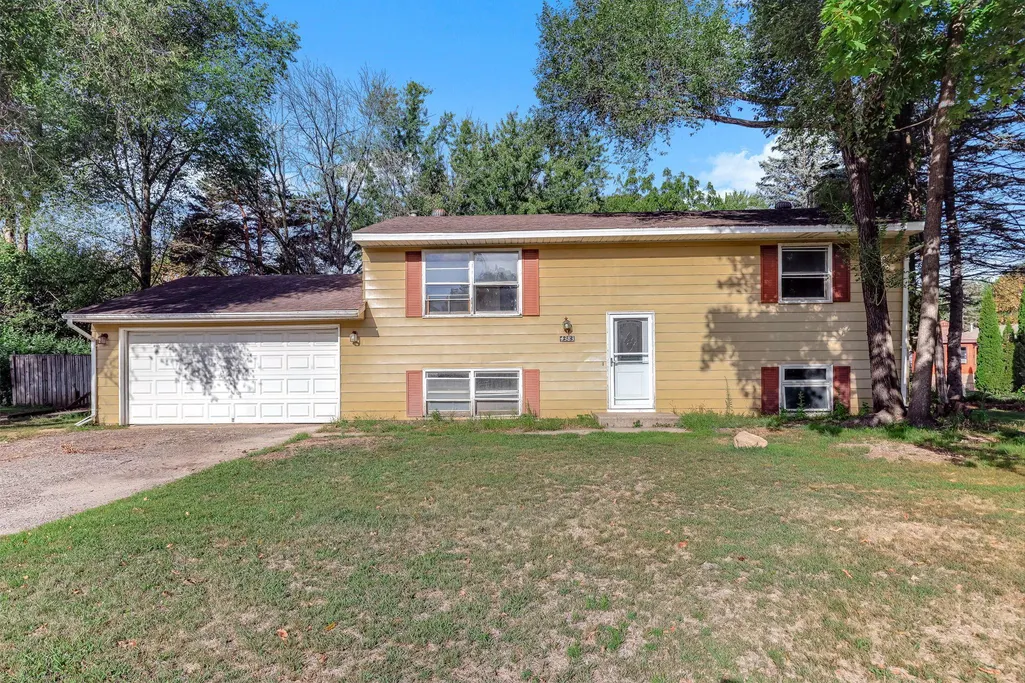
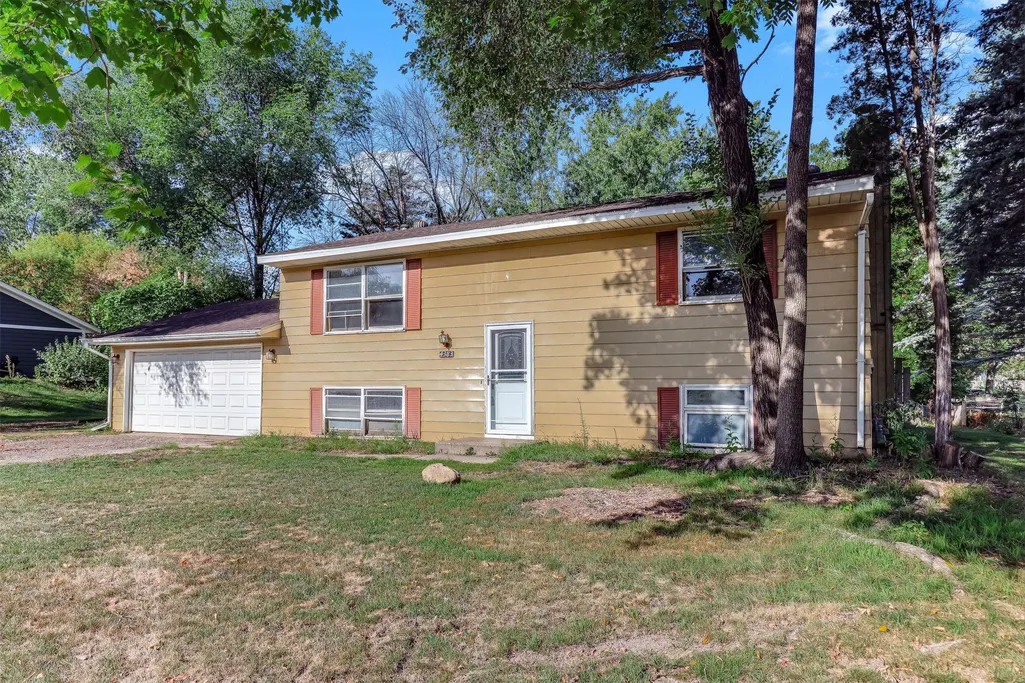
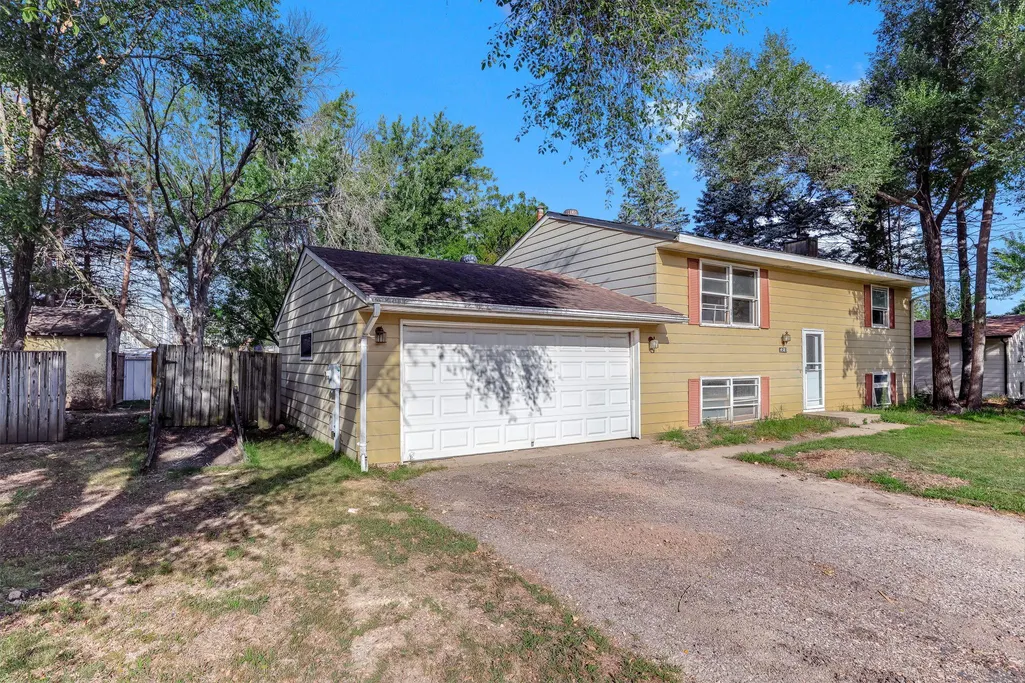

Address
4383 Garden Trail, Eagan, MN
Price
$ 285,000
Property Attributes
- ID#7137067
- TypeSingle Family
- Listing Status Active
- CountyDAKOTA
- CityEagan
- AreaWilderness Run 2nd Add
- NeighborhoodWilderness Run 2nd Add
- Zip55123
- StyleSingle Family
- Year Built1974
- Taxes$ 3178
- Price$ 285,000
- Bedrooms3
- Full Bathrooms2
- Half Bathrooms0
- Sqr Footage1672
- Lot Size0.31 Acres
Data Source:
Northstar MLS (NSTAR)
Property Description
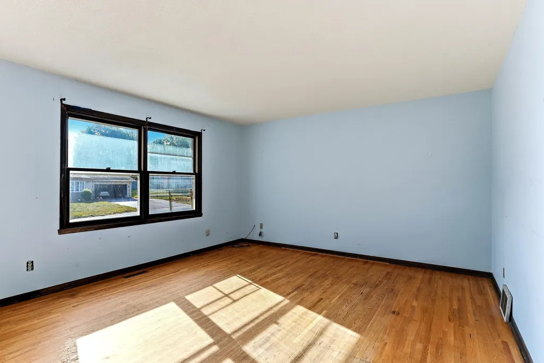
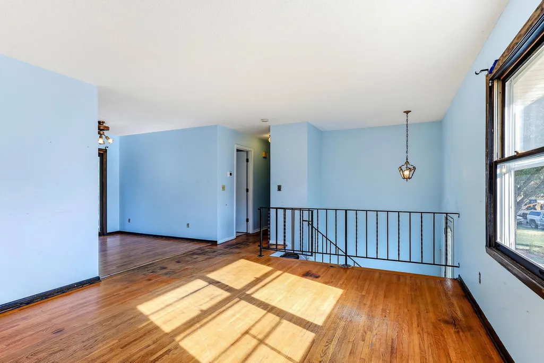
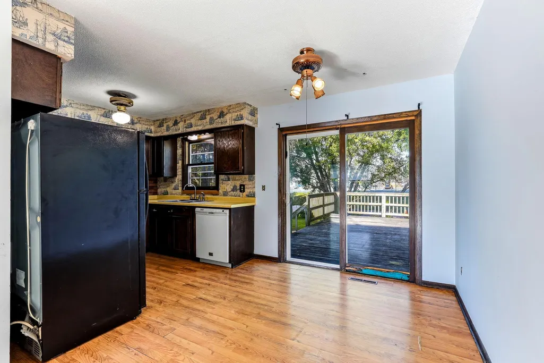
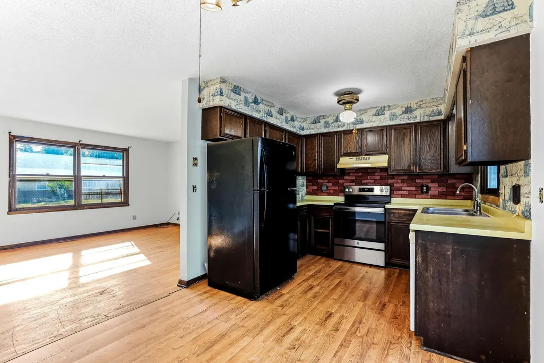
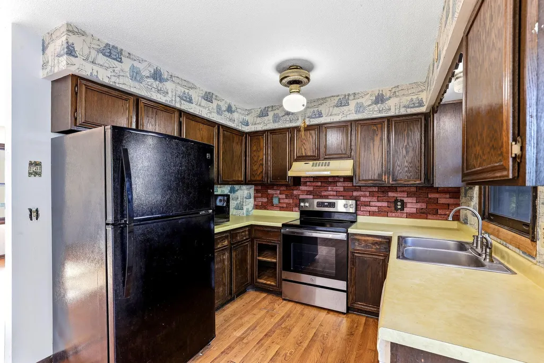
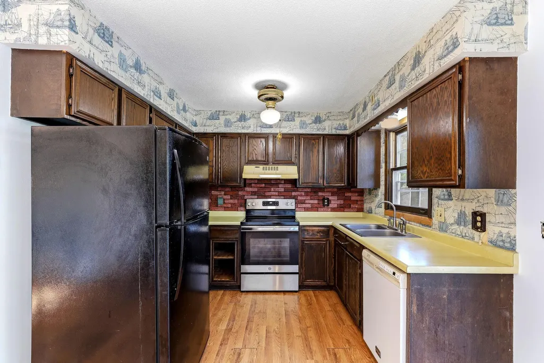
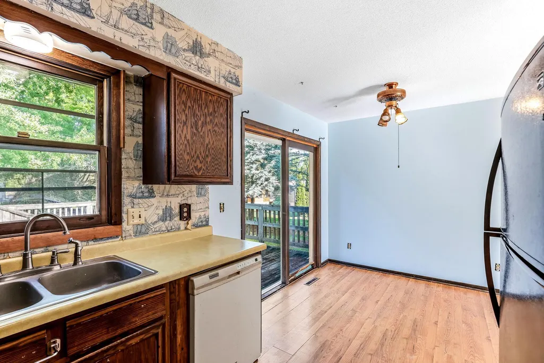
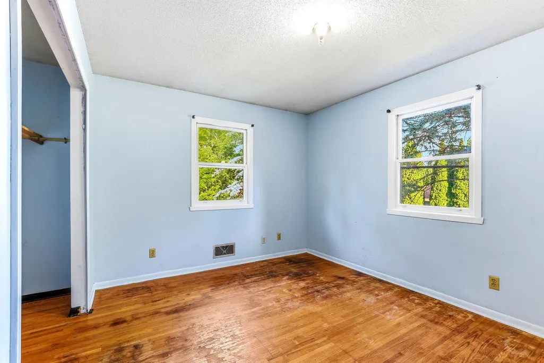
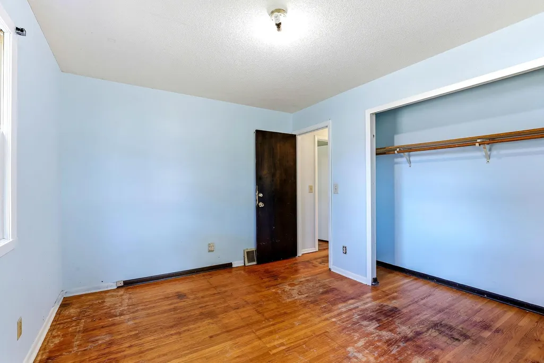
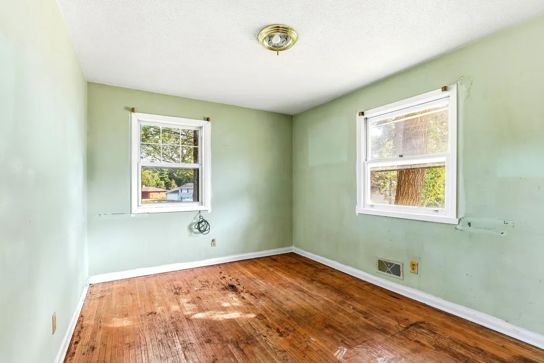
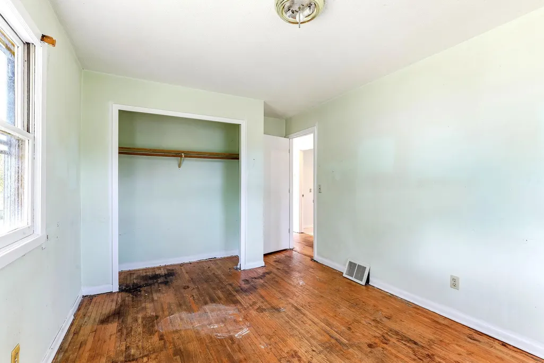
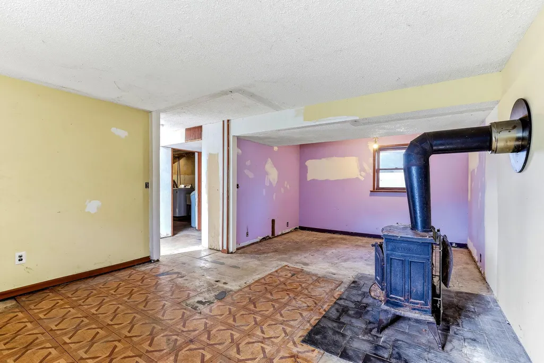
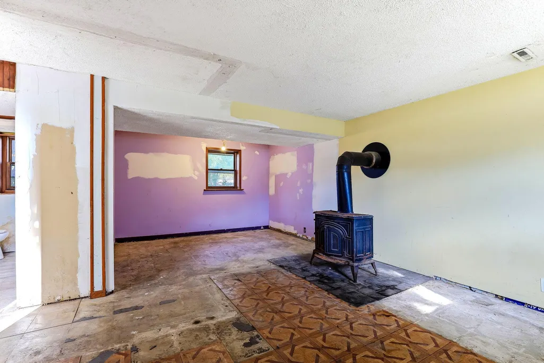
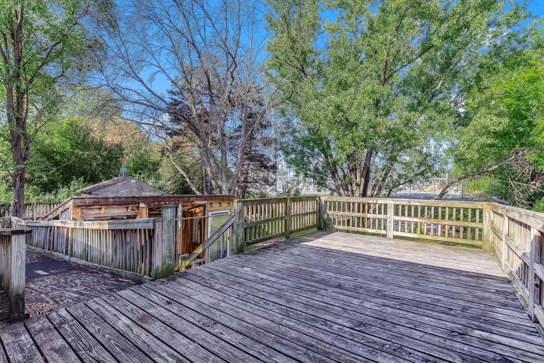
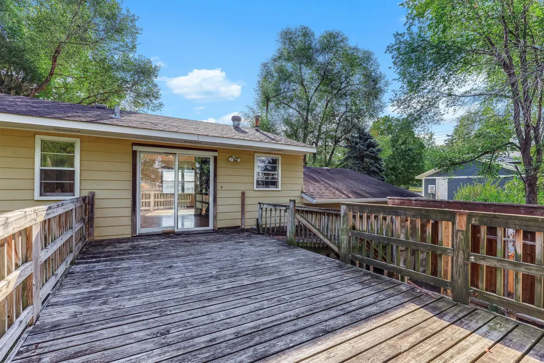
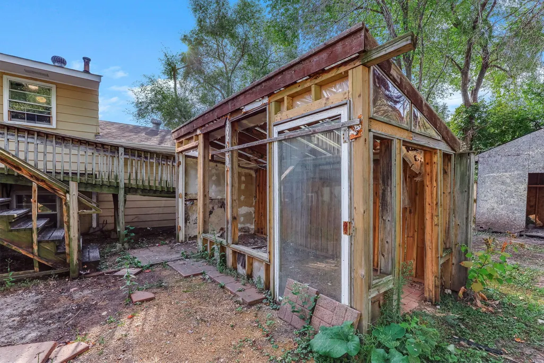
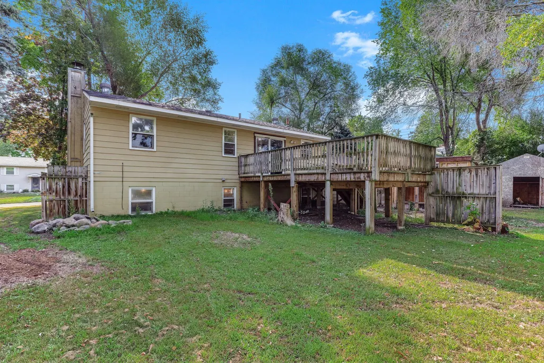
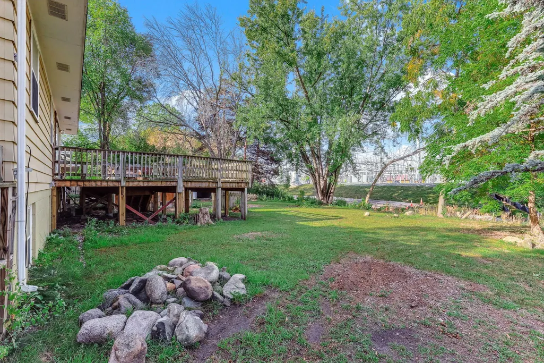
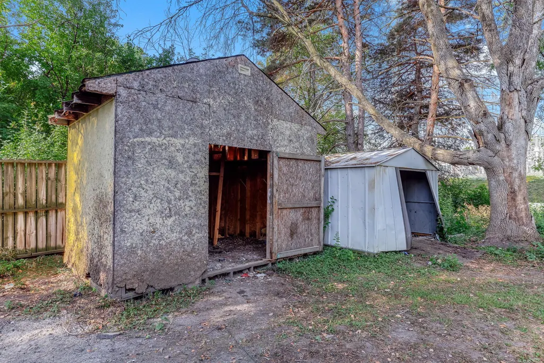
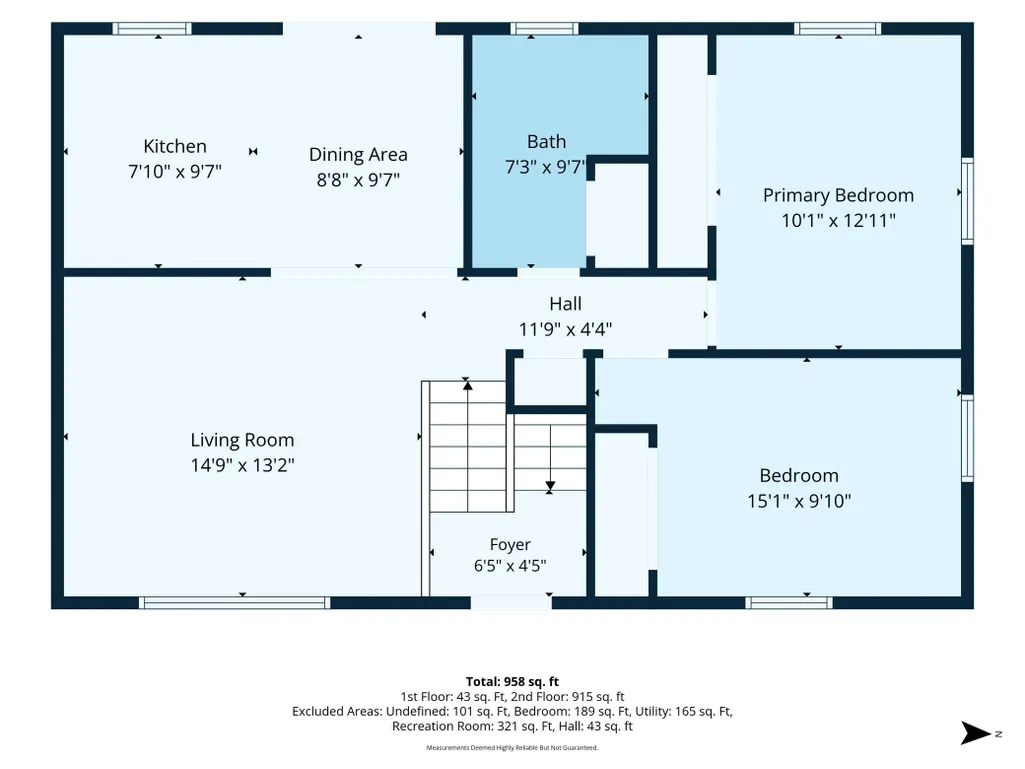
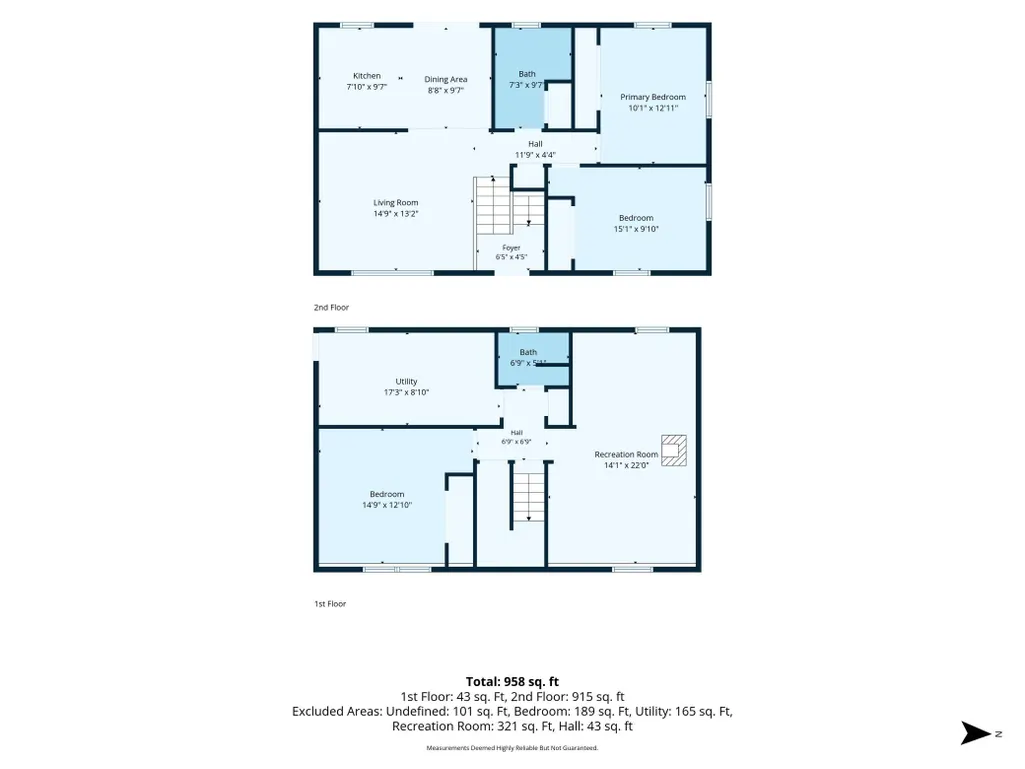
A spacious backyard, multiple outdoor storage options, and a flexible multi-level layout give this Eagan home plenty to appreciate. Inside, the open-concept upper level features hardwood floors throughout and connects the living, dining, and kitchen spaces for easy everyday living. From the dining room, step directly onto the large deck overlooking the backyard—an inviting spot for grilling, dining, or enjoying the outdoors. The home offers three bedrooms and two bathrooms, along with additional living space in the lower-level family room, where a freestanding wood-burning fireplace creates a distinctive focal point. Outside, the generous yard provides plenty of usable space and includes a greenhouse plus two storage sheds for gardening supplies, tools, and seasonal equipment. With indoor and outdoor spaces that offer versatility and character, this property is ready for you to make it your own.
| Price History | |
|---|---|
| 9/2/2026 | Listed $290,000 |
| 9/11/2026 | 2$285,000 |
General Features
| Living Area | 1672 |
|---|---|
| Sewer | City Sewer/Connected |
| Heating | Forced Air,Fireplace(s) |
| Cooling | Central Air |
| Appliances | Dishwasher,Disposal,Freezer,Gas Water Heater,Microwave,Range,Refrigerator,Washer,Water Softener Owned |
| Garage Spaces | 2 |
| Construction Materials | Concrete,Frame |
| Year Built | 1974 |
| Electric | Circuit Breakers,150 Amp Service |
| Levels | Split Entry (Bi-Level) |
| Property Subtype | Single Family |
| Tax Year | 2026 |
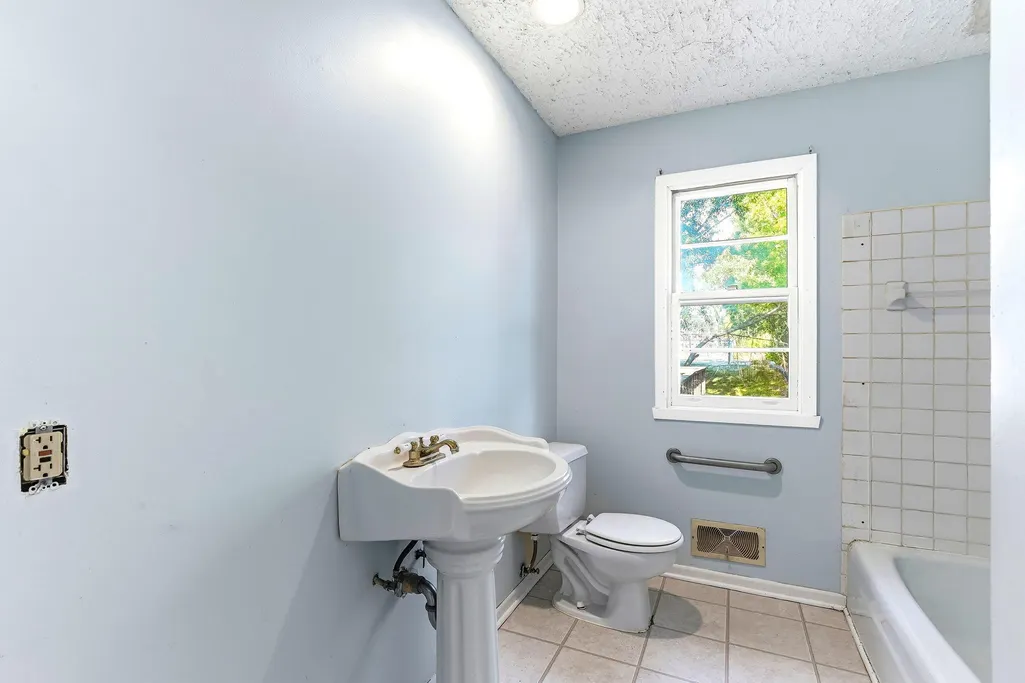
| Accessibility | Grab Bars In Bathroom |
| County | Dakota |
| New Construction | No |
| Property Type | Residential |
| HOA | No |
| Contingency | None |
| Subdivision Name | Wilderness Run 2nd Add |
| Other Structures | Greenhouse,Storage Shed |
| Full Baths | 1 |
| Directions | Pilot Knob to Wilderness Run left on Garden Trail to home. Home will be on your left side. |
| City | Eagan |
| High School District | Rosemount-Apple Valley-Eagan |
| Zoning Description | Residential-Single Family |
| Lot Size Units | Acres |
| Property Attached Y/N | No |
| Land Lease Y/N | No |
| Tax Annual Amount | 3178 |
| Additional Parcels Y/N | No |
| Standard Status | Active |
| Lender Owned | No |
| Amenities Unit | Ceiling Fan(s),Deck,Hardwood Floors,Kitchen Window,Washer/Dryer Hookup |
| PostalCity | Eagan |
Interior Features
| Basement | Block,Egress Window(s),Partially Finished |
|---|---|
| Total Fireplaces | 1 |
| Fireplace Features | Family Room,Free Standing,Wood Burning,Wood Burning Stove |
| Basement (Y/N) | Yes |
| Fireplace Y/N | Yes |
| Above Grade Finished Area | 912 |
| 3/4 Baths | 1 |
| Total Bedrooms | 3 |
| Below Grade Finished Area | 760 |
| Total Baths | 2 |
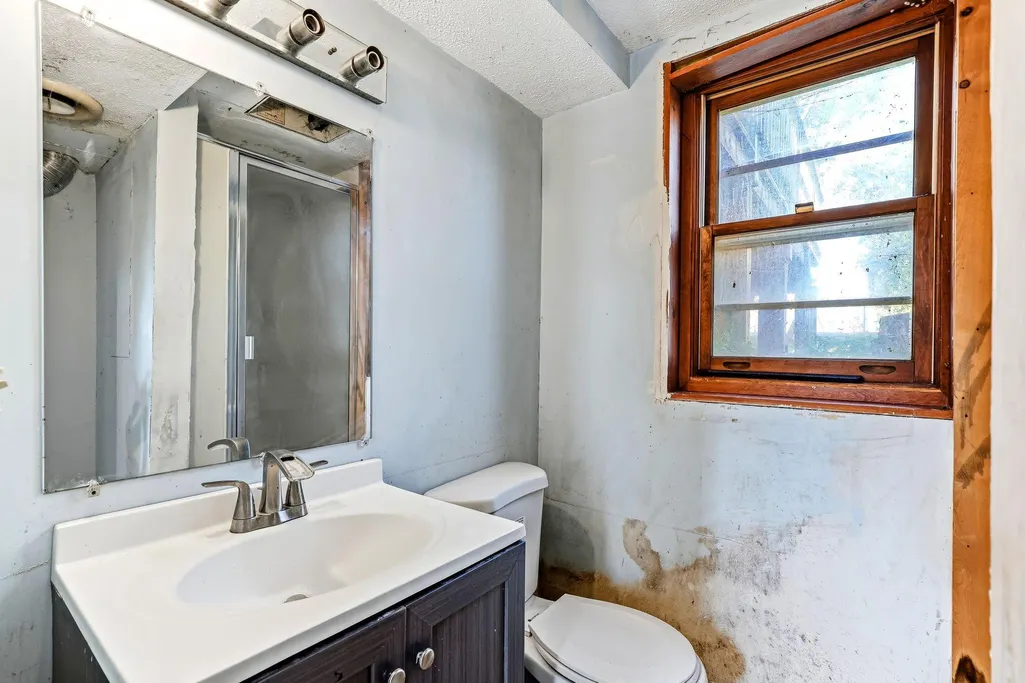
| Bath Desc | 3/4 Basement,Upper Level Full Bath |
| Dining Room Description | Informal Dining Room,Kitchen/Dining Room |
| Fuel | Natural Gas |
| Garage Dimensions | 20x24 |
| Garage Square Feet | 480 |
Exterior Features
| Fencing | Chain Link,Partial,Wood |
|---|---|
| Parking Features | Attached Garage,Asphalt |
| Water Source | City Water/Connected |
| Lot Size Area | 0.31 |
| Building Area Total | 1776 |
| Lot Dimensions | 100x135 |
| Waterfront Y/N | No |
| Foundation Area | 912 |
Amenities
- Foreclosure
- Views
- Short Sale
- New Construction
- Adult 55+
- Lease To Own
- No HOA Fees
- Furnished
- Primary On Main
- Air Conditioning
- Seller Finance
- Green
- Fixer Upper
- Horse
- Golf
- Fireplace
- Deck
- Garage
- Basement
- Pool
Property vs Single Family Average in 55123
Price
Taxes
Year Built
Visits

