
Open House Sun, Sep 13th 12:00 PM - 02:00 PM - Views - Golf Course
Address
14314 Mckenna Road Nw, Prior Lake, MN
Price
$ 1,100,000
Property Attributes
- ID#7137210
- TypeSingle Family
- Listing Status Active
- CountySCOTT
- CityPrior Lake
- AreaWilds Ridge The
- NeighborhoodWilds Ridge The
- Zip55372
- StyleSingle Family
- Year Built2014
- Taxes$ 12534
- Price$ 1,100,000
- Bedrooms5
- Full Bathrooms4
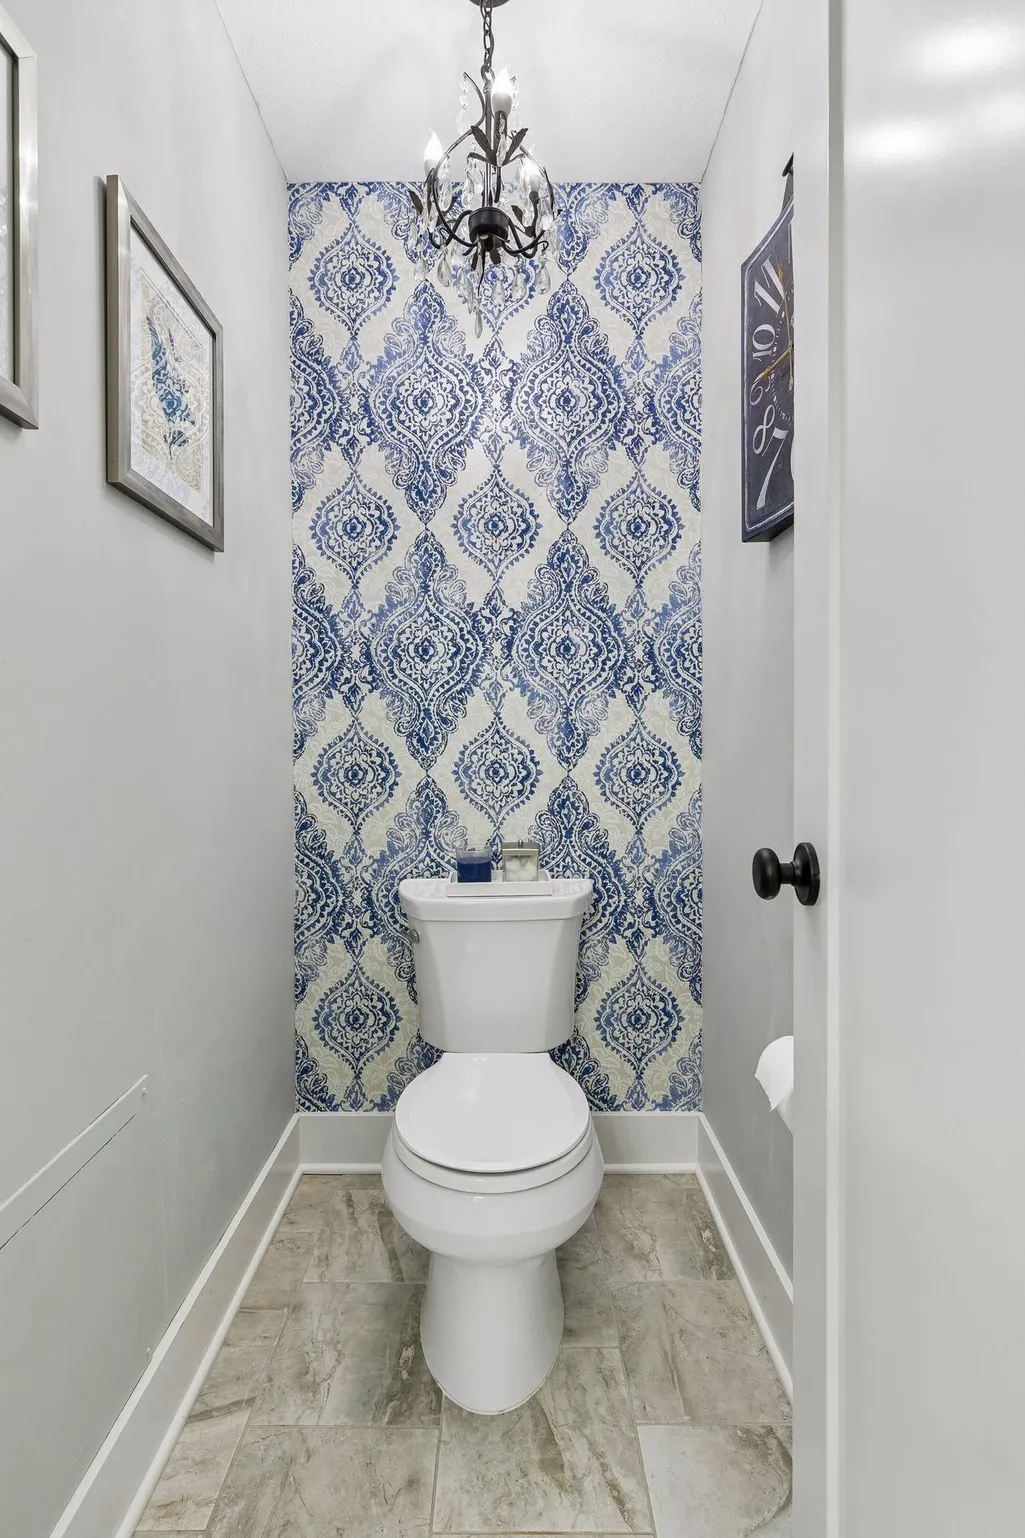
- Half Bathrooms1
- Sqr Footage5147
- Lot Size0.46 Acres
Data Source:
Northstar MLS (NSTAR)
Property Description
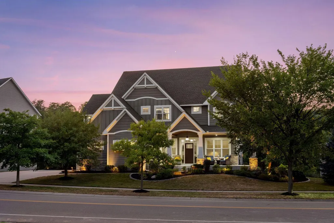
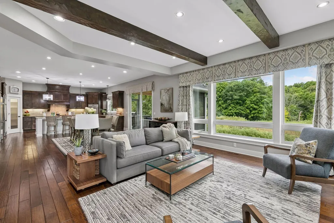
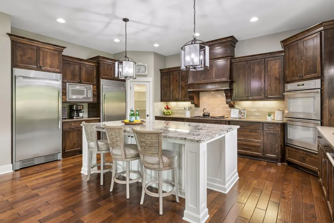
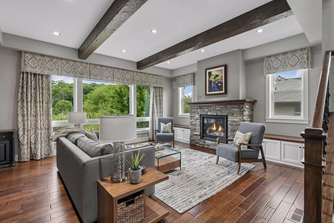
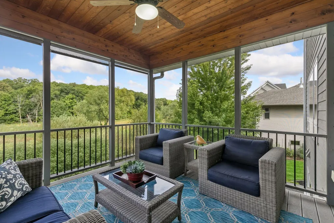
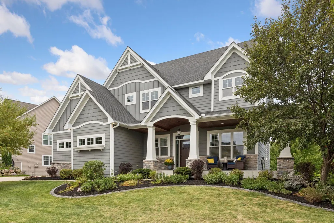
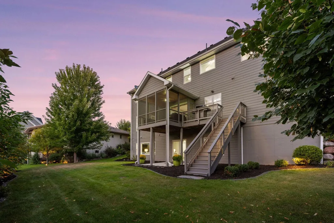
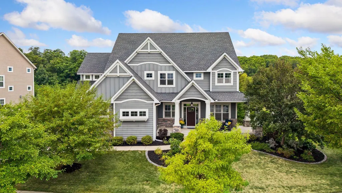
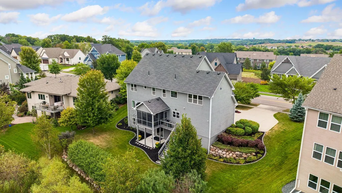
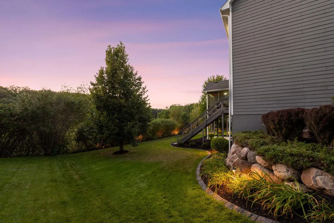
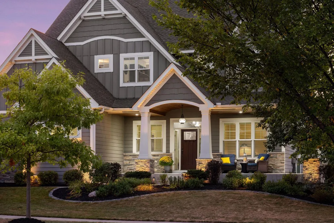
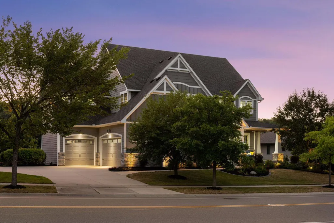
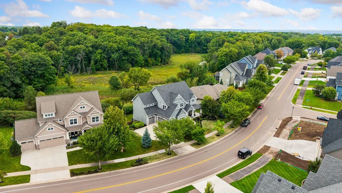
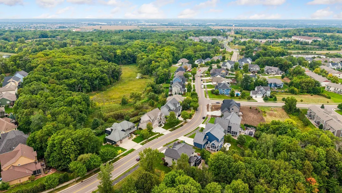
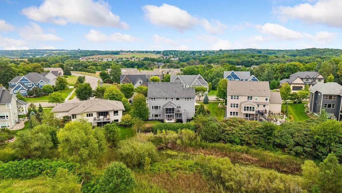
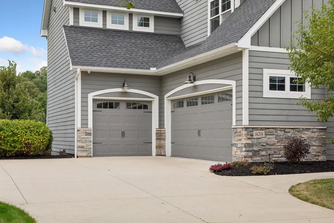
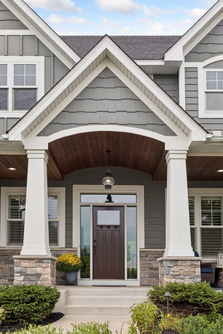
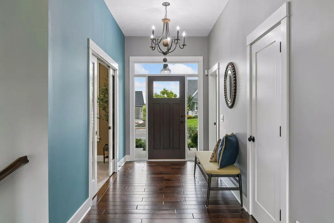
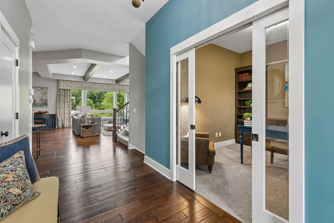
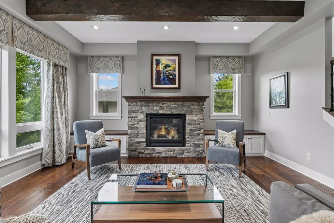
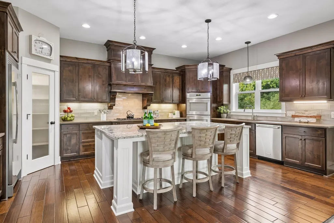
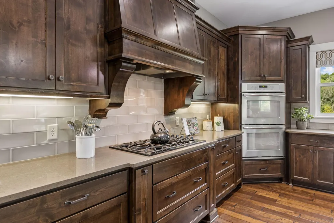
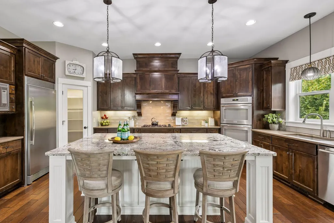
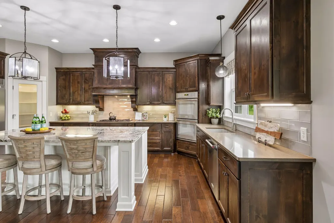
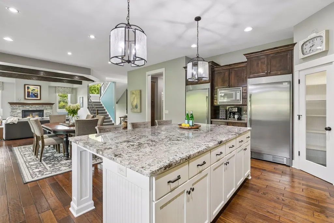
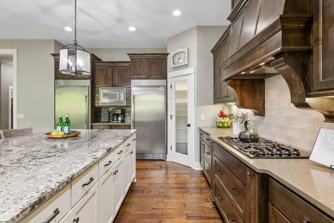
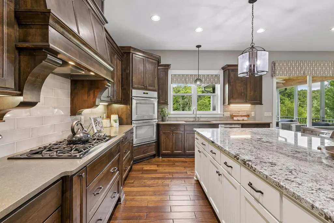
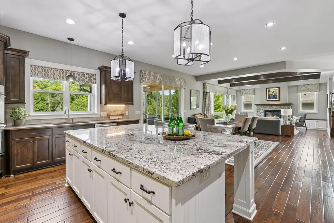
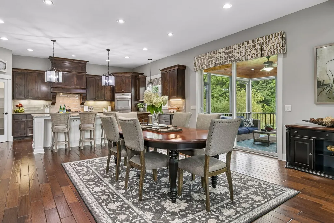
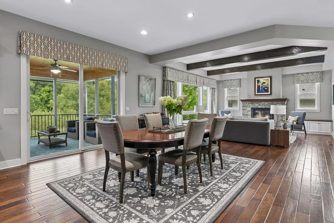
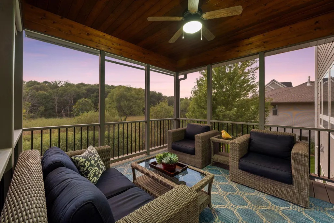
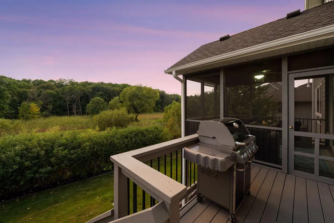
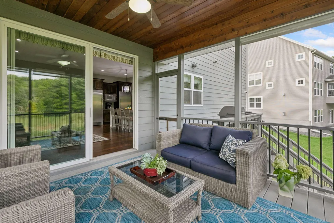
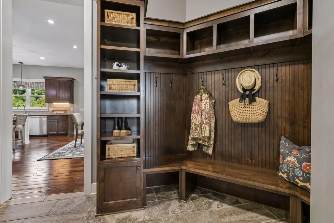
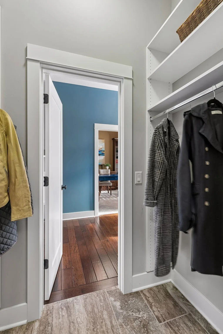
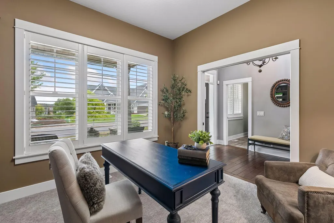
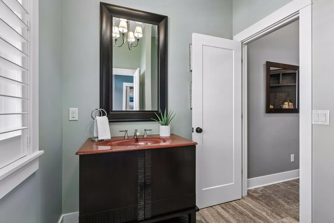
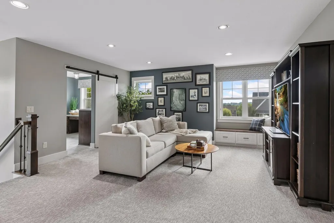
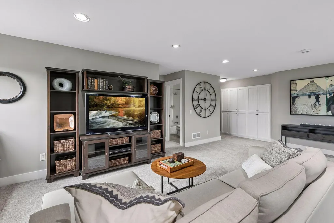
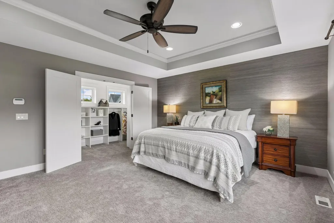
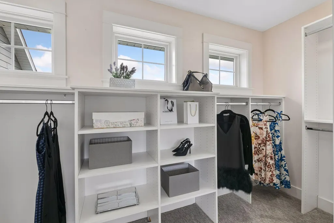
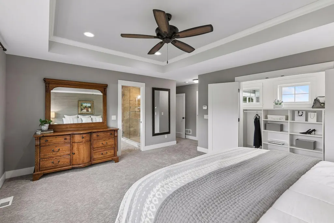
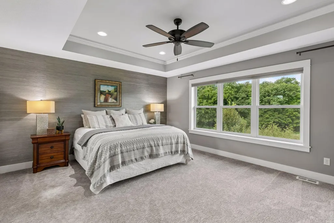
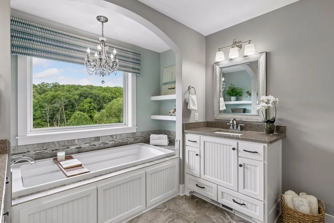
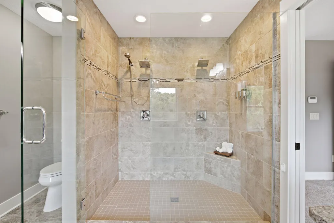
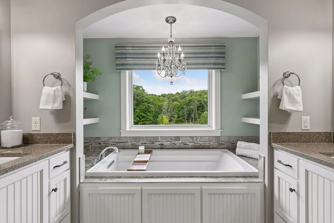
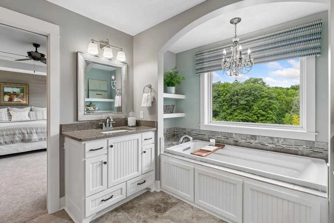
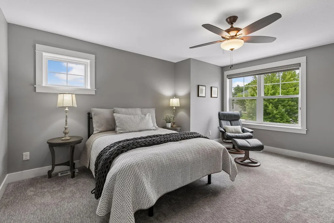
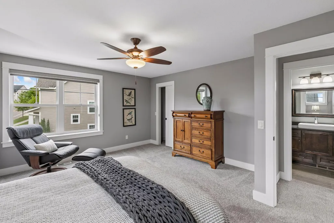
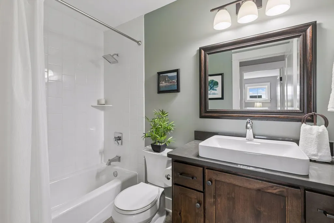
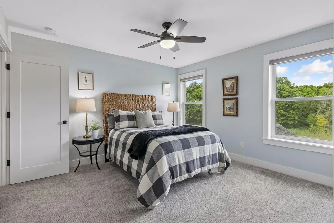
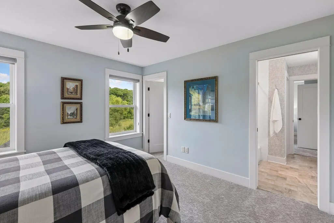
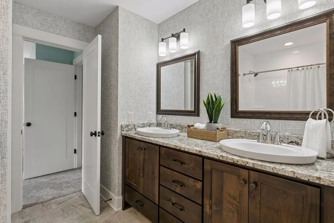
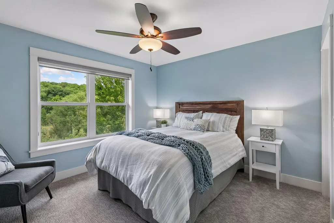
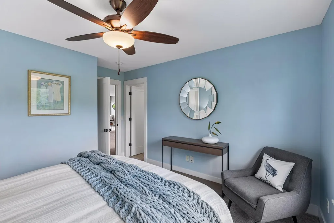
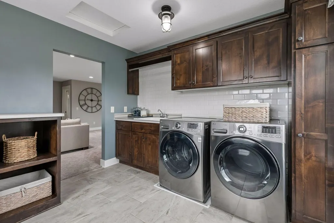
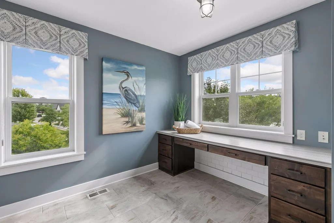
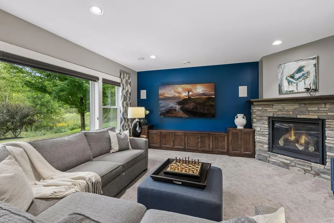
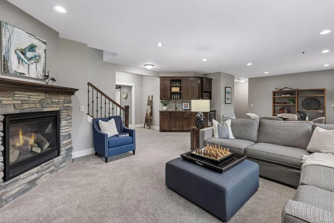
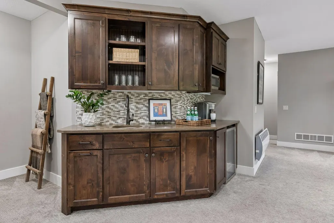
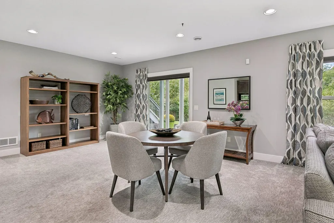
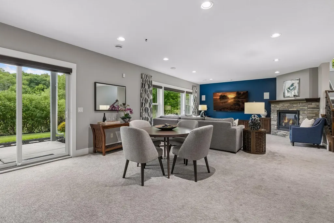
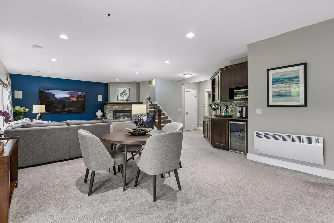
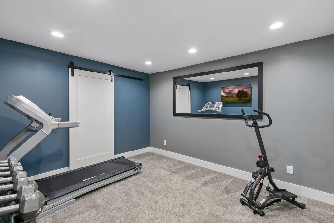
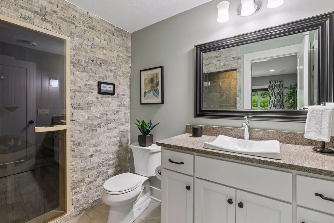
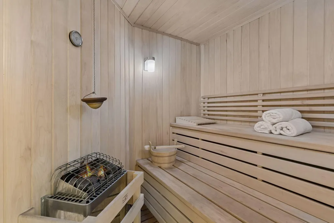
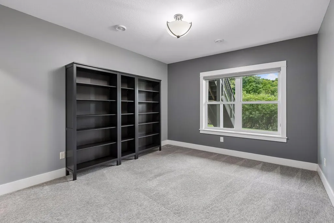
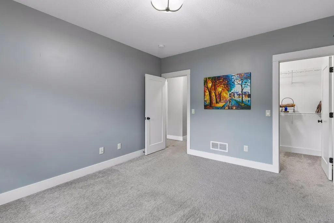
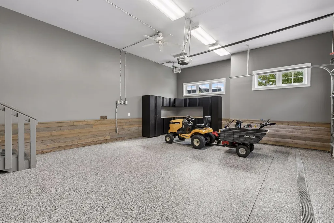
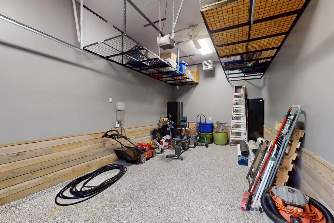
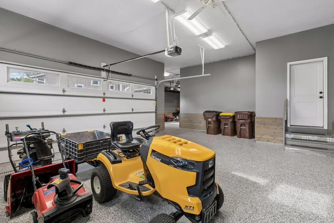
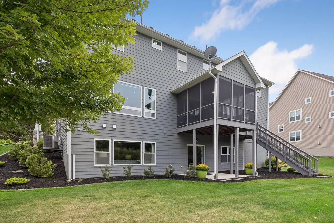
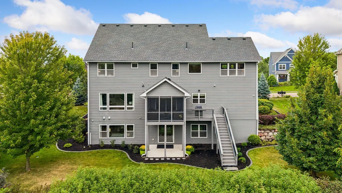
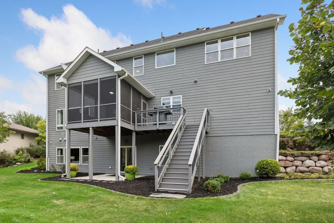
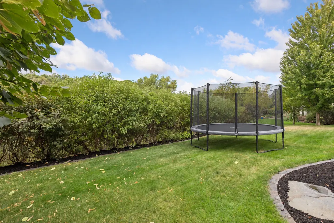
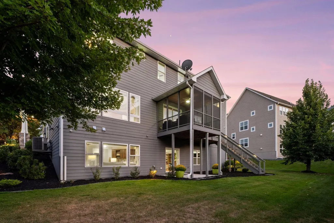
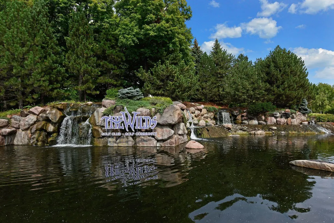
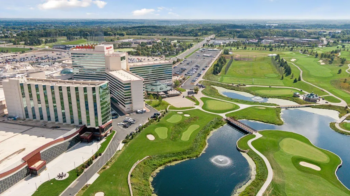
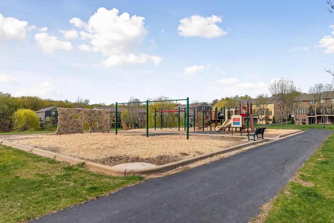
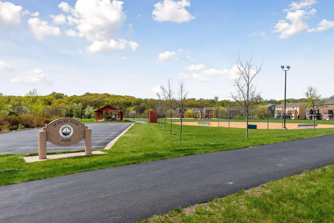
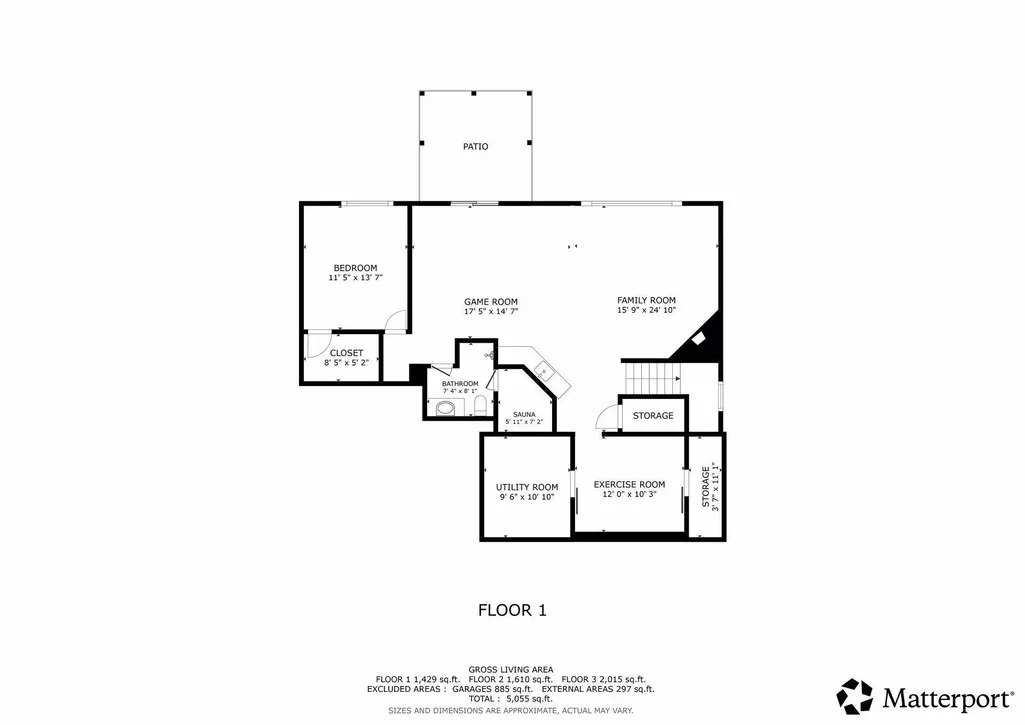
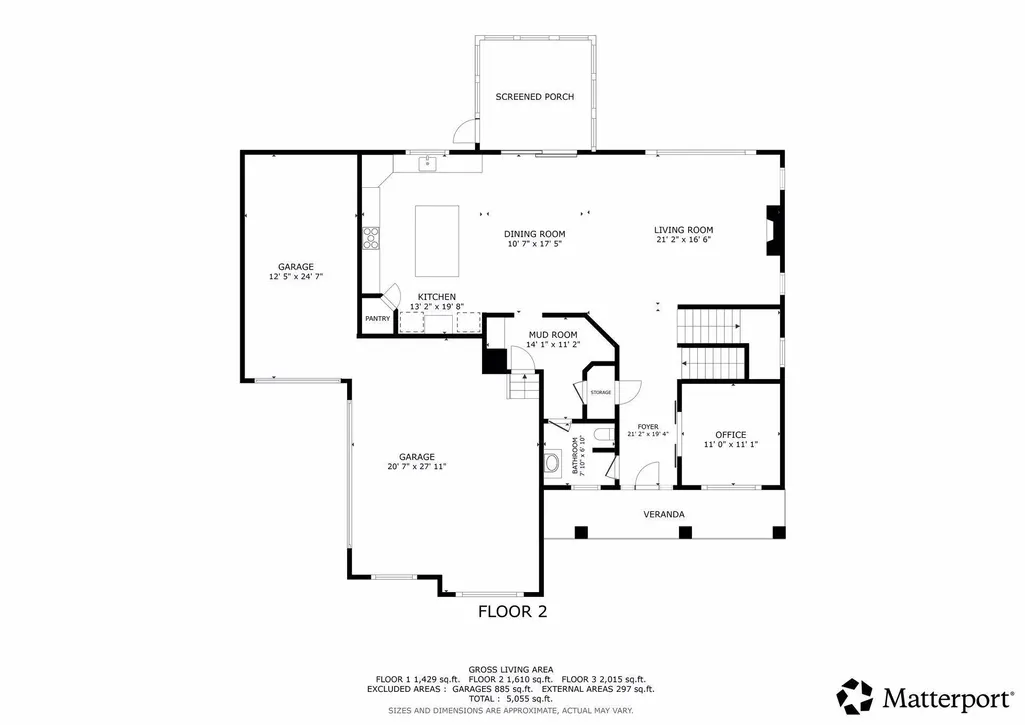
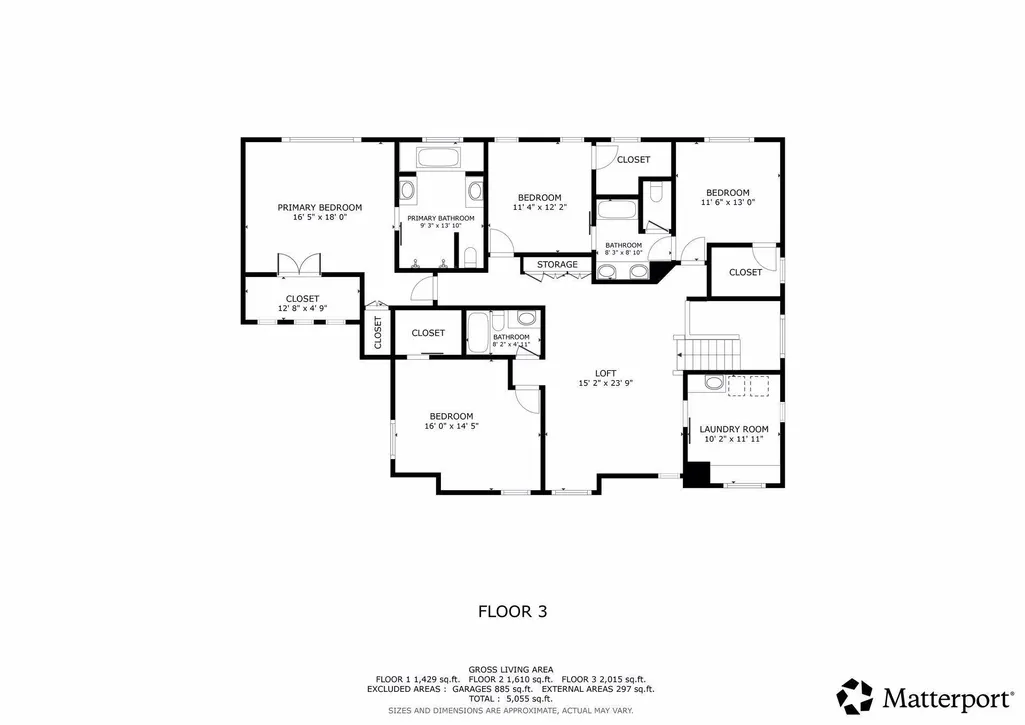
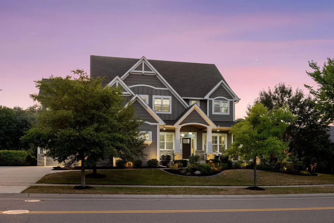
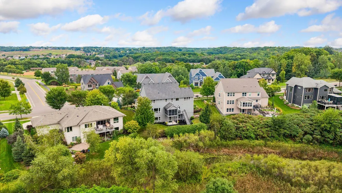
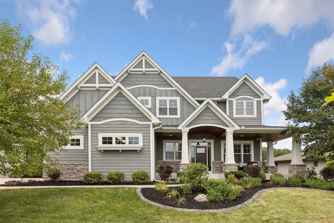
A SELLER-PAID INTEREST RATE REDUCTION incentive makes this exceptional home an even greater opportunity! Designed & developed by award-winning Cuddigan Custom Builders, this 5 BR, 5 bath home showcases timeless finishes & offers private, tranquil views. Located in the coveted Wilds community, this premier setting offers a distinguished lifestyle surrounded by beautiful landscapes, wetlands & the renowned Wilds Golf Club. An open floorplan where entertaining is easy in this gourmet kitchen w/ professional grade refrigerator & freezer, double oven, gas range, endless granite & quartz counterspace, walk-in pantry & coffee bar. Spacious bedrooms all boasting walk-in closets, super-sized laundry room & a loft that’s perfect for home office or media room. Bonus features include a main level dedicated office w/ built-ins & pocket doors, screened porch, large mud room/ drop zone to keep you organized, dual zone mechanical system for efficiency & comfort, fitness studio, a spa-like sauna & an oversized heated 3 stall garage that offers resin coated flooring, an attached storage system & plenty of room for recreational toys! Skip the hassle of new construction & enjoy added benefits of over $160k in improvements including professional landscaping, gutters, custom window treatments + peace of mind with a seller paid home warranty. A true neighborhood feel w/ sidewalks, a short distance to parks, lovely trails & close proximity to everyday amenities not to mention wonderful restaurants, golf & entertainment. Step inside to see the value, quality & beauty that this home offers!
| Price History | |
|---|---|
| 9/11/2026 | Listed $1,100,000 |
General Features
| Living Area | 5147 |
|---|---|
| Sewer | City Sewer/Connected |
| Heating | Forced Air |
| Cooling | Central Air |
| Roof | Age Over 8 Years,Architectural Shingle |
| Appliances | Air-To-Air Exchanger,Cooktop,Dishwasher,Disposal,Double Oven,Dryer,Exhaust Fan,Humidifier,Gas Water Heater,Water Filtration System,Microwave,Refrigerator,Stainless Steel Appliances,Wall Oven,Washer,W |
| HOA Fee | 60 |
| Garage Spaces | 3 |
| Association Fee Includes | Other,Professional Mgmt,Sanitation |
| Year Built | 2014 |
| Electric | Circuit Breakers |
| Levels | Two |
| Property Subtype | Single Family |
| Tax Year | 2026 |
| Waterfront Features | Pond |
| Accessibility | None |
| Assoc Fee Paid Per | Monthly |
| County | Scott |
| New Construction | No |
| Property Type | Residential |
| HOA | Yes |
| Contingency | None |
| Subdivision Name | Wilds Ridge The |
| Full Baths | 3 |
| Directions | County Road 42 to McKenna Road NW. Home on right. |
| City | Prior Lake |
| Association Name | Associa MN |
| High School District | Prior Lake-Savage Area Schools |
| Zoning Description | Residential-Single Family |
| Lot Size Units | Acres |
| Property Attached Y/N | No |
| Land Lease Y/N | No |
| Tax Annual Amount | 12534 |
| Additional Parcels Y/N | No |
| Virtual Tour | https://player.vimeo.com/progressive_redirect/playback/1225646901/rendition/1080p/file.mp4%20%281080p%29.mp4?loc=external&signature=cb2eb73b87310295daeb845ea21ac471e9c524f76f4d42824a4ef73a02e094d1 |
| Standard Status | Active |
| Lender Owned | No |
| Amenities Unit | Cable,Ceiling Fan(s),Deck,Exercise Room,Kitchen Center Island,Kitchen Window,Primary Bedroom Walk-In Closet,Natural Woodwork,Patio,Paneled Doors,Porch,Panoramic View,Sauna,Security System,In-Ground S |
| PostalCity | Prior Lake |
Interior Features
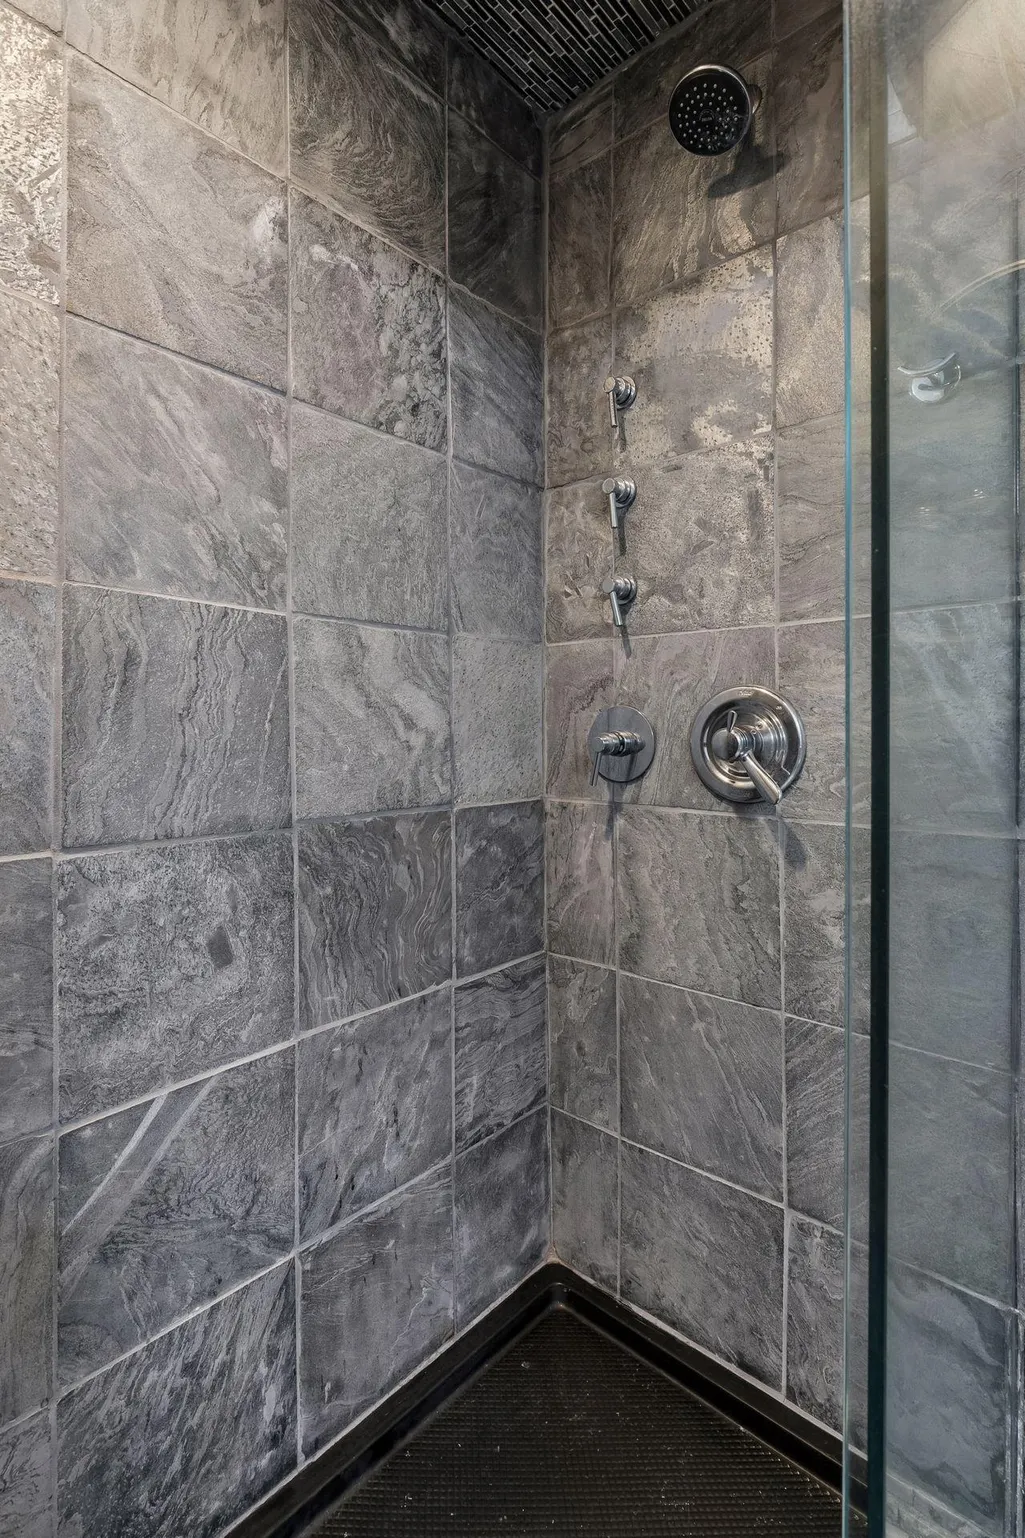
| Basement | Drain Tiled,Drainage System,Egress Window(s),Finished,Full,Storage Space,Sump Pump,Tile Shower,Walkout |
|---|---|
| Total Fireplaces | 2 |
| Fireplace Features | Family Room,Gas,Living Room |
| Basement (Y/N) | Yes |
| Fireplace Y/N | Yes |
| Above Grade Finished Area | 3721 |
| Half Baths | 1 |
| 3/4 Baths | 1 |
| Laundry Features | Gas Dryer Hookup,Laundry Room,Sink,Upper Level,Washer Hookup |
| Total Bedrooms | 5 |
| Below Grade Finished Area | 1426 |
| Total Baths | 5 |
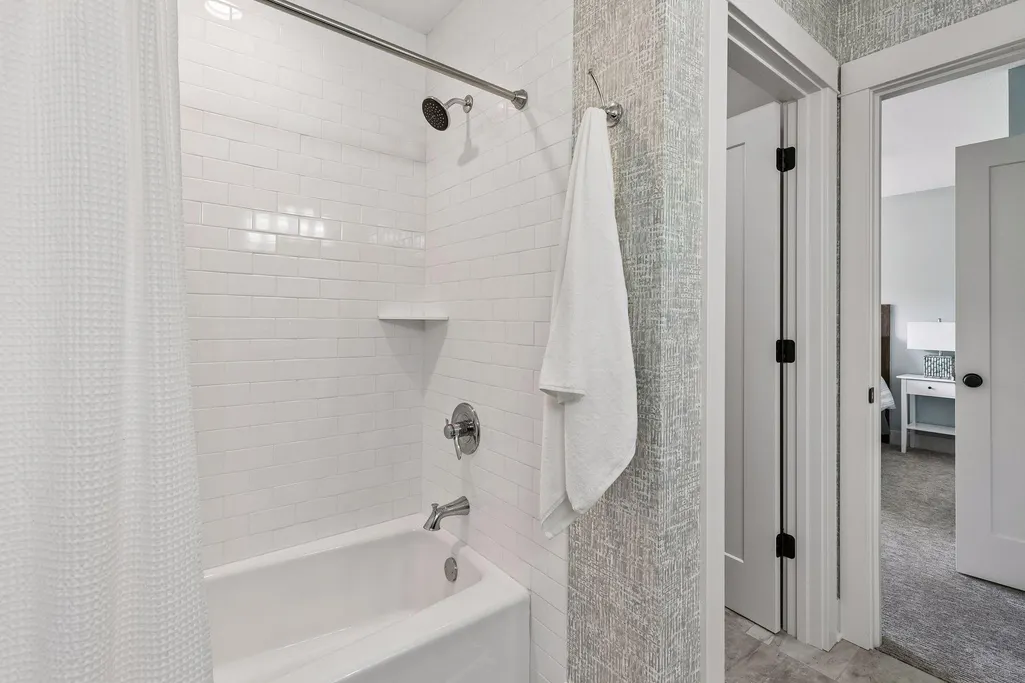
| Bath Desc | 3/4 Basement,Double Sink,Bathroom Ensuite,Full Primary,Full Jack & Jill,Main Floor 1/2 Bath,Sauna,Separate Tub & Shower,Upper Level Full Bath,Walk-In Shower Stall |
| Dining Room Description | Breakfast Area,Informal Dining Room |
| Fuel | Natural Gas |
| Garage Door Width | 8 |
| Garage Square Feet | 848 |
Exterior Features
| Fencing | None |
|---|---|
| Parking Features | Attached Garage,Concrete,Floor Drain,Finished Garage,Garage Door Opener,Heated Garage,Insulated Garage,Storage |
| Lot Features | Tree Coverage - Medium |
| Water Source | City Water/Connected |
| Lot Size Area | 0.46 |
| Building Area Total | 5237 |
| Lot Dimensions | 145x260x19x245 |
| Waterfront Y/N | No |
| Foundation Area | 1516 |
| Road Frontage Type | City Street,Curbs,Paved Streets,Sidewalks |
| Road Responsibility | Public Maintained Road |
Amenities
- Foreclosure
- Views
- Short Sale
- New Construction
- Adult 55+
- Lease To Own
- No HOA Fees
- Furnished
- Primary On Main
- Air Conditioning
- Seller Finance
- Green
- Fixer Upper
- Horse
- Golf
- Fireplace
- Deck
- Garage
- Basement
- Pool
Property vs Single Family Average in 55372
Price
Taxes
Year Built
Visits
In The Neighborhood
Just Listed
Prior Lake
$ 1,275,000
- Type
- Single Family
- Size
- 5,111 SqFt
- Rooms
- 5 Beds + 5 Baths
 Real Broker, LLC
