
Primary on Main

Address
350 Fillmore Street Ne, Minneapolis, MN
Price
$ 420,000
Property Attributes
- ID#7137420
- TypeSingle Family
- Listing Status Active
- CountyHENNEPIN
- CityMinneapolis
- AreaBeltrami 2nd Add
- NeighborhoodBeltrami 2nd Add
- Zip55413
- StyleSingle Family
- Year Built1989
- Taxes$ 4688
- Price$ 420,000
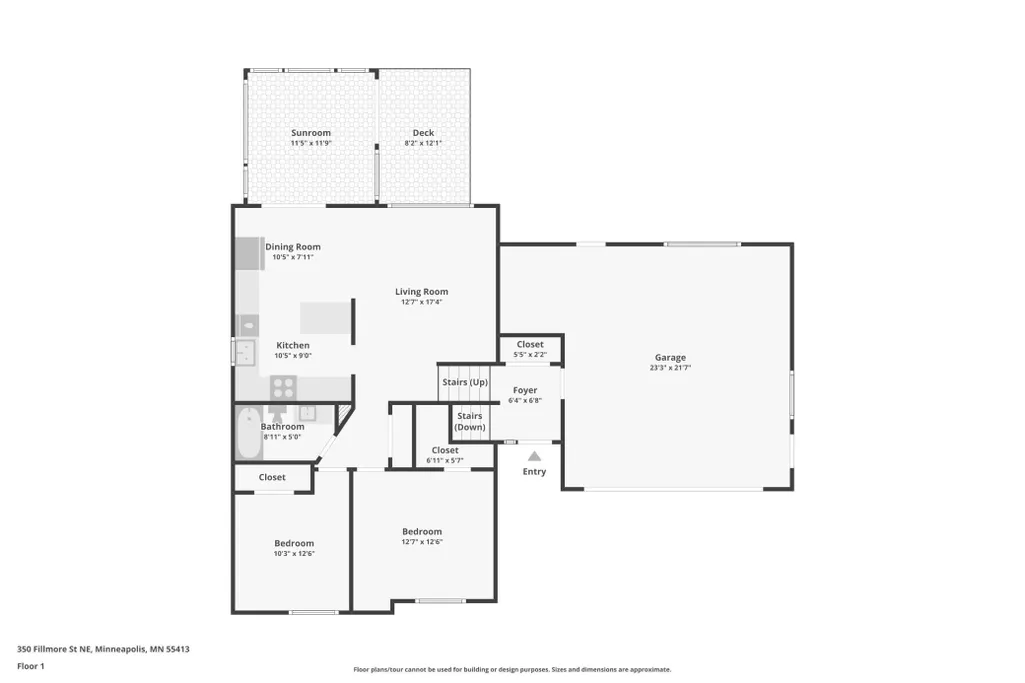
- Bedrooms4
- Full Bathrooms2
- Half Bathrooms0
- Sqr Footage1978
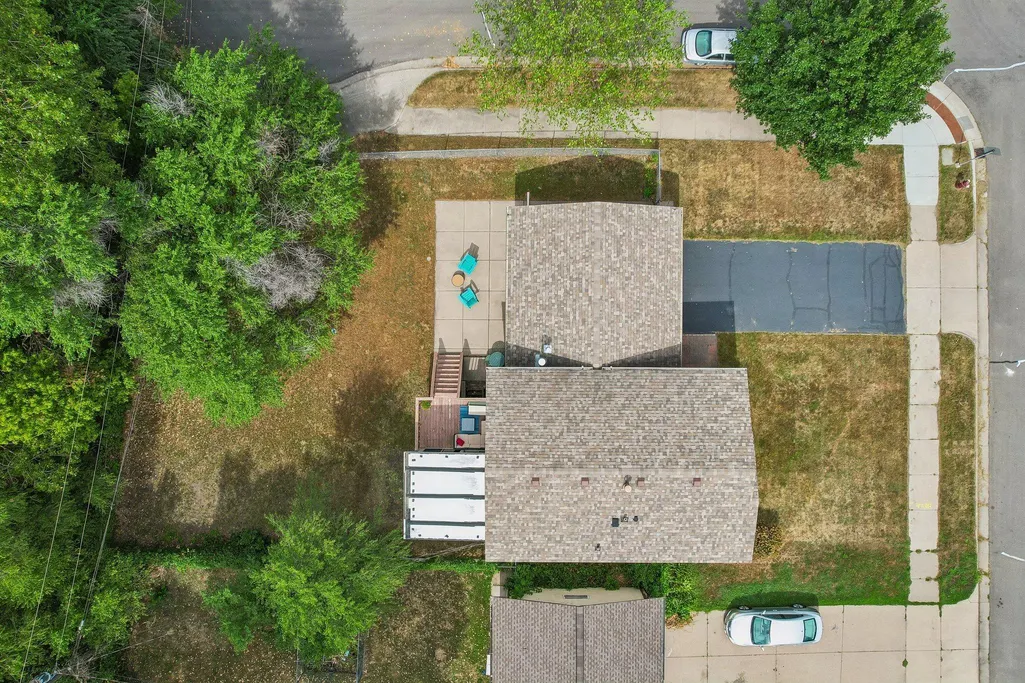
- Lot Size0.191552 Acres
Data Source:
Northstar MLS (NSTAR)
Property Description
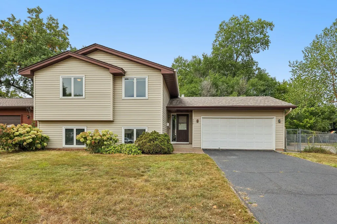
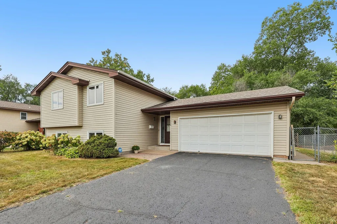
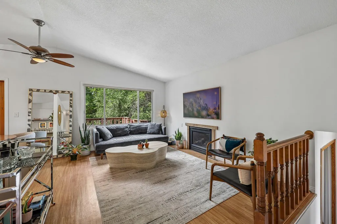
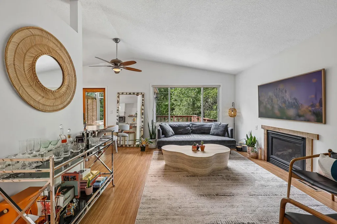
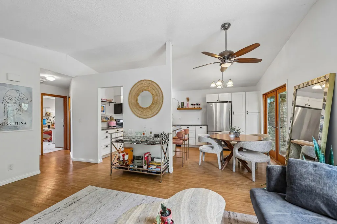
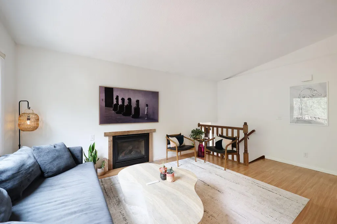
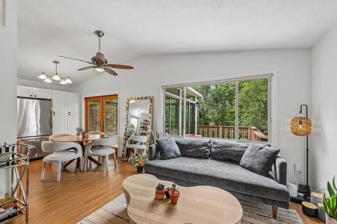
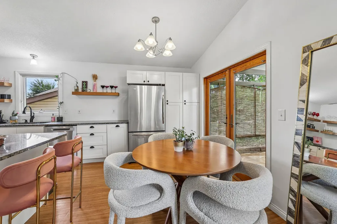
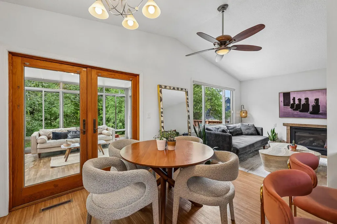
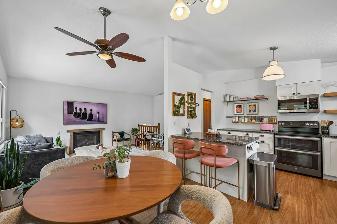
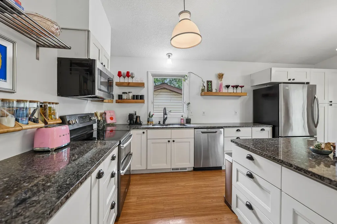
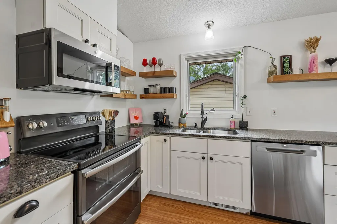
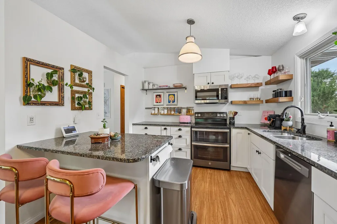
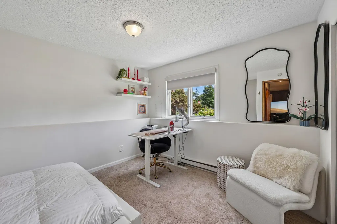
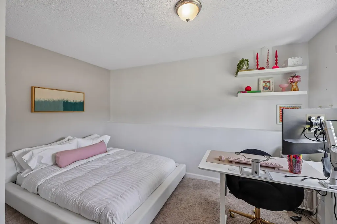
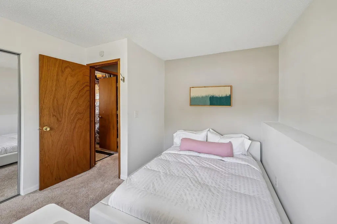
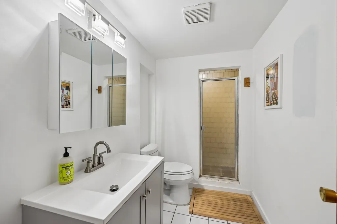
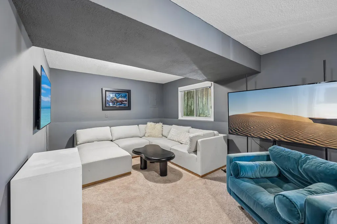
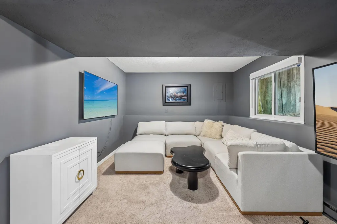
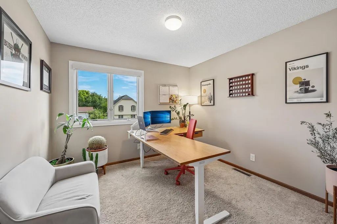
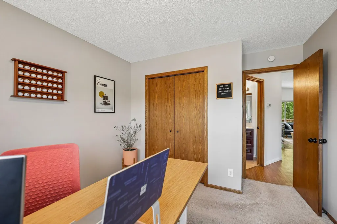
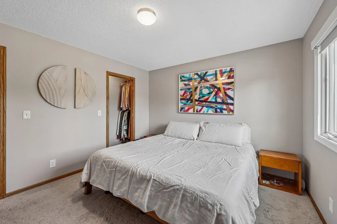
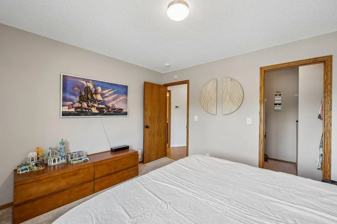
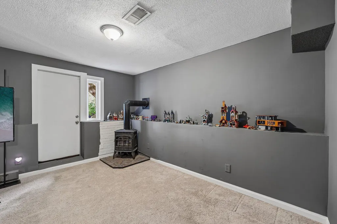
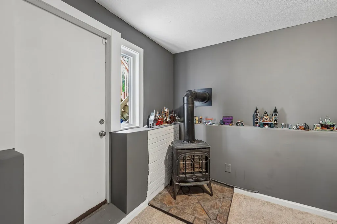
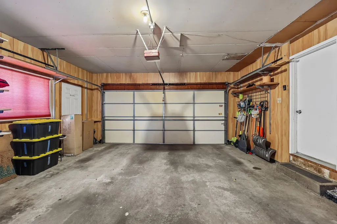
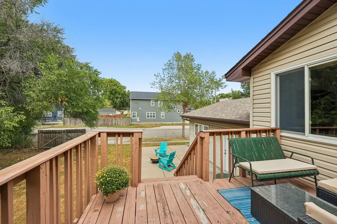
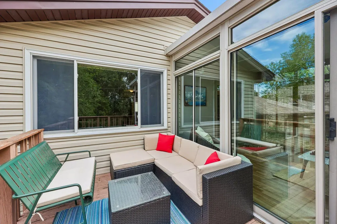
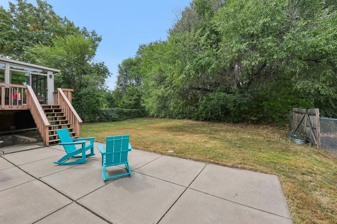
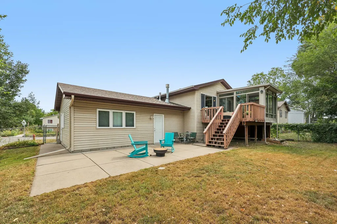
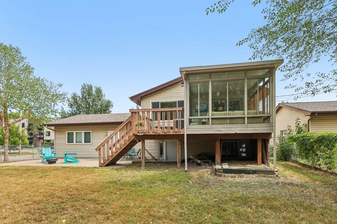
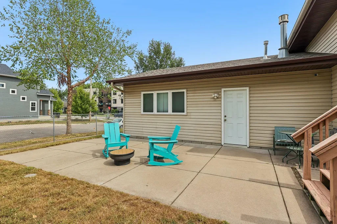
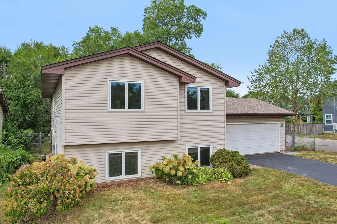
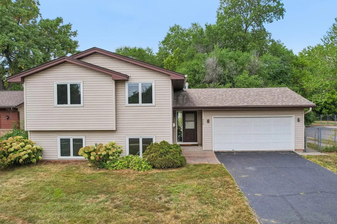
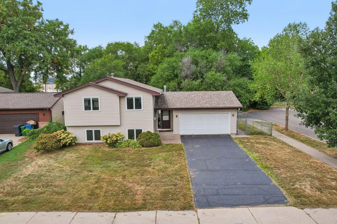
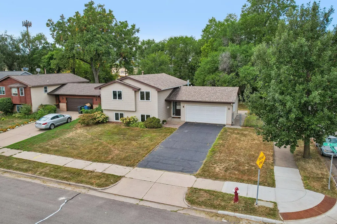
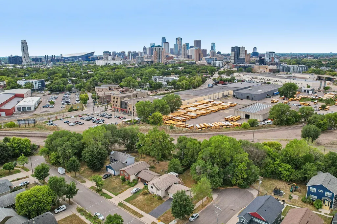
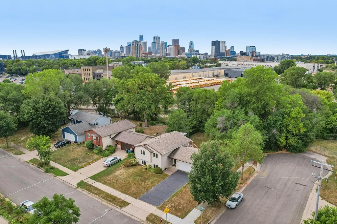
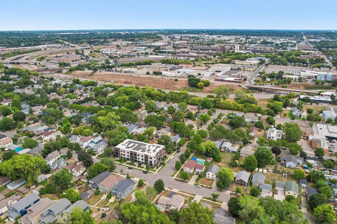
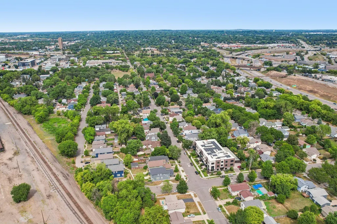
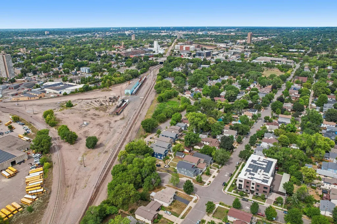
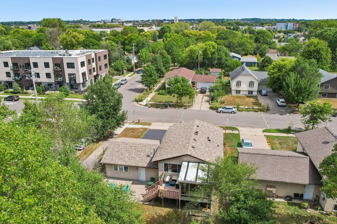
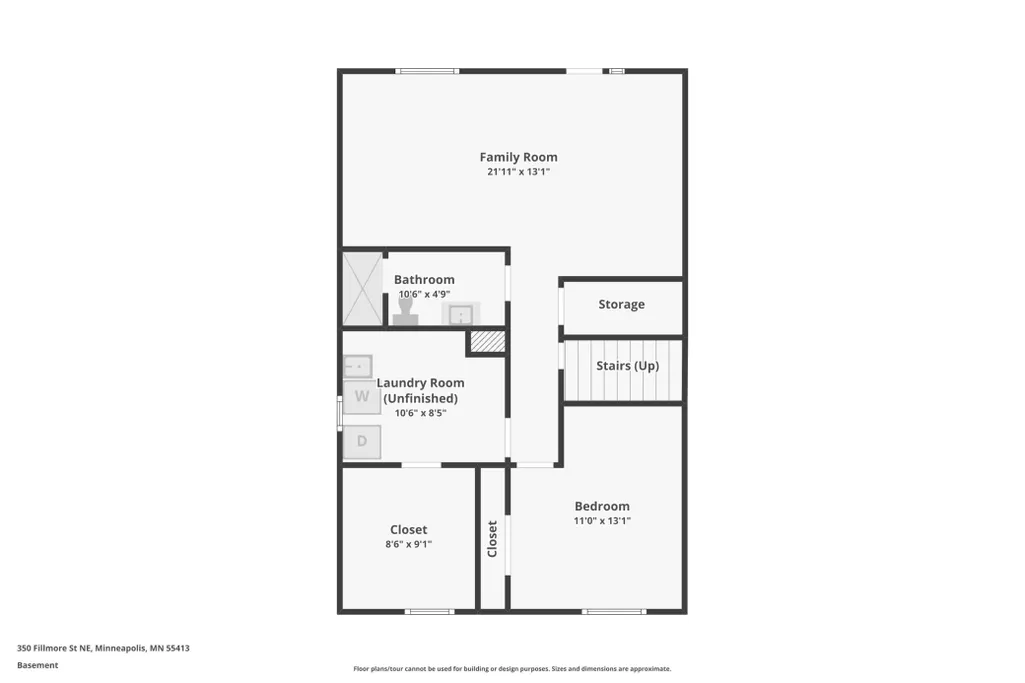
Thoroughly updated four-bedroom, two-bathroom home in the heart of Northeast Minneapolis. The main level features a beautifully updated kitchen with granite countertops, stainless steel appliances, and a convenient sit-up island that opens seamlessly to the dining area. The bright living room is filled with natural light and centered around a cozy gas fireplace. The home offers a flexible layout with two bedrooms upstairs and two additional bedrooms downstairs. An attached heated garage adds year-round comfort, and the private backyard is perfect for entertaining. Conveniently located near 35W, the University, and everything NE Mpls has to offer!
| Price History | |
|---|---|
| 9/3/2026 | Listed $420,000 |
General Features
| Living Area | 1978 |
|---|---|
| Sewer | City Sewer/Connected |
| Heating | Forced Air |
| Cooling | Central Air |
| Appliances | Dishwasher,Dryer,Microwave,Range,Refrigerator,Washer |
| Garage Spaces | 2 |
| Pool Features | None |
| Construction Materials | Block |
| Year Built | 1989 |
| Electric | Circuit Breakers |
| Levels | Split Entry (Bi-Level) |
| Property Subtype | Single Family |
| Tax Year | 2026 |
| Accessibility | None |
| County | Hennepin |
| New Construction | No |
| Property Type | Residential |
| HOA | No |
| Contingency | None |
| Subdivision Name | Beltrami 2nd Add |
| Full Baths | 1 |
| Directions | Hennepin Avenue E to North on Pierce Street NE. West on Winter Street NE to Fillmore Street NE. Home on corner. |
| City | Minneapolis |
| High School District | Minneapolis |
| Zoning Description | Residential-Single Family |
| Lot Size Units | Square Feet |
| Property Attached Y/N | No |
| Land Lease Y/N | No |
| Tax Annual Amount | 4688 |
| Additional Parcels Y/N | No |
| Virtual Tour | https://www.zillow.com/view-imx/5e57e959-cf02-4266-8054-3849f7d15857?wl=true&setAttribution=mls&initialViewType=pano |
| Standard Status | Active |
| Lender Owned | No |
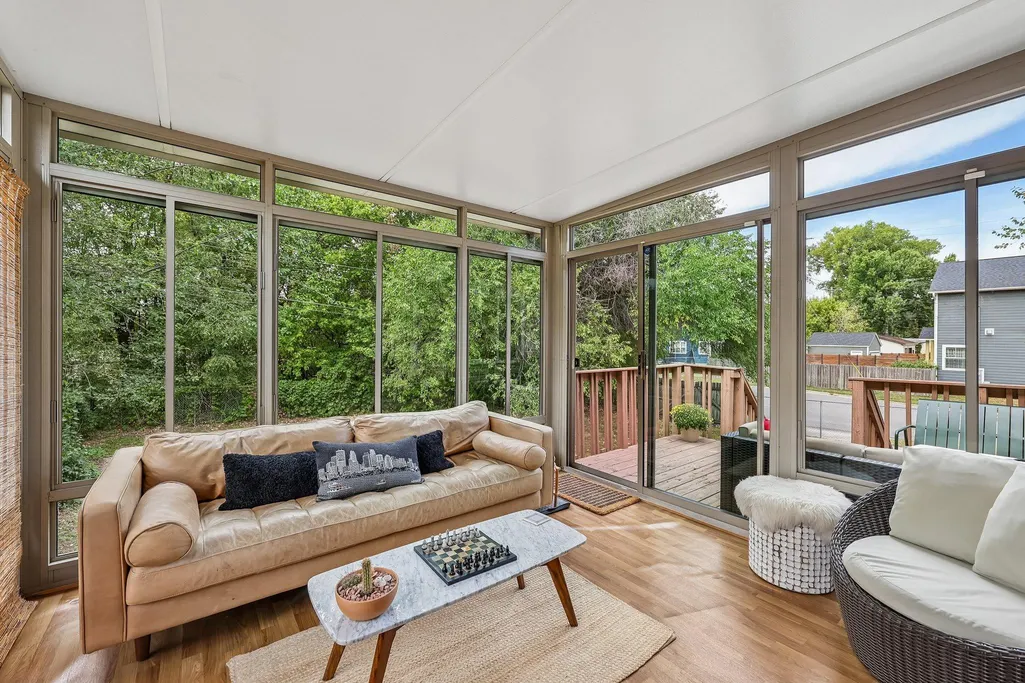
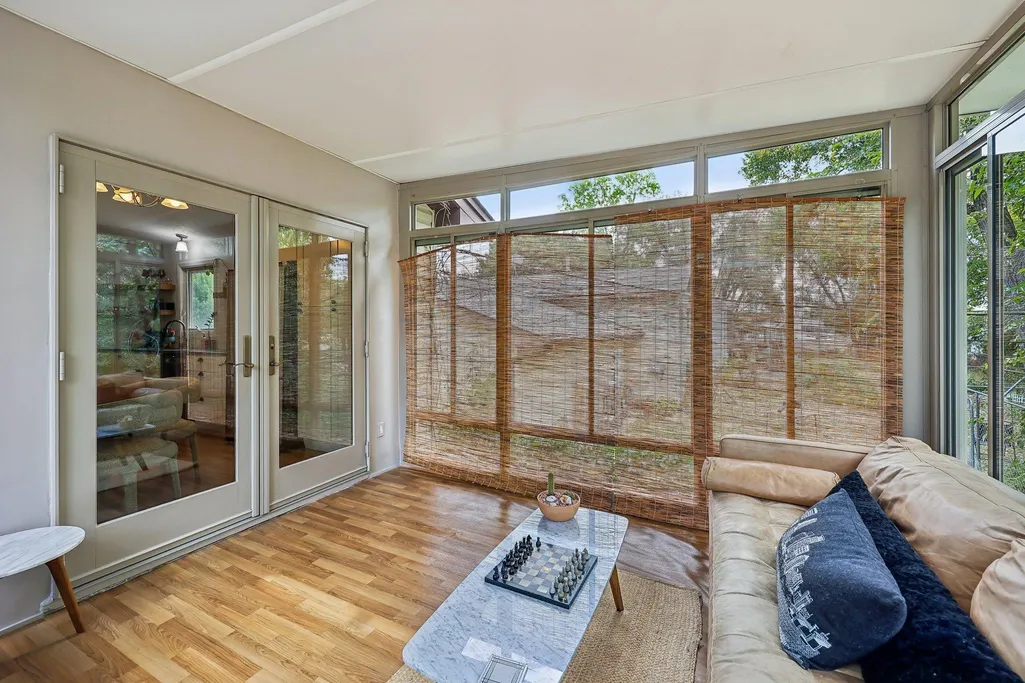
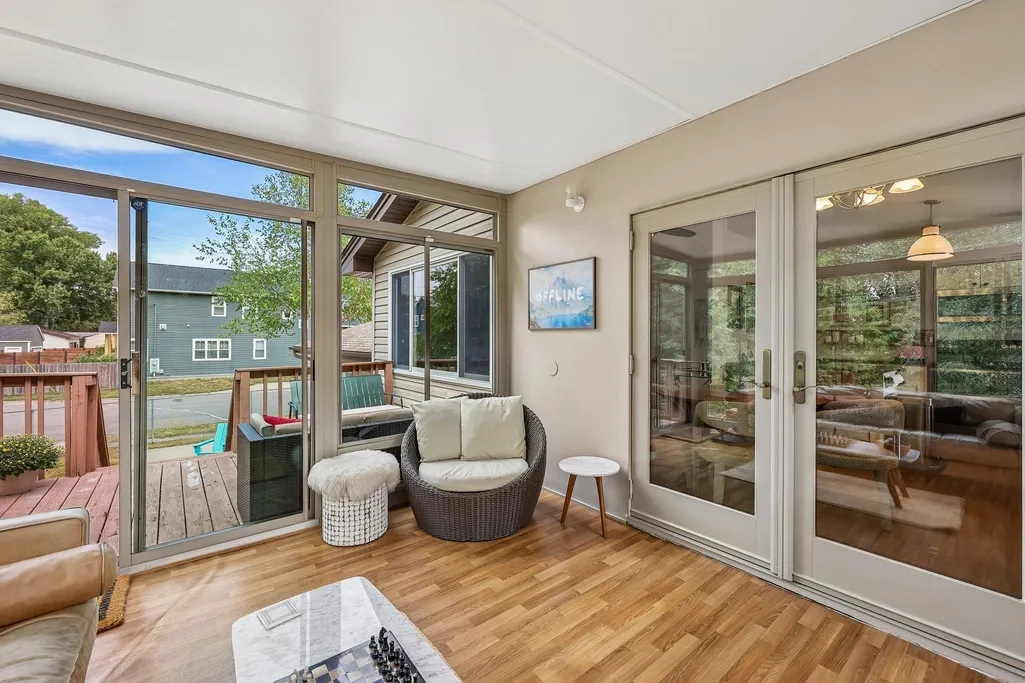
| Amenities Unit | Ceiling Fan(s),Kitchen Center Island,Main Floor Primary Bedroom,Sun Room |
| PostalCity | Minneapolis |
Interior Features
| Basement | Block,Finished |
|---|---|
| Total Fireplaces | 1 |
| Fireplace Features | Gas,Living Room |
| Basement (Y/N) | Yes |
| Fireplace Y/N | Yes |
| Above Grade Finished Area | 1037 |
| 3/4 Baths | 1 |
| Laundry Features | In Basement |
| Total Bedrooms | 4 |
| Below Grade Finished Area | 941 |
| Total Baths | 2 |
| Bath Desc | 3/4 Basement,Main Floor Full Bath |
| Dining Room Description | Living/Dining Room |
| Fuel | Natural Gas |
| Garage Square Feet | 399 |
Exterior Features
| Parking Features | Attached Garage |
|---|---|
| Water Source | City Water/Connected |
| Lot Size Area | 8344 |
| Building Area Total | 2074 |
| Lot Dimensions | 69x131 |
| Waterfront Y/N | No |
| Foundation Area | 1037 |
| Road Frontage Type | City Street |
| Road Responsibility | Public Maintained Road |
Amenities
- Foreclosure
- Views
- Short Sale
- New Construction
- Adult 55+
- Lease To Own
- No HOA Fees
- Furnished
- Primary On Main
- Air Conditioning
- Seller Finance
- Green
- Fixer Upper
- Horse
- Golf
- Fireplace
- Deck
- Garage
- Basement
- Pool
Property vs Single Family Average in 55413
Price
Taxes
Year Built
Visits

