
Price Reduction
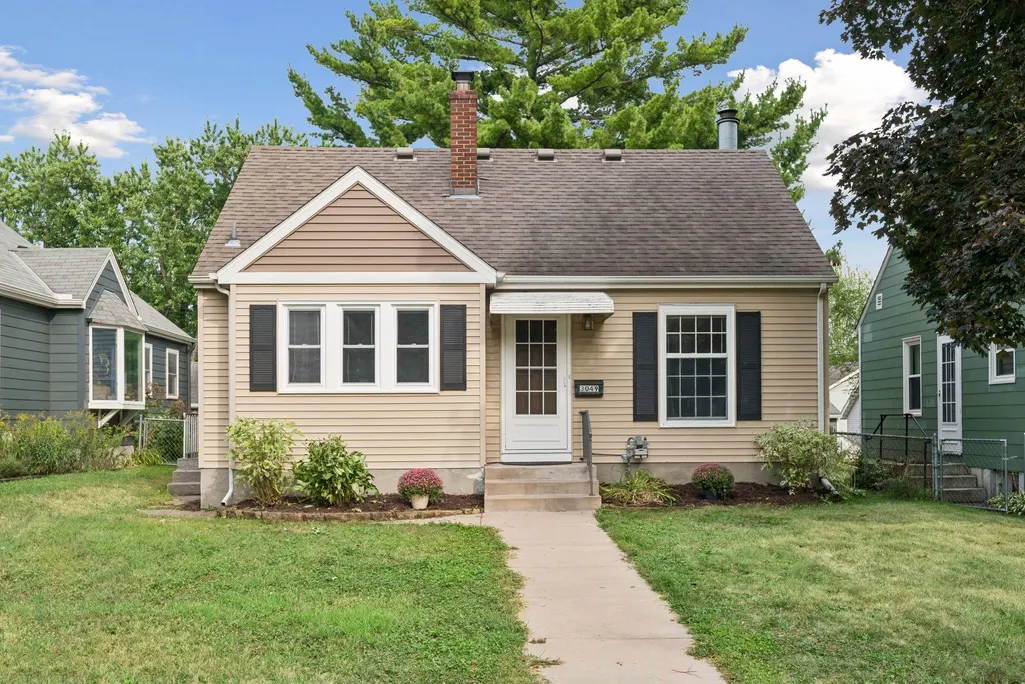
Address
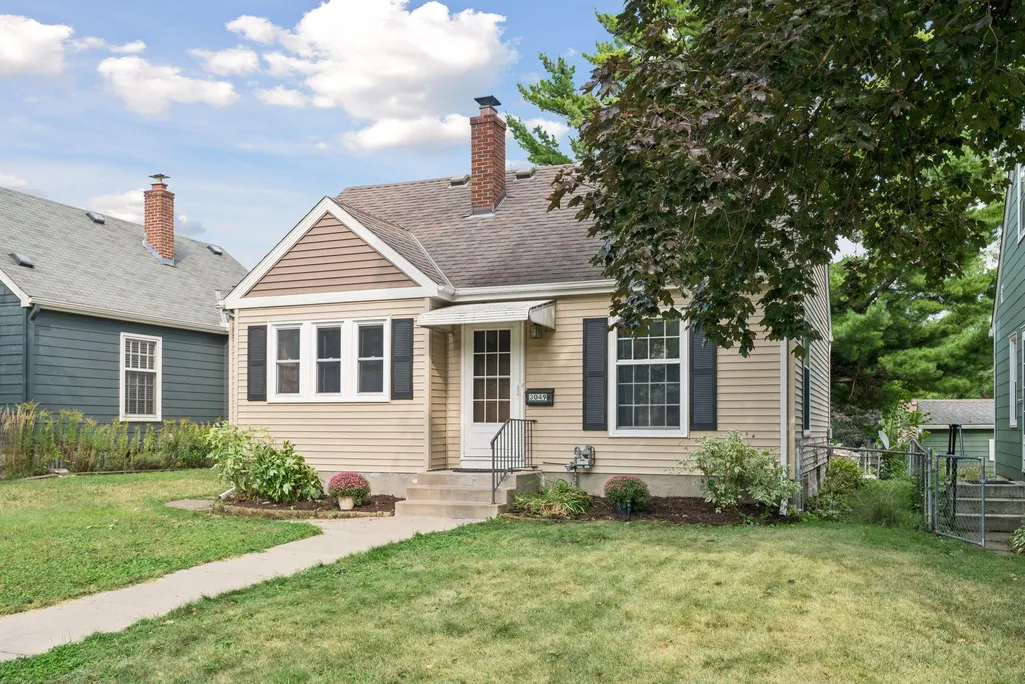
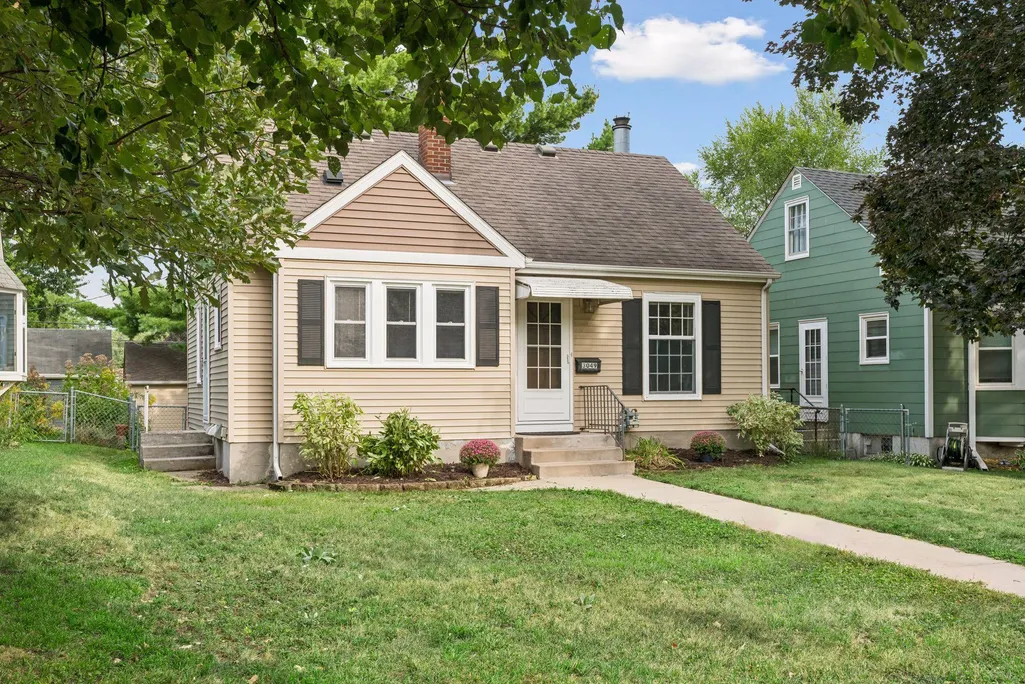
3049 Edgewood Avenue S, Saint Louis Park, MN
Price
$ 399,000
Property Attributes
- ID#7139750
- TypeSingle Family
- Listing Status Active
- CountyHENNEPIN
- CitySaint Louis Park
- AreaLenox
- NeighborhoodLenox
- Zip55426
- StyleSingle Family
- Year Built1943
- Taxes$ 5531
- Price$ 399,000
- Bedrooms2
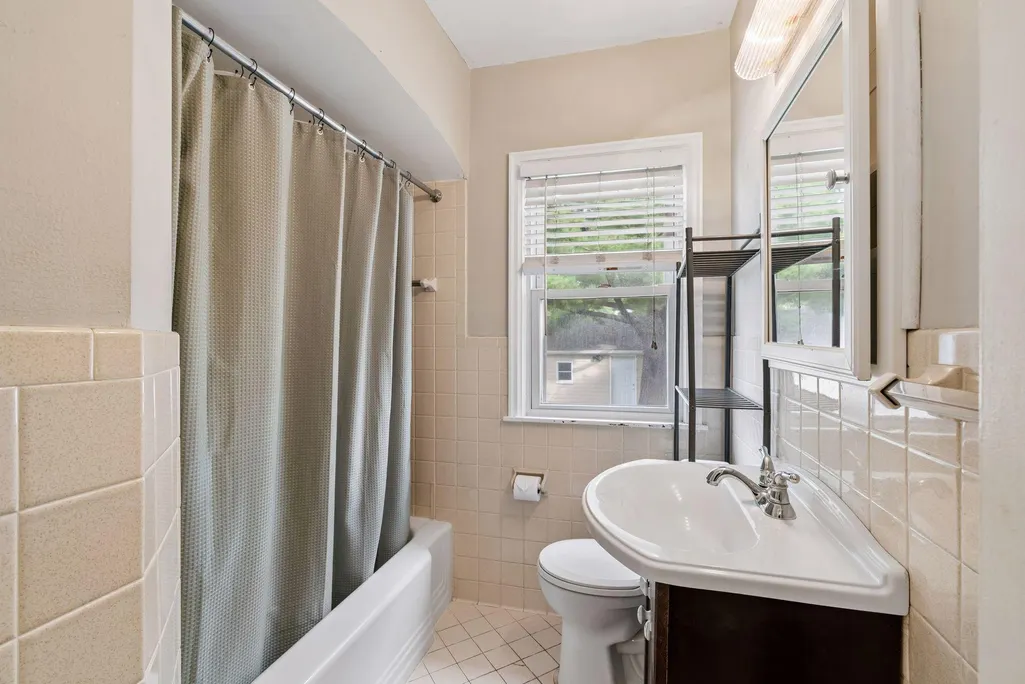
- Full Bathrooms2
- Half Bathrooms1
- Sqr Footage1600
- Lot Size0.12 Acres
Data Source:
Northstar MLS (NSTAR)
Property Description
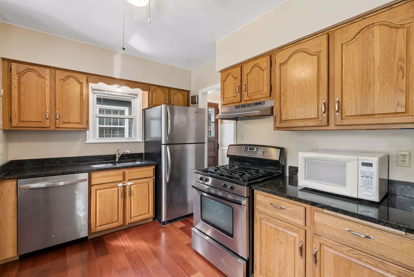
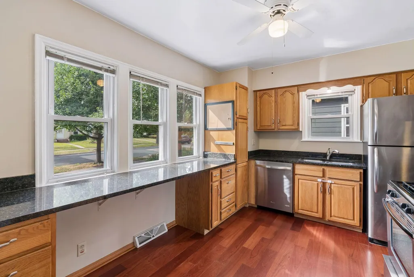
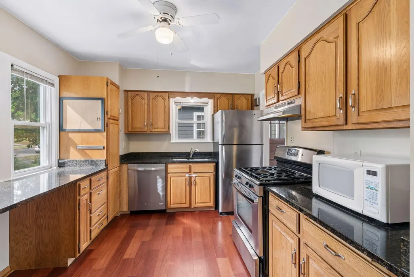
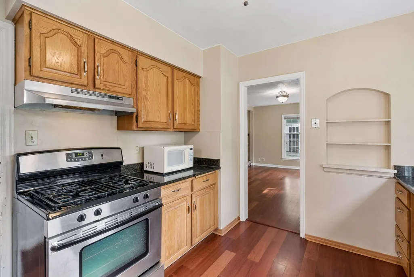
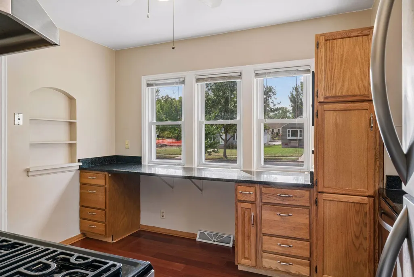
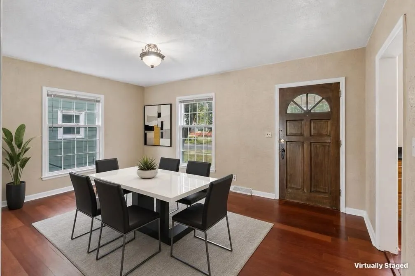
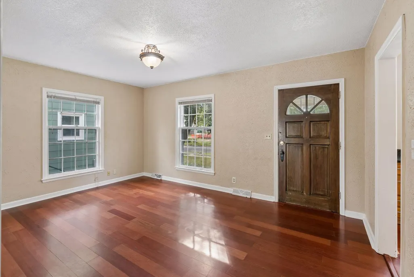
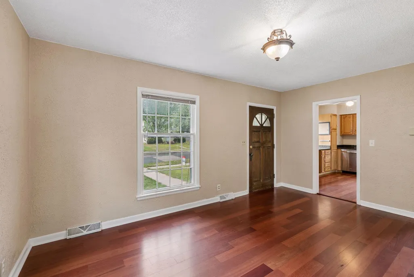
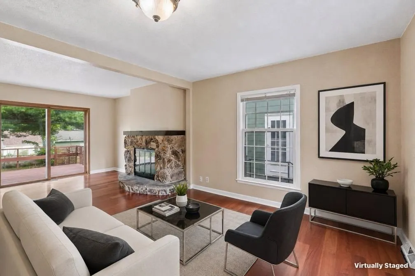
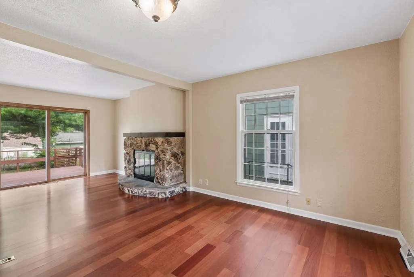
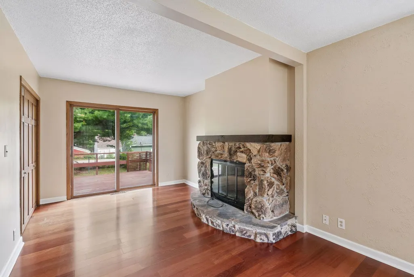
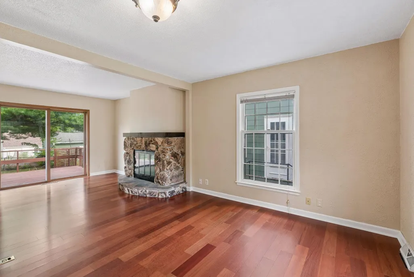
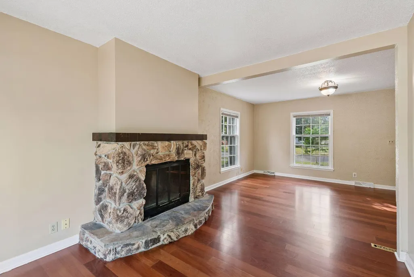
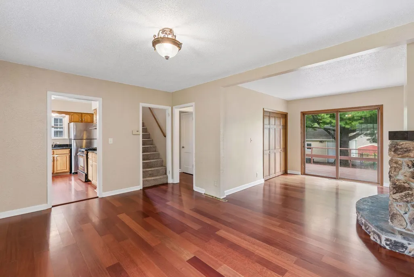
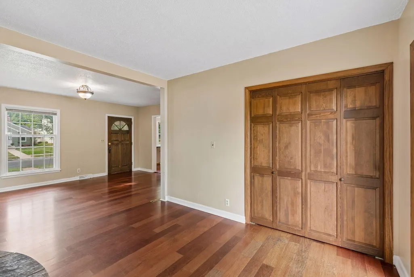
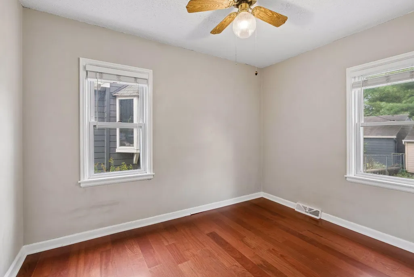
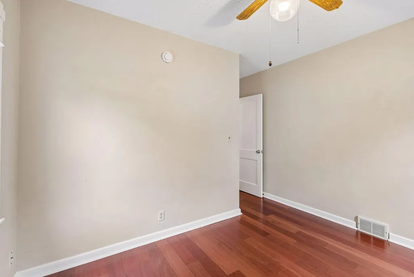
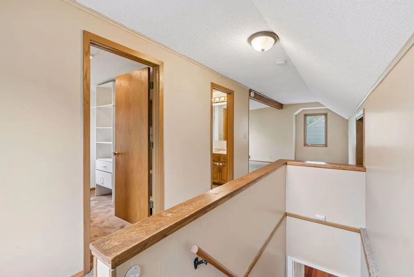
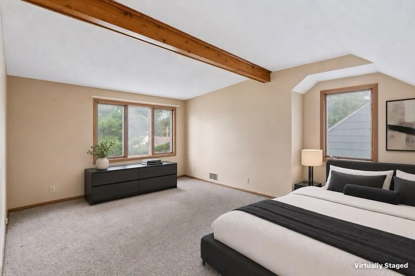
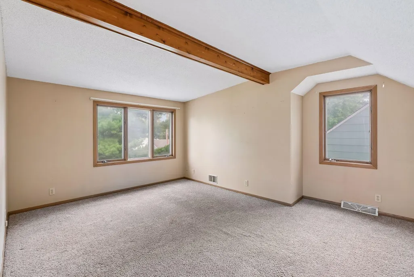
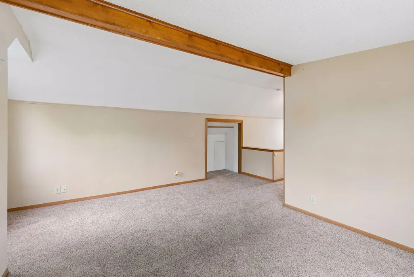
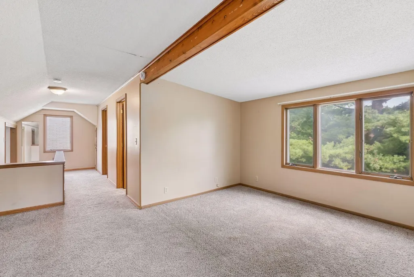
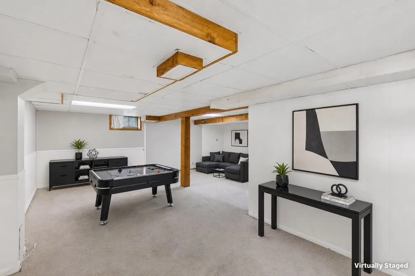
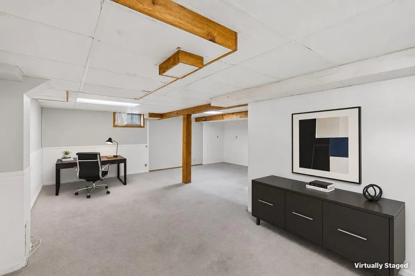
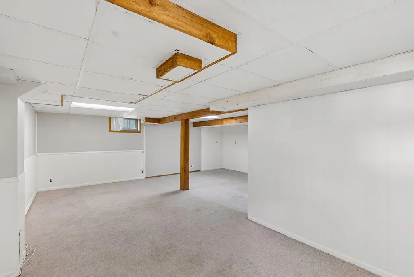
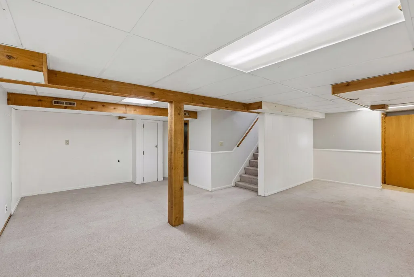
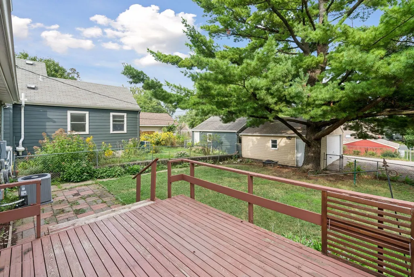
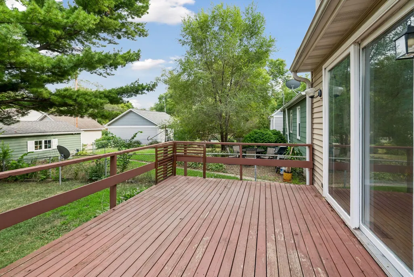
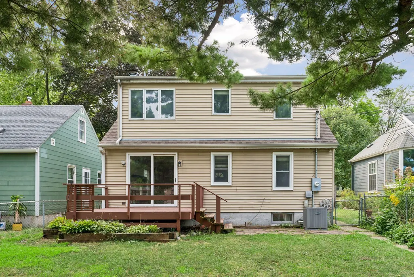
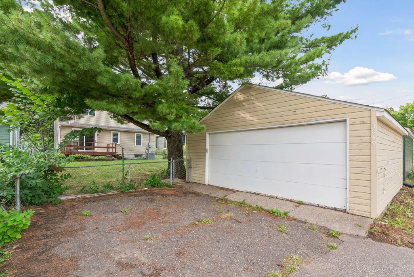
Welcome home to this bright updated kitchen, gorgeous fireplace in Living/Dining area, hardwood floors, finished lower level that could have an additional bedroom with an addition of an egress window. Huge primary suite withe private bath and walk-in closet. Fenced yard with a two car garage. Interior photos on Wednesday
| Price History | |
|---|---|
| 9/8/2026 | Listed $410,000 |
| 9/17/2026 | 3$399,000 |
General Features
| Living Area | 1600 |
|---|---|
| Sewer | City Sewer/Connected |
| Heating | Forced Air |
| Cooling | Central Air |
| Appliances | Dryer,Microwave,Range,Refrigerator,Stainless Steel Appliances,Washer |
| Garage Spaces | 2 |
| Year Built | 1943 |
| Levels | One |
| Property Subtype | Single Family |
| Tax Year | 2026 |
| Accessibility | None |
| County | Hennepin |
| New Construction | No |
| Property Type | Residential |
| HOA | No |
| Contingency | None |
| Subdivision Name | Lenox |
| Full Baths | 1 |
| Directions | Hwy 101 West on Minnetonka Blvd left on Edgewood |
| City | Saint Louis Park |
| High School District | St. Louis Park |
| Zoning Description | Residential-Single Family |
| Lot Size Units | Acres |
| Property Attached Y/N | No |
| Land Lease Y/N | No |
| Tax Annual Amount | 5531 |
| Additional Parcels Y/N | No |
| Virtual Tour | https://tours.spacecrafting.com/n-sfztj4 |
| Standard Status | Active |
| Lender Owned | No |
| Amenities Unit | Deck,Hardwood Floors,Kitchen Window,Primary Bedroom Walk-In Closet,Natural Woodwork,Tile Floors,Washer/Dryer Hookup |
| PostalCity | Saint Louis Park |
Interior Features
| Basement | Finished |
|---|---|
| Total Fireplaces | 1 |
| Fireplace Features | Living Room |
| Basement (Y/N) | Yes |
| Fireplace Y/N | Yes |
| Above Grade Finished Area | 1190 |
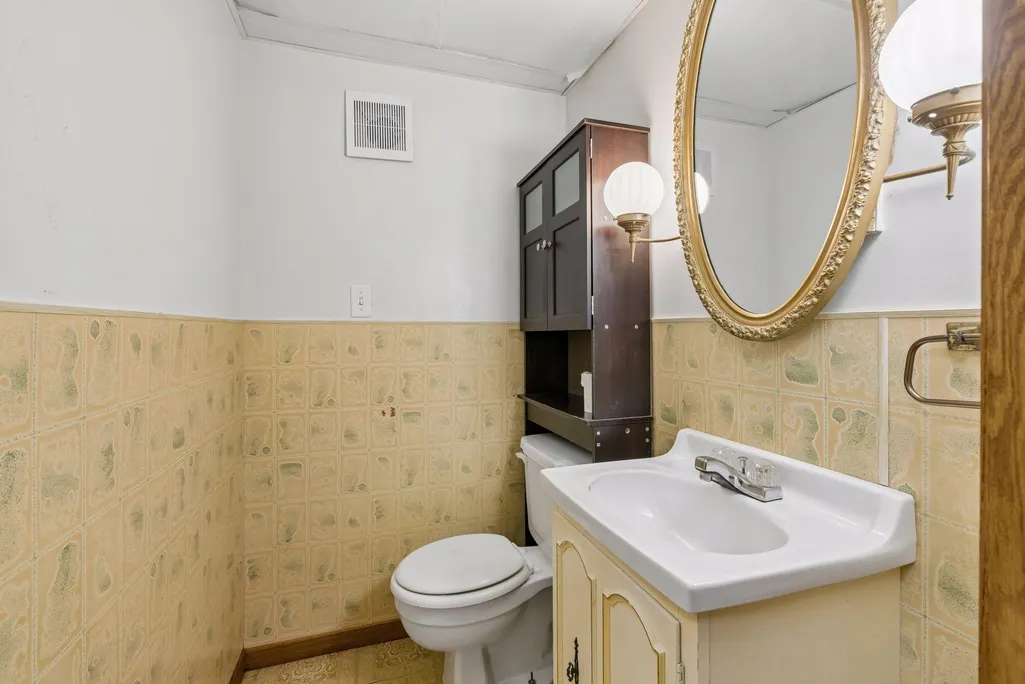
| Half Baths | 1 |
| 3/4 Baths | 1 |
| Total Bedrooms | 2 |
| Below Grade Finished Area | 410 |
| Total Baths | 3 |
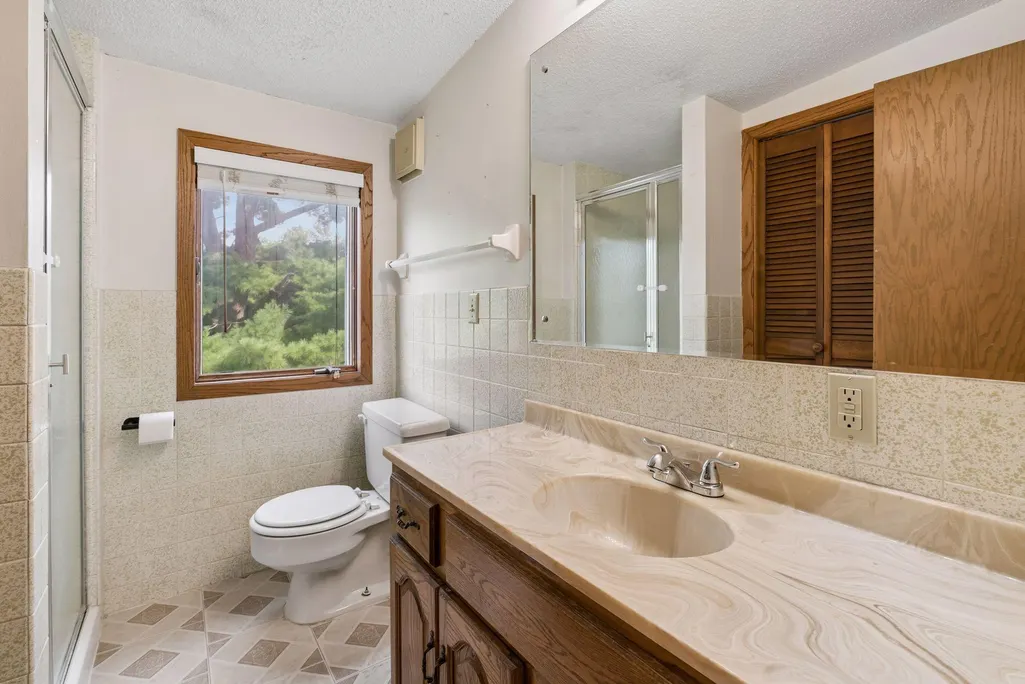
| Bath Desc | 1/2 Basement,Private Primary,Main Floor Full Bath,Upper Level 3/4 Bath |
| Dining Room Description | Eat In Kitchen |
| Fuel | Natural Gas |
| Garage Dimensions | 19x24 |
| Garage Square Feet | 456 |
Exterior Features
| Parking Features | Detached Garage |
|---|---|
| Water Source | City Water/Connected |
| Lot Size Area | 0.12 |
| Building Area Total | 1600 |
| Lot Dimensions | 40x120 |
| Waterfront Y/N | No |
| Foundation Area | 740 |
Amenities
- Foreclosure
- Views
- Short Sale
- New Construction
- Adult 55+
- Lease To Own
- No HOA Fees
- Furnished
- Primary On Main
- Air Conditioning
- Seller Finance
- Green
- Fixer Upper
- Horse
- Golf
- Fireplace
- Deck
- Garage
- Basement
- Pool
Property vs Single Family Average in 55426
Price
Taxes
Year Built
Visits

