
Address
4736 30th Avenue S, Minneapolis, MN
Price
$ 449,000
Property Attributes
- ID#7140882
- TypeSingle Family
- Listing Status Active
- CountyHENNEPIN
- CityMinneapolis
- AreaThorpe Bros Nokomis Terrace Add
- NeighborhoodThorpe Bros Nokomis Terrace Add
- Zip55406
- StyleSingle Family
- Year Built1924
- Taxes$ 6734
- Price$ 449,000
- Bedrooms3
- Full Bathrooms2
- Half Bathrooms0
- Sqr Footage1240
- Lot Size0.12 Acres
Data Source:
Northstar MLS (NSTAR)
Property Description
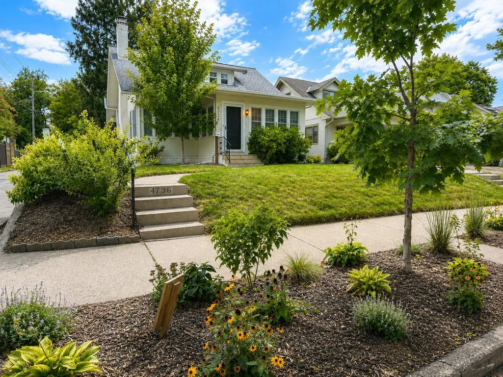
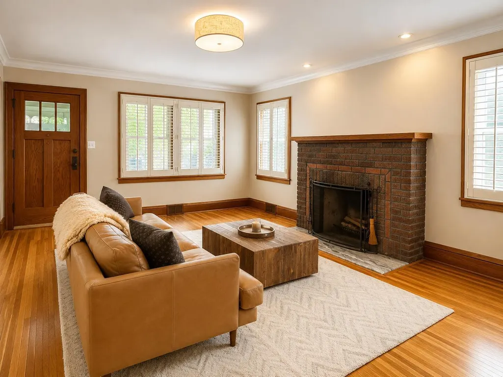
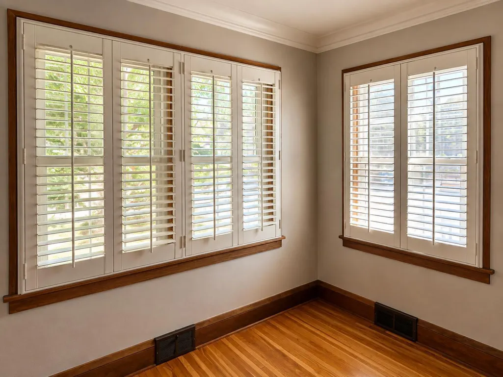
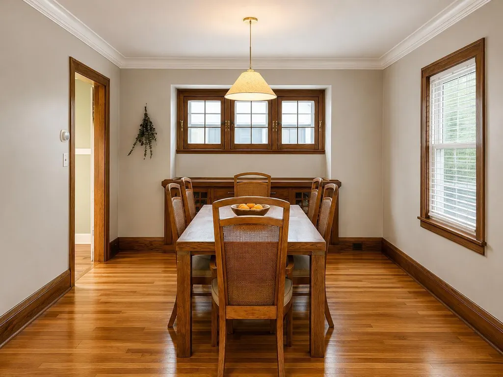
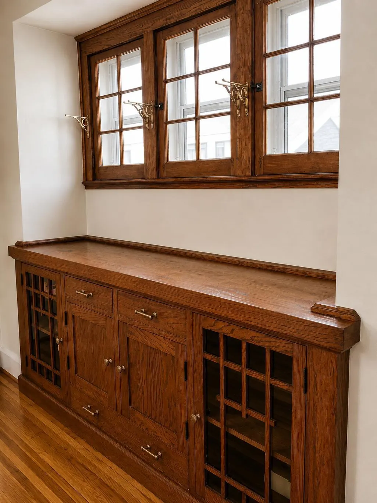
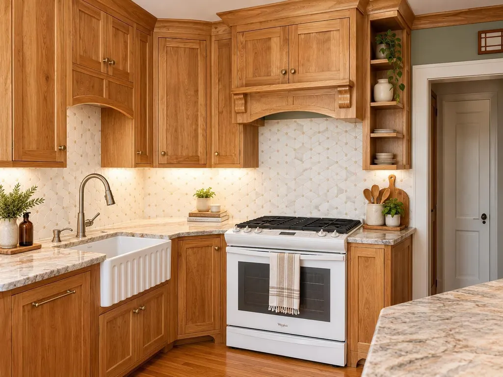
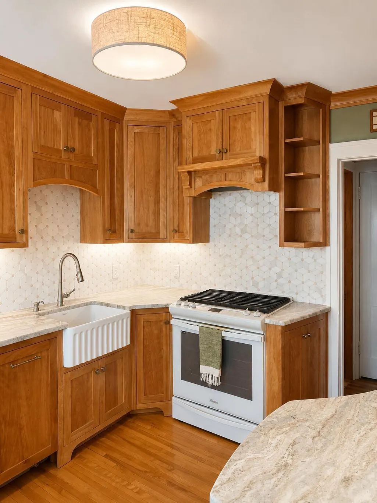
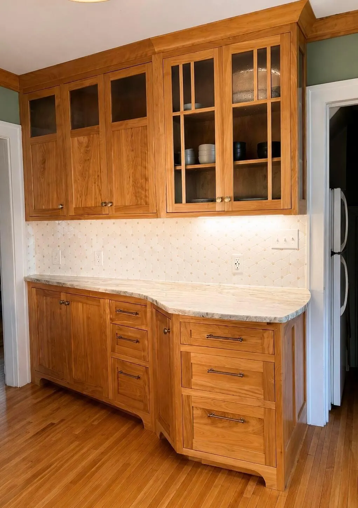
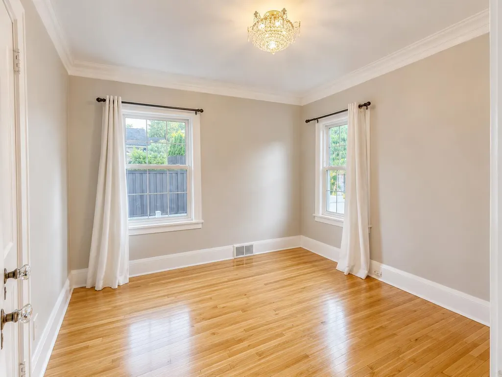
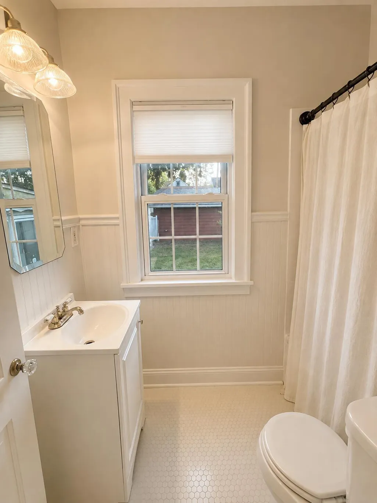
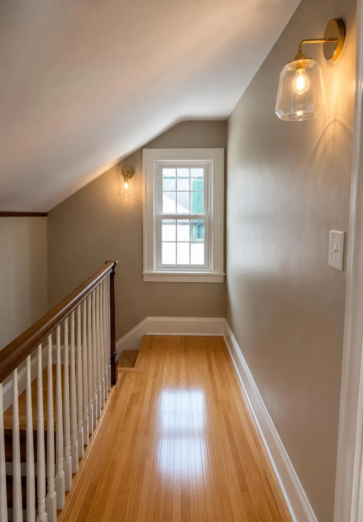
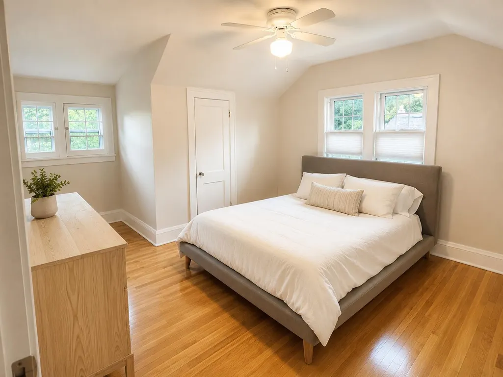
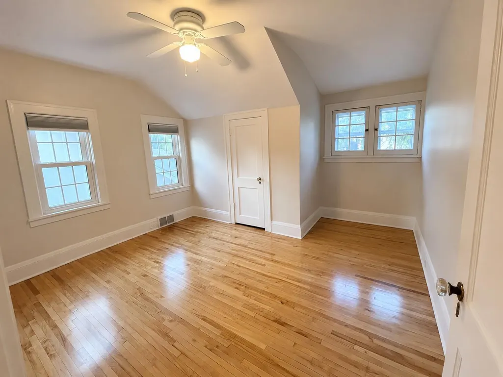
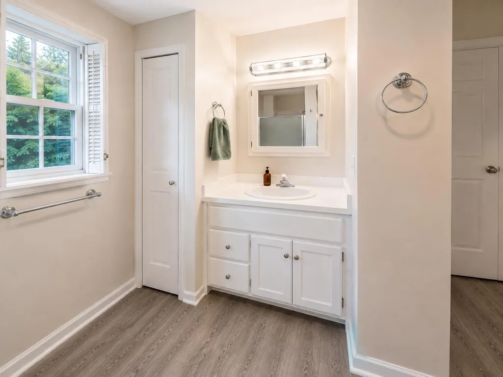
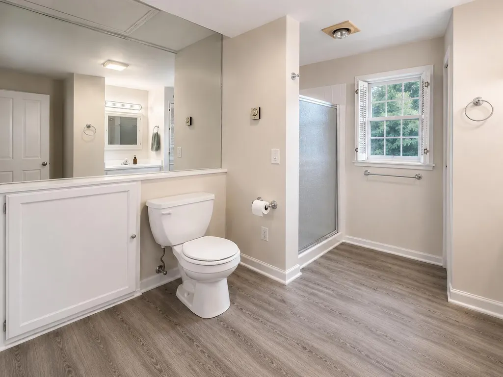
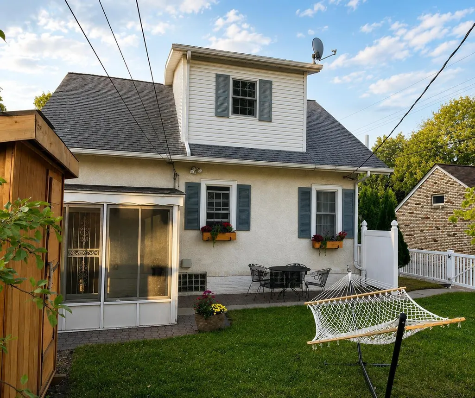
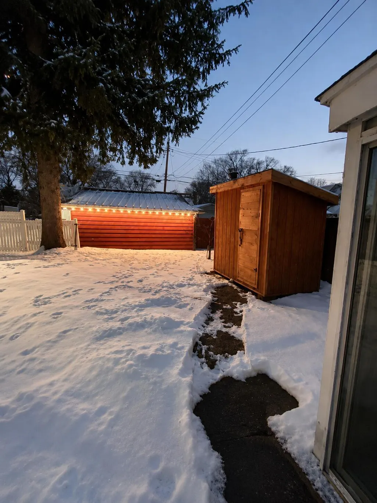
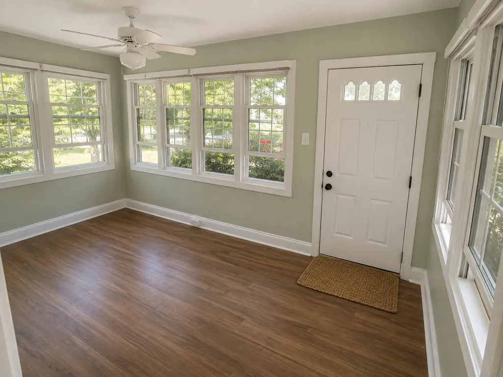
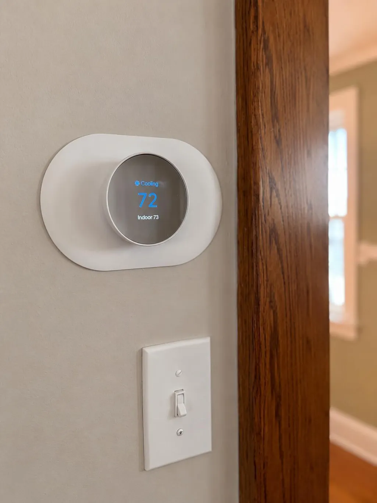
Don't miss this chance to own this beautiful Craftsman home on an extremely coveted cul-de-sac nestled between Minnehaha Parkway and the Minnehaha Creek. This charming bungalow showcases quality craftsmanship of a bygone era, along with thoughtful updates that preserve its original character. The main floor features a three-season sunroom, a living room with a large brick fireplace, a dining room with an original built-in hutch, and a thoughtfully updated kitchen with custom birch cabinetry, a custom built-in dishwasher, granite countertops, and mosaic tile backsplash. Timeless craftsmanship is demonstrated throughout the home including original oak floors and beautiful crown molding with picture rail trim, In addition, the main level features a spacious guest bedroom and a full bathroom. The upper level includes two generously sized bedrooms, each with walk-in closets, as well as an updated large three-quarter bathroom. The spacious basement provides abundant storage with built-in shelving around the perimeter, along with washer and dryer hookups. The home has been meticulously maintained and updated. Recent improvements include a new furnace and air conditioning system, new flooring in the sunroom and on the stairs, and freshly painted walls, ceilings, and trim throughout the home. This location can't be beaten! The cul-de-sac provides direct access to the Minnehaha walking and biking trail system, Lake Nokomis, newly finished pickle ball and tennis courts, numerous parks, and many other local restaurants, bars, and coffee shops. All measurements and square footage are approximate.
| Price History | |
|---|---|
| 9/8/2026 | Listed $449,000 |
General Features
| Living Area | 1240 |
|---|---|
| Sewer | City Sewer/Connected |
| Heating | Forced Air |
| Cooling | Central Air |
| Garage Spaces | 2 |
| Pool Features | None |
| Year Built | 1924 |
| Levels | One and One Half |
| Property Subtype | Single Family |
| Tax Year | 2026 |
| Accessibility | None |
| County | Hennepin |
| New Construction | No |
| Property Type | Residential |
| HOA | No |
| Contingency | None |
| Subdivision Name | Thorpe Bros Nokomis Terrace Add |
| Full Baths | 2 |
| Directions | Drive west on East Lake St/CR 3. Turn left to take the ramp. Continue on MN 55/Hiawatha Ave. Right to East 42nd St/CR 42. Left to 34th Ave South. Right to East Minnehaha Parkway. |
| City | Minneapolis |
| High School District | Minneapolis |
| Zoning Description | Residential-Single Family |
| Lot Size Units | Acres |
| Property Attached Y/N | No |
| Land Lease Y/N | No |
| Tax Annual Amount | 6734 |
| Additional Parcels Y/N | No |
| Standard Status | Active |
| Lender Owned | No |
| PostalCity | Minneapolis |
Interior Features
| Basement | Full |
|---|---|
| Total Fireplaces | 1 |
| Basement (Y/N) | Yes |
| Fireplace Y/N | Yes |
| Above Grade Finished Area | 1240 |
| Total Bedrooms | 3 |
| Total Baths | 2 |
| Fuel | Natural Gas |
| Garage Square Feet | 400 |
Exterior Features
| Parking Features | Detached Garage |
|---|---|
| Water Source | City Water/Connected |
| Lot Size Area | 0.12 |
| Building Area Total | 1965 |
| Lot Dimensions | 40 x 123 |
| Waterfront Y/N | No |
| Foundation Area | 840 |
Amenities
- Foreclosure
- Views
- Short Sale
- New Construction
- Adult 55+
- Lease To Own
- No HOA Fees
- Furnished
- Primary On Main
- Air Conditioning
- Seller Finance
- Green
- Fixer Upper
- Horse
- Golf
- Fireplace
- Deck
- Garage
- Basement
- Pool
Property vs Single Family Average in 55406
Price
Taxes
Year Built
Visits

