
Open House Sat, Sep 12th 12:00 PM - 02:00 PM
Address
17707 Kingsbury Circle, Lakeville, MN
Price
$ 650,000
Property Attributes
- ID#7141354
- TypeSingle Family
- Listing Status Active
- CountyDAKOTA
- CityLakeville
- AreaLake Villa Golf Estates 4th Add
- NeighborhoodLake Villa Golf Estates 4th Add
- Zip55044
- StyleSingle Family
- Year Built1991
- Taxes$ 6274
- Price$ 650,000
- Bedrooms4
- Full Bathrooms3
- Half Bathrooms1
- Sqr Footage3027
- Lot Size0.412 Acres
Data Source:
Northstar MLS (NSTAR)
Property Description
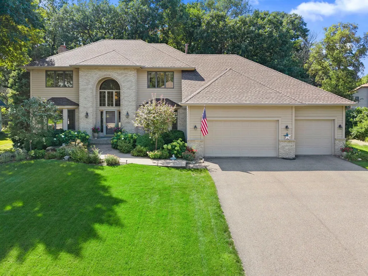
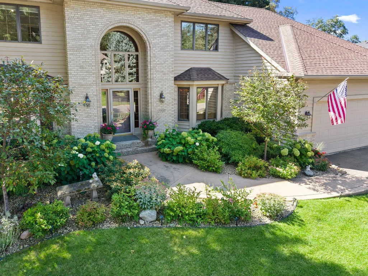
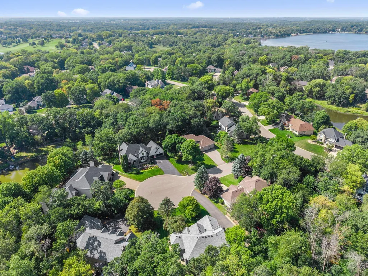
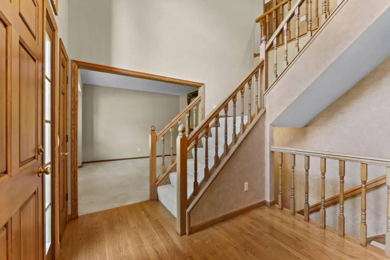
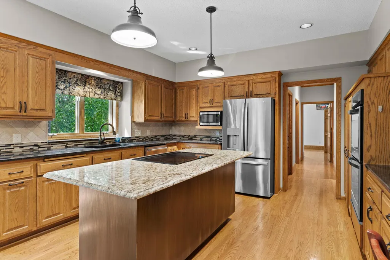
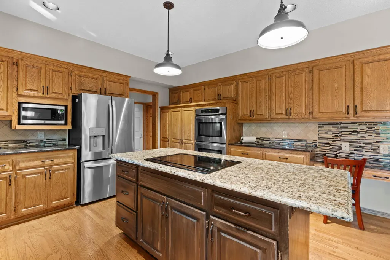
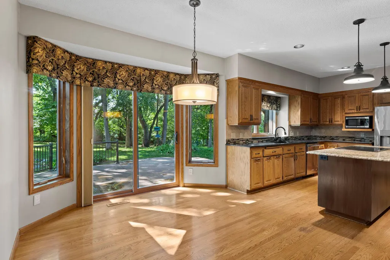
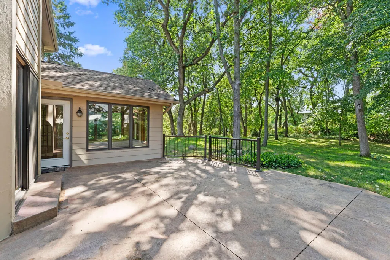
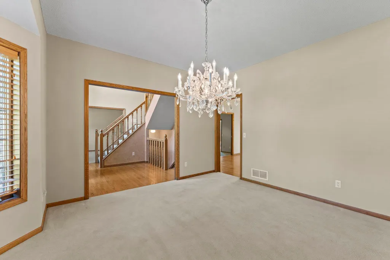
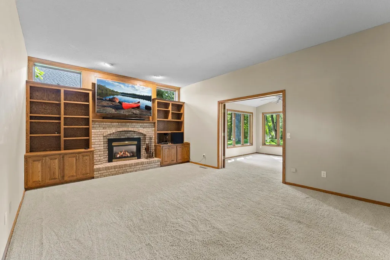
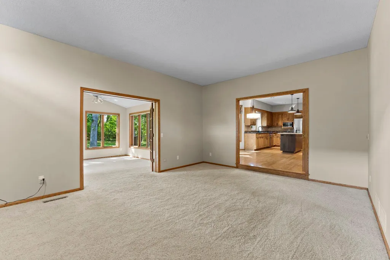
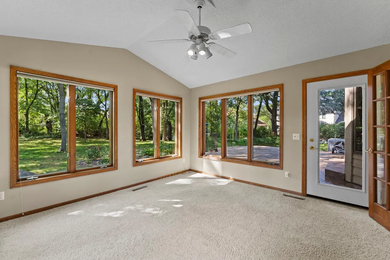
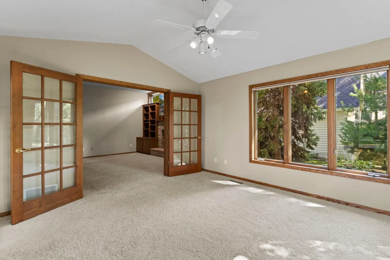
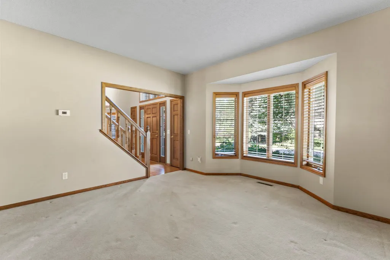
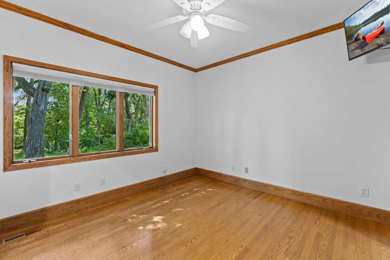
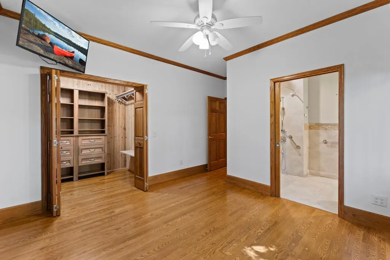
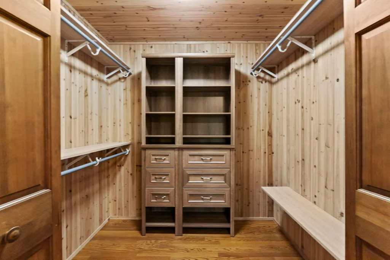
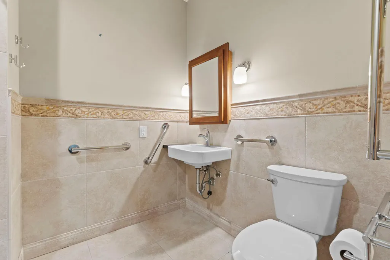
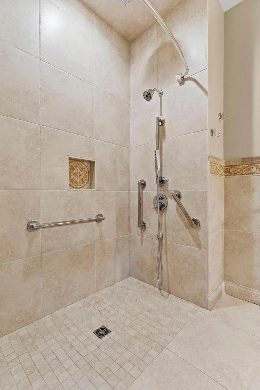
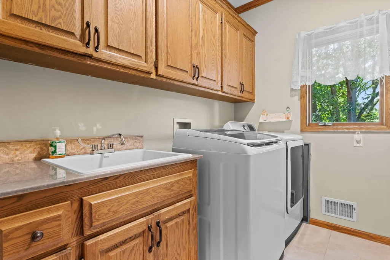
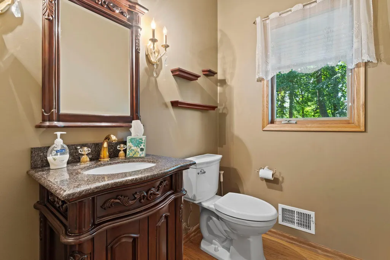
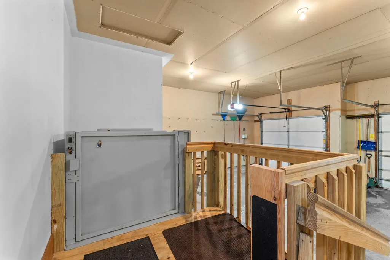
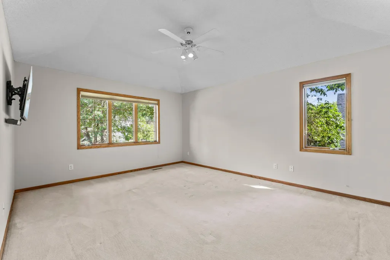
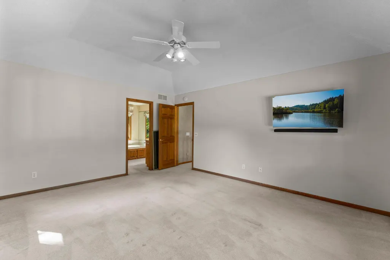
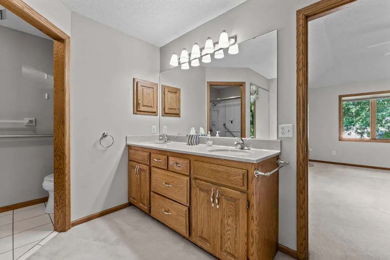
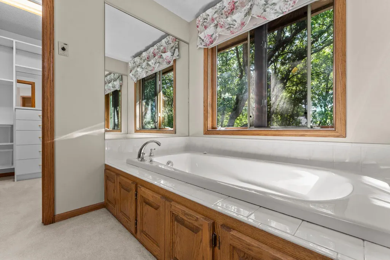
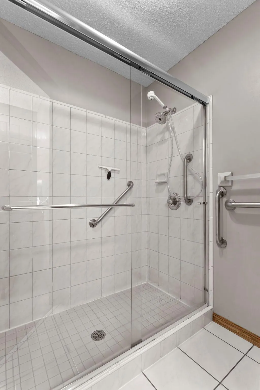
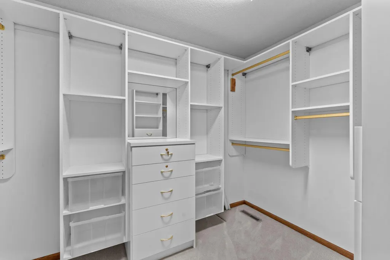
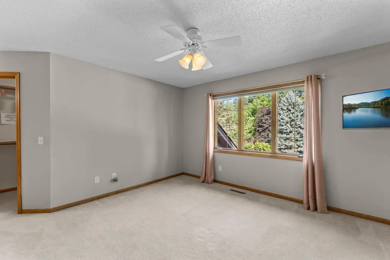
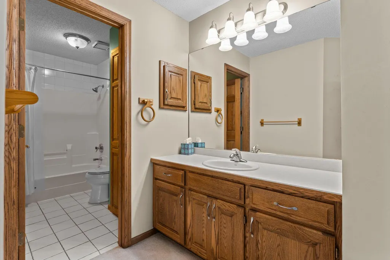
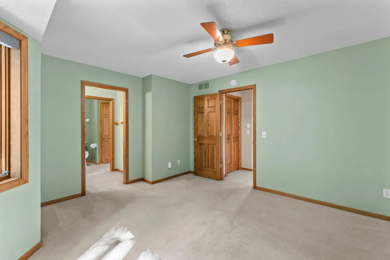
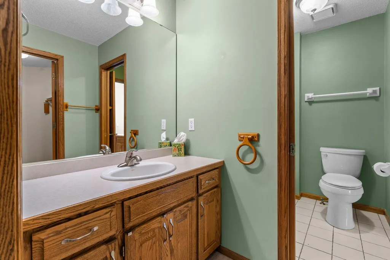
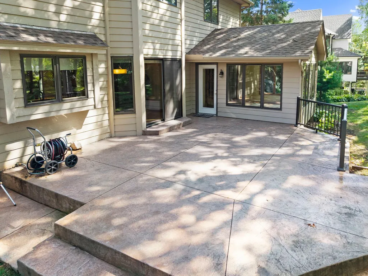
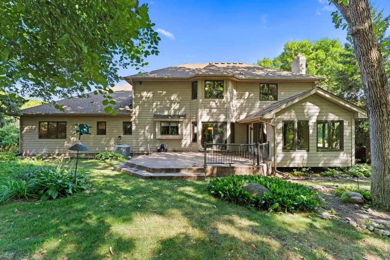
Welcome to this beautifully maintained 4-bedroom, 4-bathroom home nestled in a quiet Lakeville cul-de-sac. Ideally located near Orchard Lake and Prairie Lake Park, Brackett’s Crossing Country Club, and a variety of shopping, dining, and local amenities, this home offers comfort and convenience in a desirable location. The welcoming foyer features impressive 18-foot ceilings and hardwood flooring. The spacious kitchen offers abundant cabinetry, hardwood floors, newer stainless steel appliances including a double oven, granite countertops, a large center island with built-in cooktop, and a 6x3 pantry. The kitchen flows into the informal dining area with walkout access to the spacious patio and private, tree-lined backyard. A separate formal dining room features a bay window and stunning chandelier. The family room offers pocket doors, a cozy gas-burning fireplace with brick surround, and built-in cabinetry. A bright sunroom provides additional living space and patio access, while the front living room adds even more flexibility. The main level includes a spacious handicap-accessible bedroom with wide doorways, hardwood floors, a 8x6 walk-in closet with built-ins, and a private tile ensuite with roll-in shower and grab bars. A convenient laundry room and half bath are nearby, while the three-car garage includes a wheelchair lift. Upstairs, the spacious primary suite features a tray ceiling, large window, and private ensuite with a 10x7 walk-in closet, oversized jetted tub, dual vanities, separate water closet, and walk-in tile shower. Two additional bedrooms with walk-in closets share a full Jack-and-Jill bathroom with individual vanities. The unfinished lower level offers additional storage and future finishing potential. Recent updates include newer sliding glass doors and kitchen windows, replacement of windows along the back and side of the home, and a new roof, gutters, and downspouts in 2025. Don’t miss this opportunity to own a spacious, thoughtfully designed home with accessibility features, updates, beautiful outdoor spaces, and a peaceful Lakeville setting.
| Price History | |
|---|---|
| 9/10/2026 | Listed $650,000 |
General Features
| Living Area | 3027 |
|---|---|
| Sewer | City Sewer/Connected |
| Heating | Forced Air |
| Cooling | Central Air |
| Roof | Age 8 Years or Less |
| Appliances | Chandelier,Cooktop,Dishwasher,Disposal,Double Oven,Dryer,Gas Water Heater,Microwave,Refrigerator,Stainless Steel Appliances,Wall Oven,Washer,Water Softener Owned |
| Garage Spaces | 3 |
| Year Built | 1991 |
| Electric | Circuit Breakers |
| Levels | Two |
| Property Subtype | Single Family |
| Tax Year | 2026 |
| Accessibility | Doors 36 +,Grab Bars In Bathroom,Other,Roll-In Shower |
| County | Dakota |
| New Construction | No |
| Property Type | Residential |
| HOA | No |
| Contingency | None |
| Subdivision Name | Lake Villa Golf Estates 4th Add |
| Full Baths | 2 |
| Directions | 185th to right on Kenyan ave,left on Kingsbury Way,right onto 177th,right onto Kingsbury circle. |
| City | Lakeville |
| High School District | Lakeville |
| Zoning Description | Residential-Single Family |
| Lot Size Units | Acres |
| Property Attached Y/N | No |
| Land Lease Y/N | No |
| Tax Annual Amount | 6274 |
| Additional Parcels Y/N | No |
| Virtual Tour | https://my.matterport.com/show/?m=df3dVwwShVW&brand=0&mls=1& |
| Standard Status | Active |
| Lender Owned | No |
| PostalCity | Lakeville |
Interior Features
| Basement | Unfinished |
|---|---|
| Total Fireplaces | 1 |
| Fireplace Features | Family Room,Gas |
| Basement (Y/N) | Yes |
| Fireplace Y/N | Yes |
| Above Grade Finished Area | 3027 |
| Half Baths | 1 |
| 3/4 Baths | 1 |
| Laundry Features | Laundry Room,Main Level,Sink |
| Total Bedrooms | 4 |
| Total Baths | 4 |
| Bath Desc | Double Sink,Bathroom Ensuite,Full Primary,Full Jack & Jill,Private Primary,Main Floor 1/2 Bath,Main Floor 3/4 Bath,Separate Tub & Shower,Jetted Tub |
| Dining Room Description | Breakfast Bar,Breakfast Area,Informal Dining Room,Kitchen/Dining Room,Living/Dining Room,Separate/Formal Dining Room |
| Fuel | Natural Gas |
| Garage Dimensions | 33x27 |
| Garage Square Feet | 822 |
Exterior Features
| Fencing | None |
|---|---|
| Parking Features | Attached Garage,Asphalt,Insulated Garage |
| Lot Features | Tree Coverage - Medium |
| Water Source | City Water/Connected |
| Lot Size Area | 0.412 |
| Building Area Total | 4613 |
| Lot Dimensions | 110 x 181 x 90 x 177 |
| Waterfront Y/N | No |
| Foundation Area | 1586 |
| Road Frontage Type | Cul De Sac,Paved Streets |
| Road Responsibility | Public Maintained Road |
Amenities
- Foreclosure
- Views
- Short Sale
- New Construction
- Adult 55+
- Lease To Own
- No HOA Fees
- Furnished
- Primary On Main
- Air Conditioning
- Seller Finance
- Green
- Fixer Upper
- Horse
- Golf
- Fireplace
- Deck
- Garage
- Basement
- Pool
Property vs Single Family Average in 55044
Price
Taxes
Year Built
Visits
 The data relating to real estate for sale on this web site comes in part from the Broker Reciprocity Program of the Regional Multiple Listing Service of Minnesota, Inc. Real estate listings held by brokerage firms other than Weichert, Realtors® - Advantage - Wayzata are marked with the Broker Reciprocity logo or the Broker Reciprocity thumbnail logo (little black
house) and detailed information about them includes the name of the listing brokers.
The data relating to real estate for sale on this web site comes in part from the Broker Reciprocity Program of the Regional Multiple Listing Service of Minnesota, Inc. Real estate listings held by brokerage firms other than Weichert, Realtors® - Advantage - Wayzata are marked with the Broker Reciprocity logo or the Broker Reciprocity thumbnail logo (little black
house) and detailed information about them includes the name of the listing brokers.
