
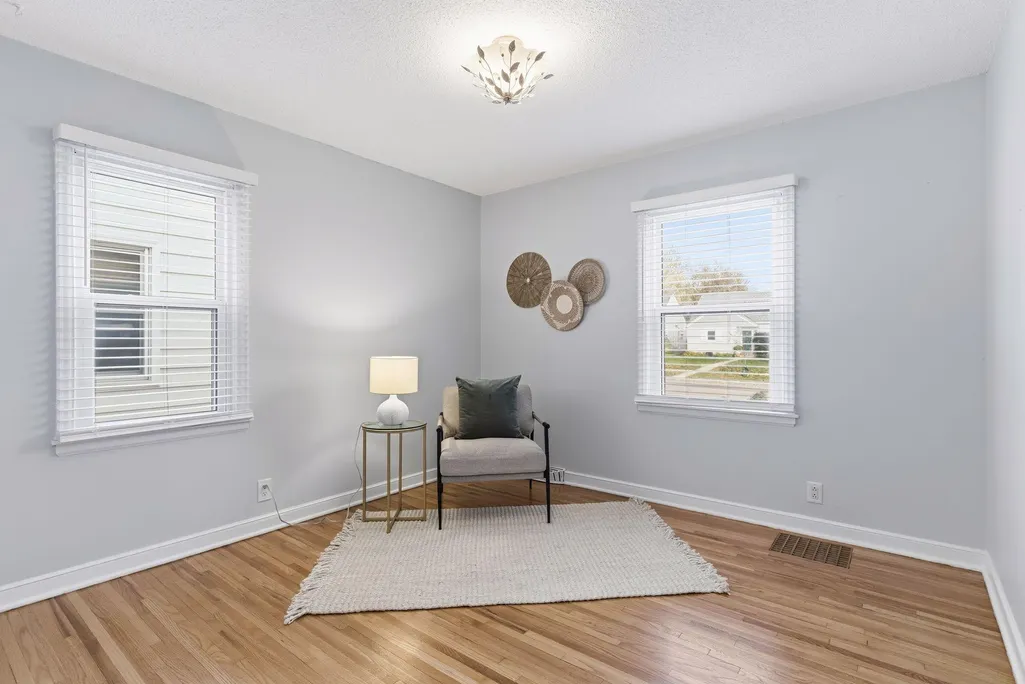
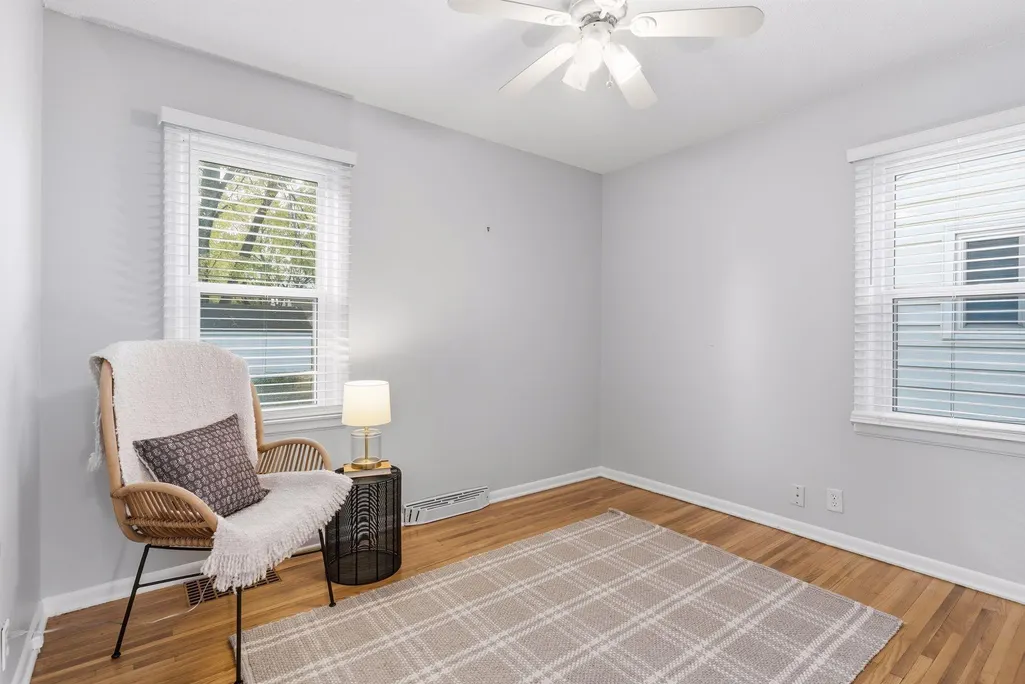
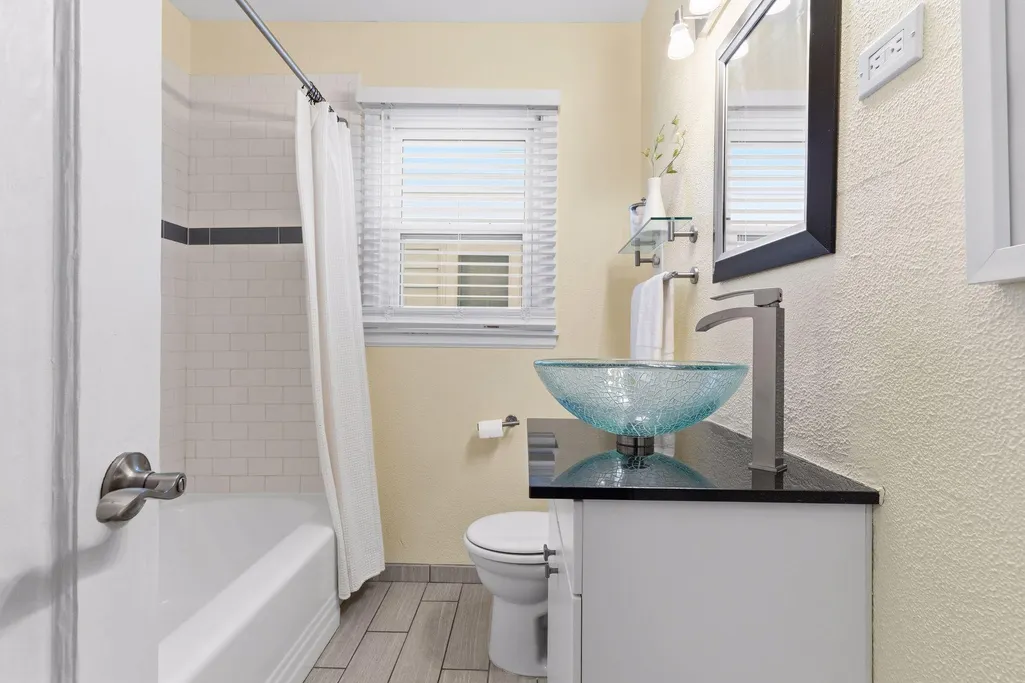
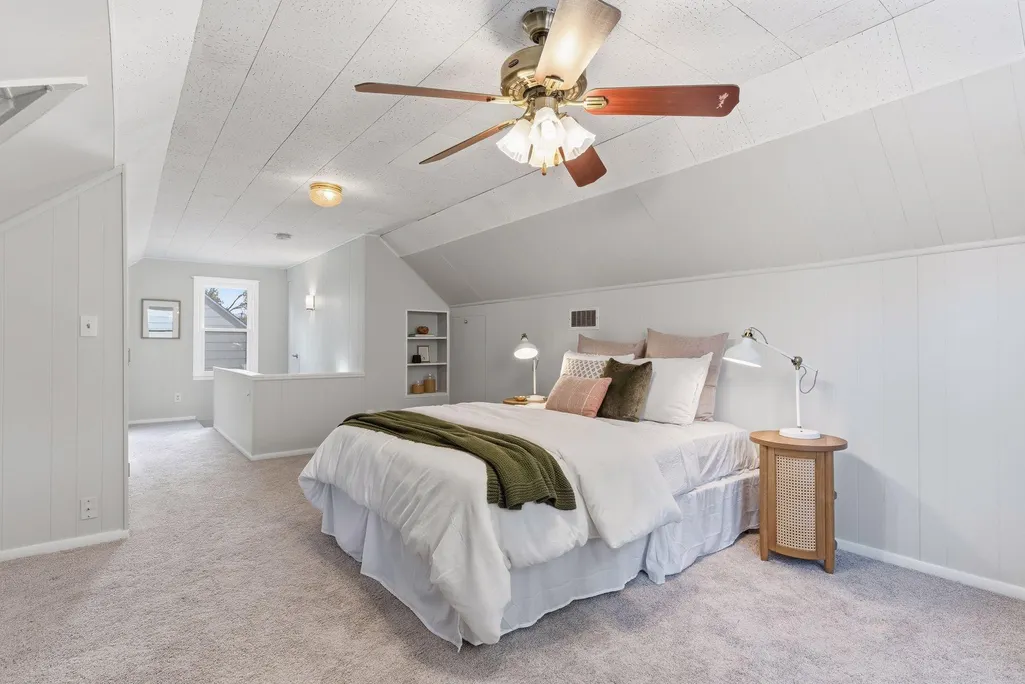


Address
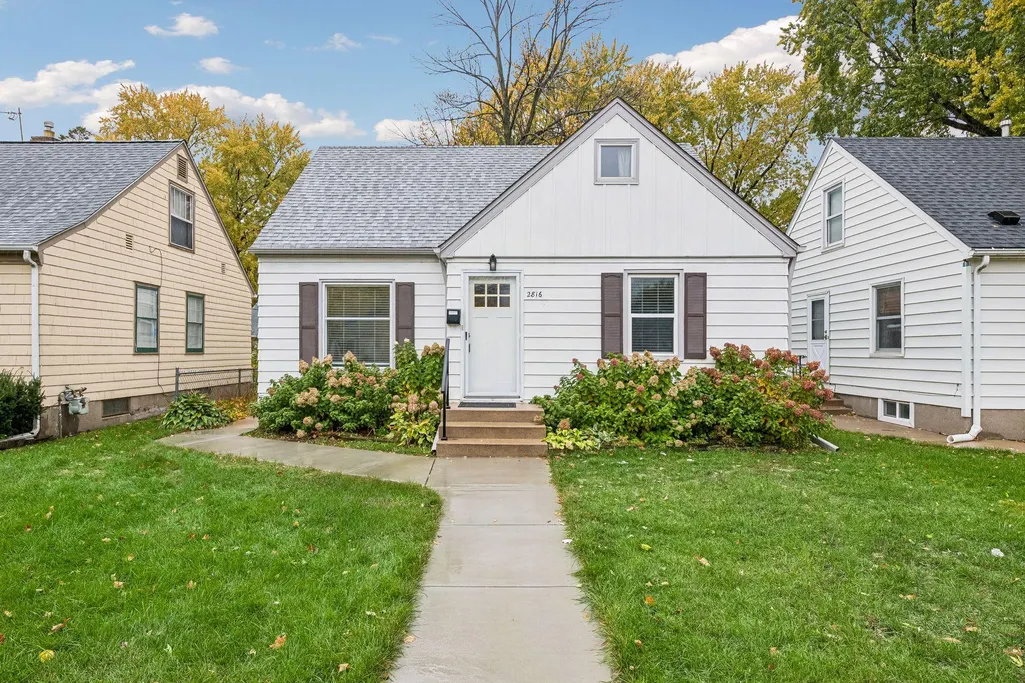
2816 Hampshire Avenue S, Saint Louis Park, MN
Price
$ 425,000
Property Attributes
- ID#7146984
- TypeSingle Family
- Listing Status Active
- CountyHENNEPIN
- CitySaint Louis Park
- AreaThe Bronx
- NeighborhoodThe Bronx
- Zip55426
- StyleSingle Family
- Year Built1949
- Taxes$ 5835
- Price$ 425,000
- Bedrooms3
- Full Bathrooms2
- Half Bathrooms0
- Sqr Footage1897
- Lot Size0.12 Acres
Data Source:
Northstar MLS (NSTAR)
Property Description
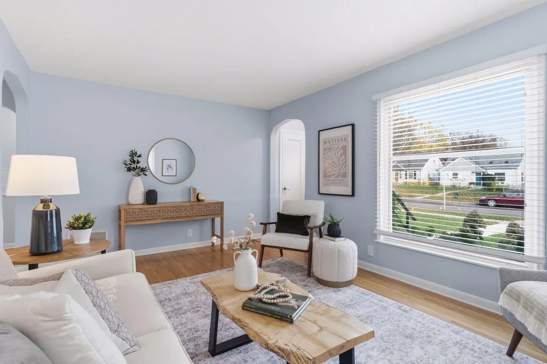
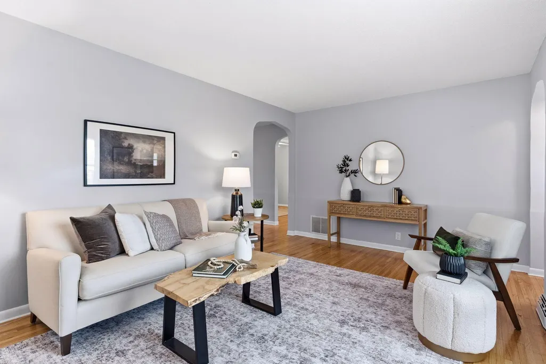
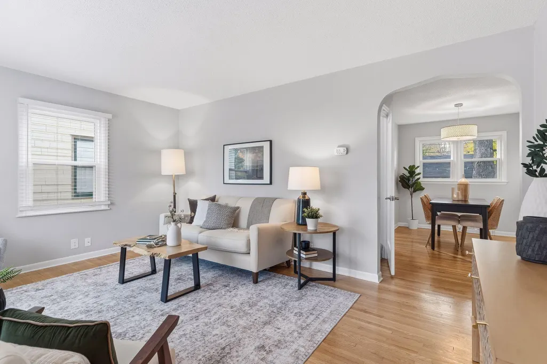
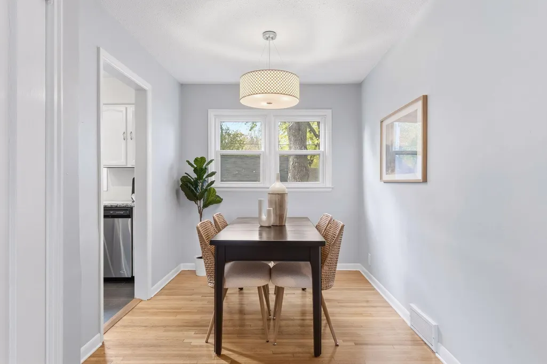
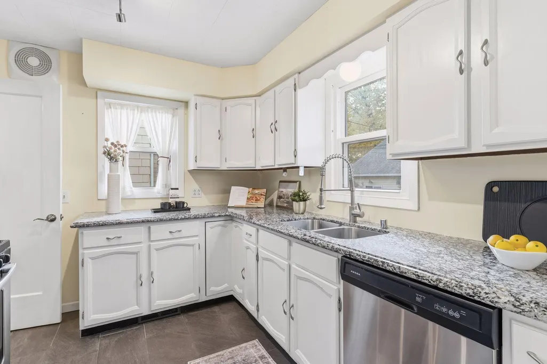
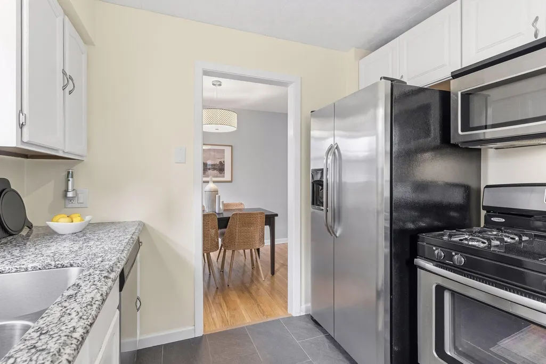
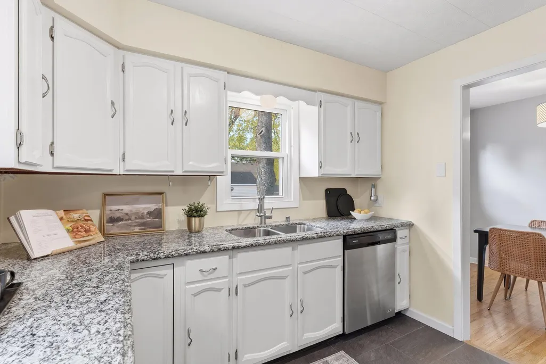
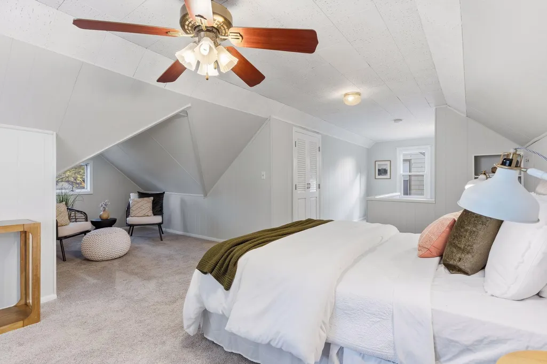
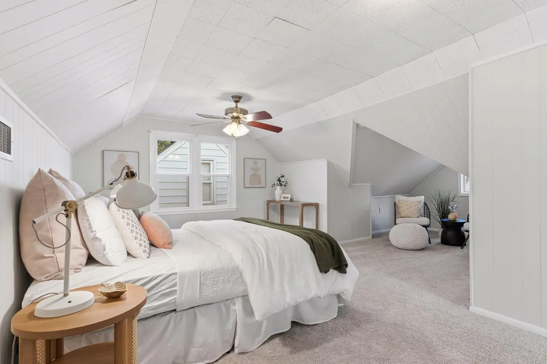
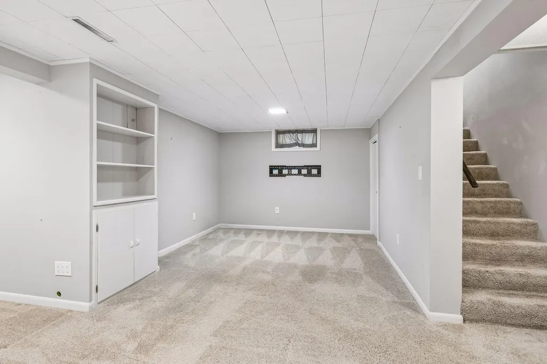
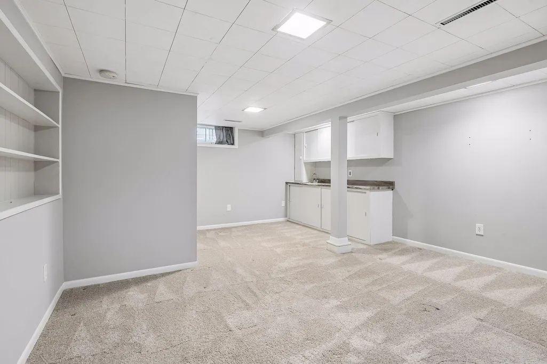
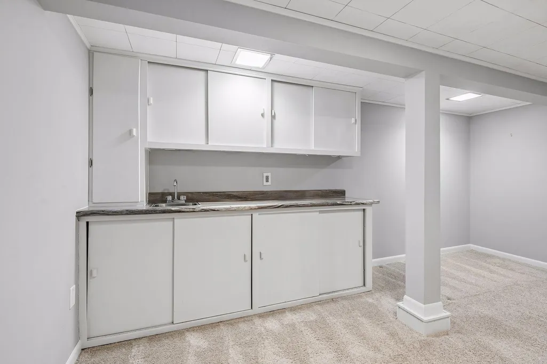
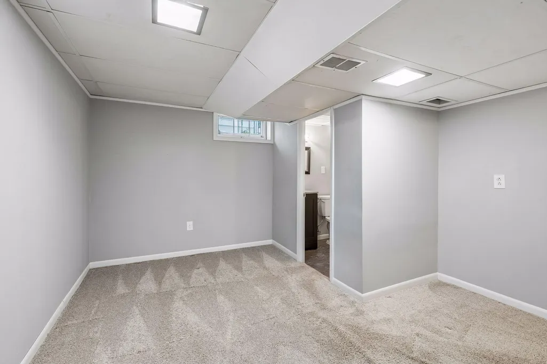
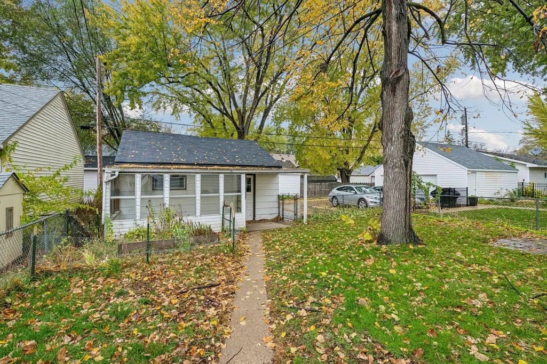
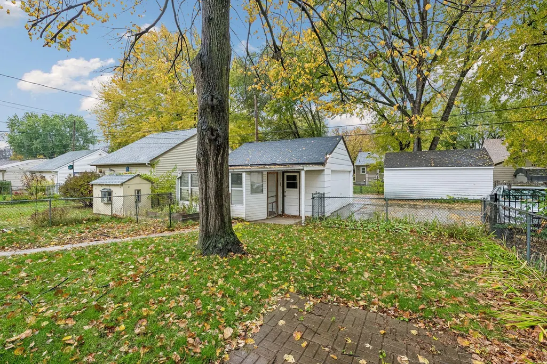
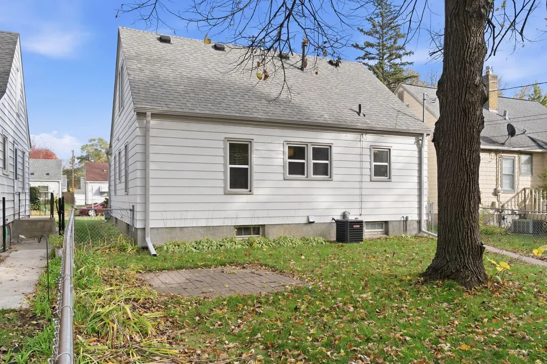
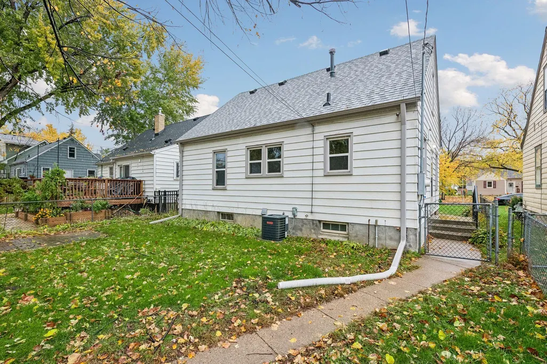
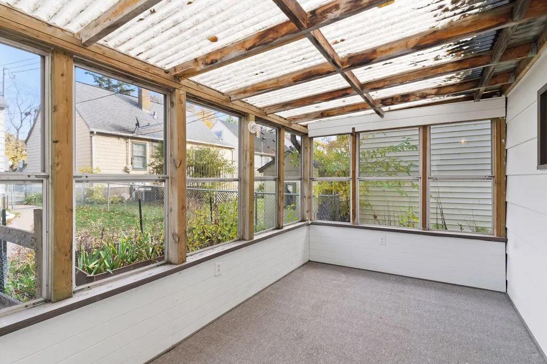
Classic Bronx Park Charm! This move-in-ready 1.5-story home blends timeless character with thoughtful updates throughout all three levels. Features include hardwood floors, fresh paint, updated windows, granite countertops, stainless-steel appliances, and flexible upper-level living space, including multiple closets. The finished lower level offers a family room with a built-in wet bar. Enjoy a fully fenced backyard, small patio, charming garage porch for seasonal storage or outdoor enjoyment, 2-car garage, and additional driveway parking. New asphalt roof in 2024. A wonderful home with space, flexibility, and charm in a desirable neighborhood!
| Price History | |
|---|---|
| 11/2/2026 | Listed $425,000 |
General Features
| Living Area | 1897 |
|---|---|
| Sewer | City Sewer/Connected |
| Heating | Forced Air |
| Cooling | Central Air |
| Roof | Age 8 Years or Less,Asphalt |
| Appliances | Dishwasher,Dryer,Freezer,Gas Water Heater,Microwave,Range,Refrigerator,Stainless Steel Appliances,Washer,Water Softener Owned |
| Garage Spaces | 2 |
| Pool Features | None |
| Year Built | 1949 |
| Levels | One and One Half |
| Property Subtype | Single Family |
| Tax Year | 2026 |
| Accessibility | None |
| County | Hennepin |
| New Construction | No |
| Property Type | Residential |
| HOA | No |
| Contingency | None |
| Subdivision Name | The Bronx |
| Full Baths | 1 |
| Directions | Minnetonka Blvd. to Hampshire,North to home. |
| City | Saint Louis Park |
| High School District | St. Louis Park |
| Zoning Description | Residential-Single Family |
| Lot Size Units | Acres |
| Property Attached Y/N | No |
| Land Lease Y/N | No |
| Tax Annual Amount | 5835 |
| Additional Parcels Y/N | No |
| Virtual Tour | https://tours.spacecrafting.com/n-k3sr8d |
| Standard Status | Active |
| Lender Owned | No |
| Amenities Unit | Ceiling Fan(s),Hardwood Floors,Kitchen Window,Porch,Tile Floors,Washer/Dryer Hookup,Walk-In Closet |
| PostalCity | Saint Louis Park |
Interior Features
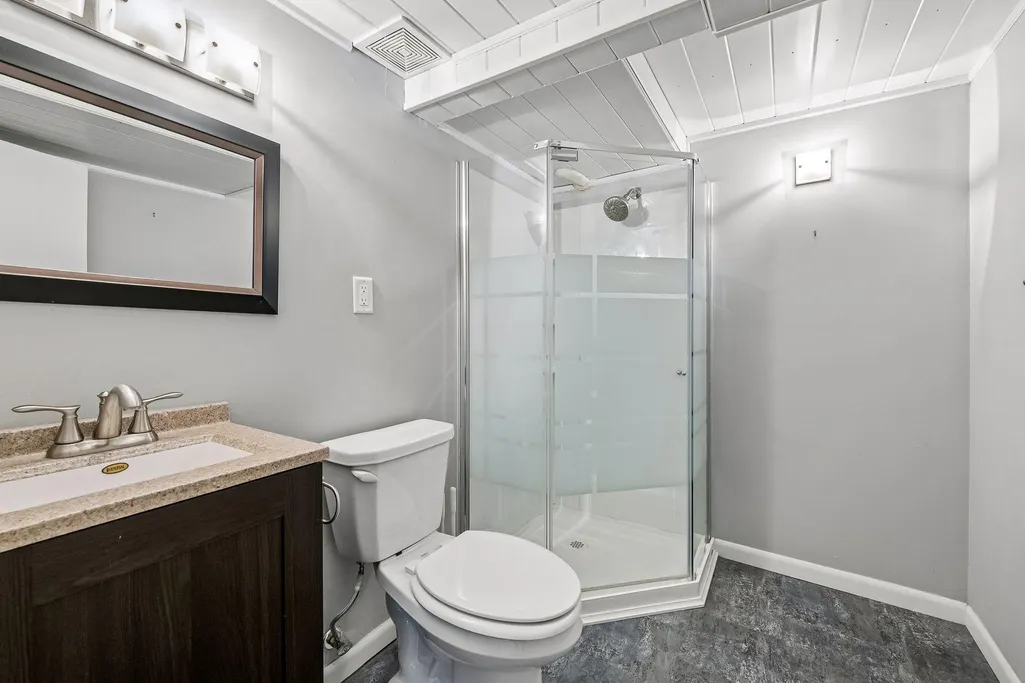
| Basement | Full,Partially Finished,Storage Space,Tile Shower |
|---|---|
| Basement (Y/N) | Yes |
| Fireplace Y/N | No |
| Above Grade Finished Area | 1215 |
| 3/4 Baths | 1 |
| Laundry Features | Gas Dryer Hookup,Lower Level,Laundry Room,Sink,Washer Hookup |
| Total Bedrooms | 3 |
| Below Grade Finished Area | 682 |
| Total Baths | 2 |
| Bath Desc | 3/4 Basement,Main Floor Full Bath |
| Dining Room Description | Separate/Formal Dining Room |
| Fuel | Natural Gas |
| Garage Square Feet | 420 |
Exterior Features
| Fencing | Chain Link,Full |
|---|---|
| Parking Features | Detached Garage,Concrete,Shared Driveway,Garage Door Opener,Storage |
| Lot Features | Public Transit (w/in 6 blks),Tree Coverage - Medium |
| Water Source | City Water/Connected |
| Lot Size Area | 0.12 |
| Building Area Total | 2037 |
| Lot Dimensions | 40 x 127.88 |
| Waterfront Y/N | No |
| Foundation Area | 822 |
| Road Frontage Type | City Street,Paved Streets |
| Road Responsibility | Public Maintained Road |
Amenities
- Foreclosure
- Views
- Short Sale
- New Construction
- Adult 55+
- Lease To Own
- No HOA Fees
- Furnished
- Primary On Main
- Air Conditioning
- Seller Finance
- Green
- Fixer Upper
- Horse
- Golf
- Fireplace
- Deck
- Garage
- Basement
- Pool
Property vs Single Family Average in 55426
Price
Taxes
Year Built
Visits
In The Neighborhood
Primary On Main
Saint Louis Park
$ 289,900
- Type
- Single Family
- Size
- 996 SqFt
- Rooms
- 2 Beds + 2 Baths
 RE/MAX Results
