
New Construction - Primary on Main - Eco Friendly
Address
3105 Century Ridge Road Ne, Rochester, MN
Price
$ 879,900
Property Attributes
- ID#7068247
- TypeSingle Family
- Listing Status Active
- CountyOLMSTED
- CityRochester
- AreaCentury Valley
- NeighborhoodCentury Valley
- Zip55906
- StyleSingle Family
- Year Built2024
- Taxes$ 13209
- Price$ 879,900
- Bedrooms4
- Full Bathrooms3
- Half Bathrooms0
- Sqr Footage3060
- Lot Size0.29 Acres
Data Source:
Northstar MLS (NSTAR)
Property Description
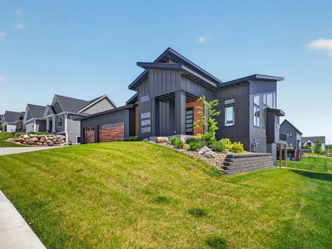
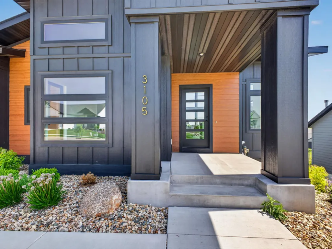
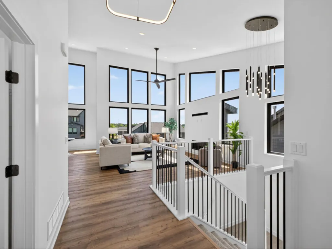
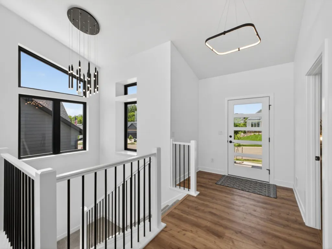
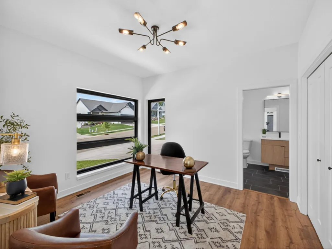
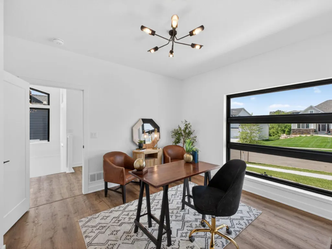
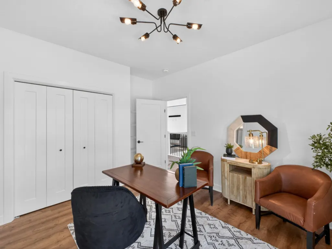
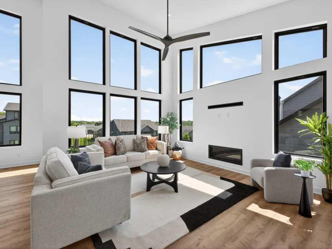
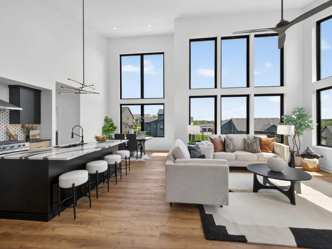
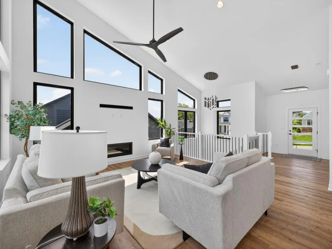
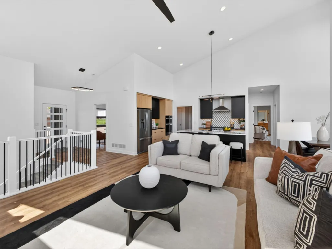
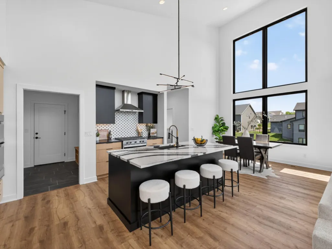
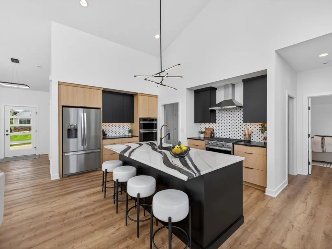
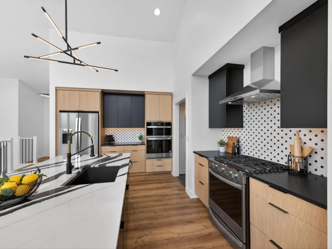
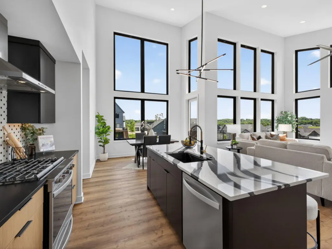
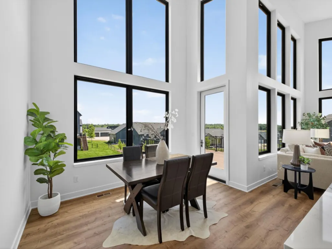
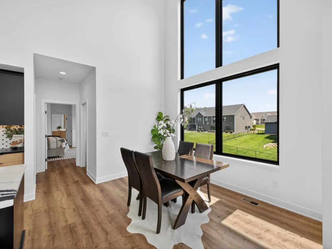
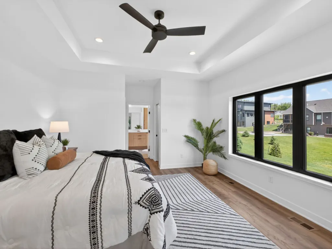
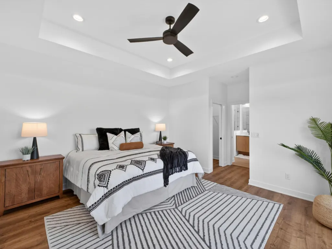
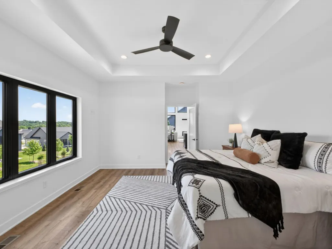
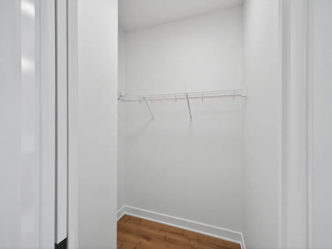
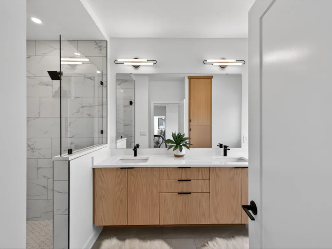
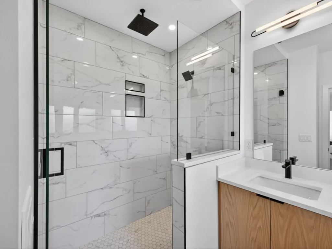
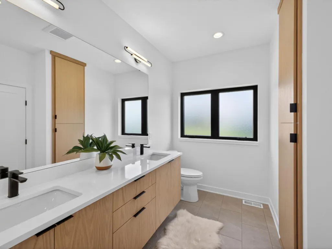
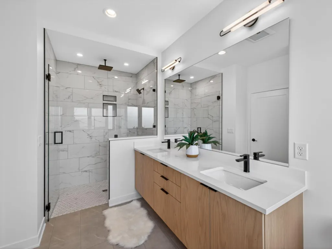
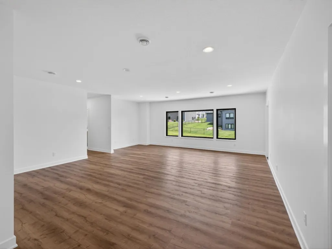
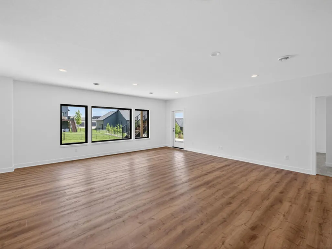
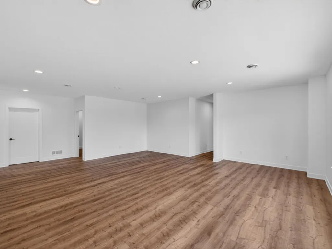
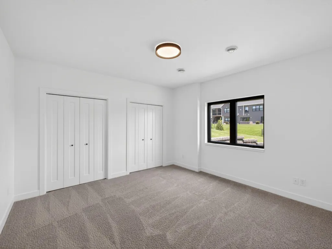
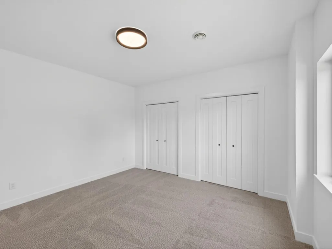
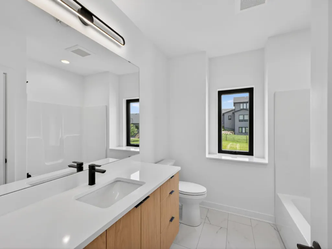
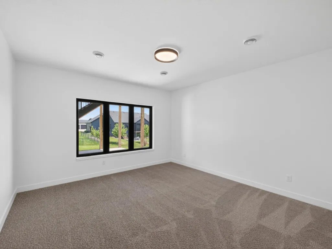
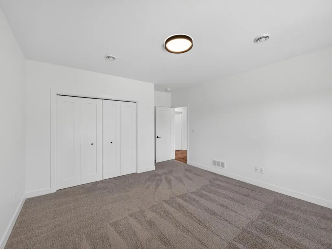
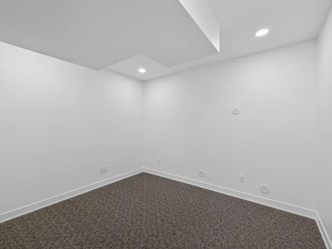
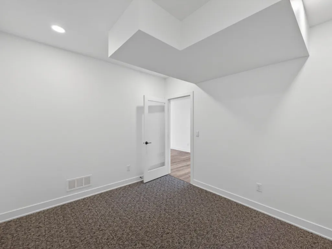
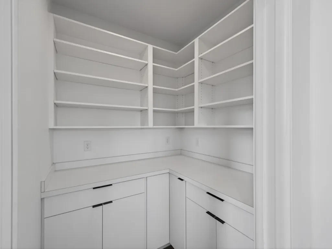
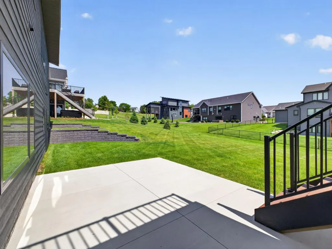
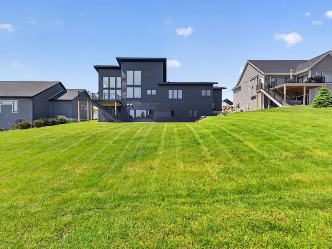
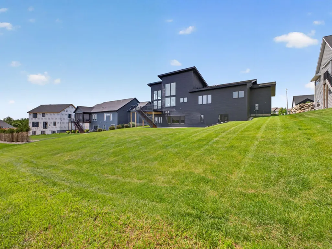
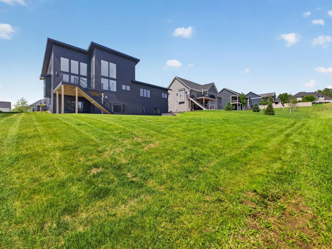
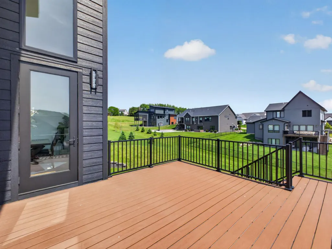
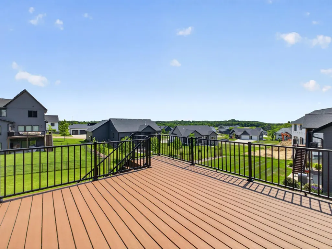
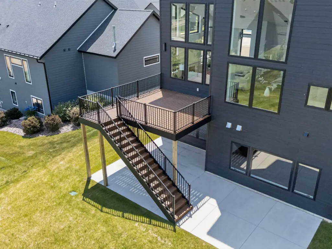
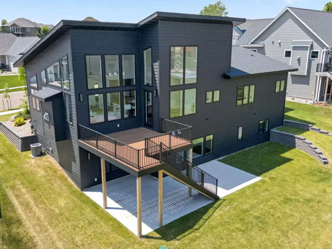
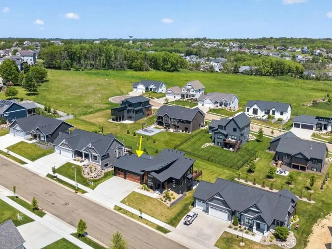
3105 Century Ridge Road NE is a new construction single-family home in Rochester's Century Valley neighborhood, designed for buyers who want modern architecture without sacrificing the room to live in it. Mono-slope rooflines, vaulted ceilings, and a finished walkout lower level give this home a presence that goes well beyond its main-floor footprint. Above grade, 1,620 square feet of light-filled main-level living. Below, another 1,440 finished square feet built for the way real life unfolds. The main level opens into a vaulted living room anchored by a gas fireplace, where mono-slope ceilings draw the eye upward and natural light pours in from every angle. The open-concept kitchen is built for entertaining, finished with a generous center island, double ovens, stainless steel appliances, and a walk-in pantry. A dining area opens to a fifteen-foot deck, ideal for grilling, reading, or watching the neighborhood settle into evening. The primary suite sits on the main floor with a private three-quarter bath, walk-in shower, and walk-in closet. A second main-floor bedroom offers flexibility as a guest room or home office. Downstairs, the walkout lower level is its own world. A spacious family room, a dedicated exercise room, and two additional bedrooms with a full bath open to a private patio, ideal for hosting, multigenerational living, or simply having room to spread out. A three-car attached garage with floor drain, in-ground sprinklers, and energy-efficient HVAC complete the package. Located on a quarter-acre lot in Century Valley, near Jefferson Elementary, served by Kellogg Middle School and Century High School, and just minutes to Mayo Clinic, downtown Rochester, and the area's walking trails. Public transit within six blocks.
| Elementary School | Middle School | High School |
|---|---|---|
| Jefferson Elementary School | Kellogg Middle School | Century High School |
| Price History | |
|---|---|
| 5/29/2026 | Listed $899,900 |
| 7/27/2026 | 3$879,900 |
General Features
| Living Area | 3060 |
|---|---|
| Sewer | City Sewer/Connected |
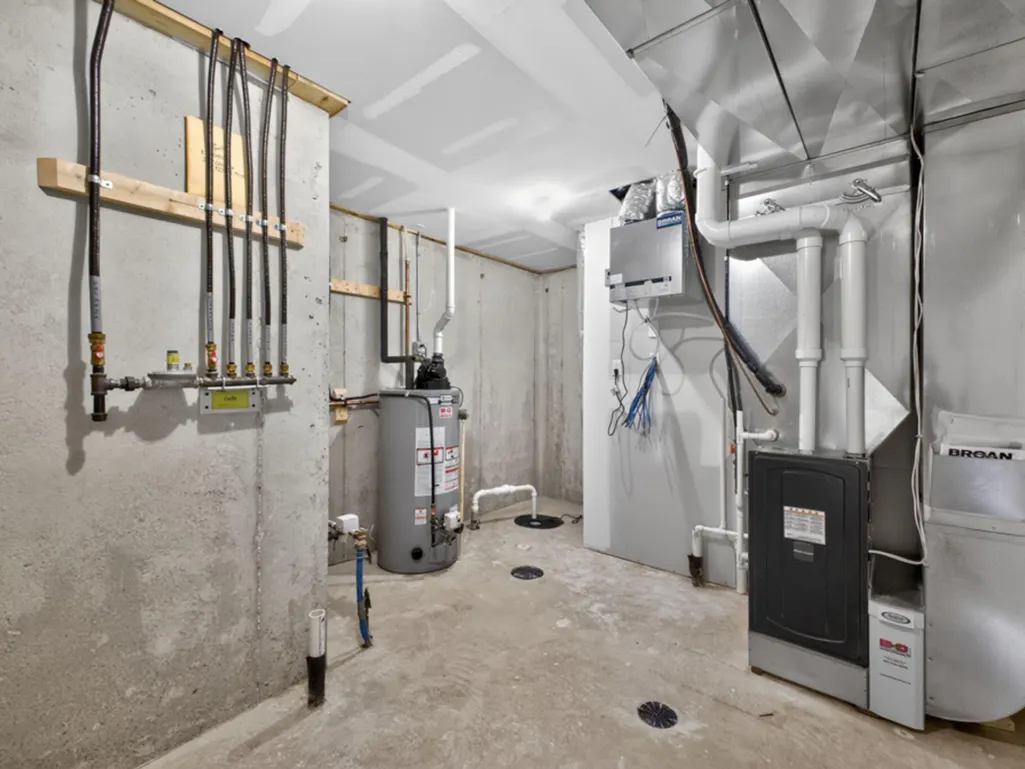
| Heating | Forced Air,Fireplace(s) |
| Cooling | Central Air |
| Roof | Age 8 Years or Less,Asphalt |
| Appliances | Dishwasher,Disposal,Double Oven,Dryer,Exhaust Fan,Microwave,Range,Refrigerator,Stainless Steel Appliances,Wall Oven,Washer |
| Garage Spaces | 3 |
| Year Built | 2024 |
| Levels | One |
| Property Subtype | Single Family |
| Tax Year | 2026 |
| Accessibility | None |
| County | Olmsted |
| New Construction | Yes |
| Property Type | Residential |
| HOA | No |
| Contingency | None |
| Subdivision Name | Century Valley |
| Full Baths | 2 |
| Directions | Highway 14,go Left onto E Circle Drive,take a right onto Century Valley Road,Right onto Century Ridge Road NE,home will be on the left. |
| High School | Century |
| City | Rochester |
| High School District | Rochester |
| Zoning Description | Residential-Single Family |
| Lot Size Units | Acres |
| Elementary School | Jefferson |
| Property Attached Y/N | No |
| Land Lease Y/N | No |
| Tax Annual Amount | 13209 |
| Middle/Junior High School | Kellogg |
| Additional Parcels Y/N | No |
| Builder Name | R FLEMING CONSTRUCTION INC |
| Standard Status | Active |
| Lender Owned | No |
| Amenities Unit | Ceiling Fan(s),Deck,Exercise Room,Kitchen Center Island,Primary Bedroom Walk-In Closet,Main Floor Primary Bedroom,Patio,Paneled Doors,In-Ground Sprinkler,Tile Floors,Vaulted Ceiling(s),Washer/Dryer H |
| PostalCity | Rochester |
Interior Features
| Basement | Finished,Full,Walkout |
|---|---|
| Total Fireplaces | 1 |
| Fireplace Features | Gas,Living Room |
| Basement (Y/N) | Yes |
| Fireplace Y/N | Yes |
| Above Grade Finished Area | 1620 |
| 3/4 Baths | 1 |
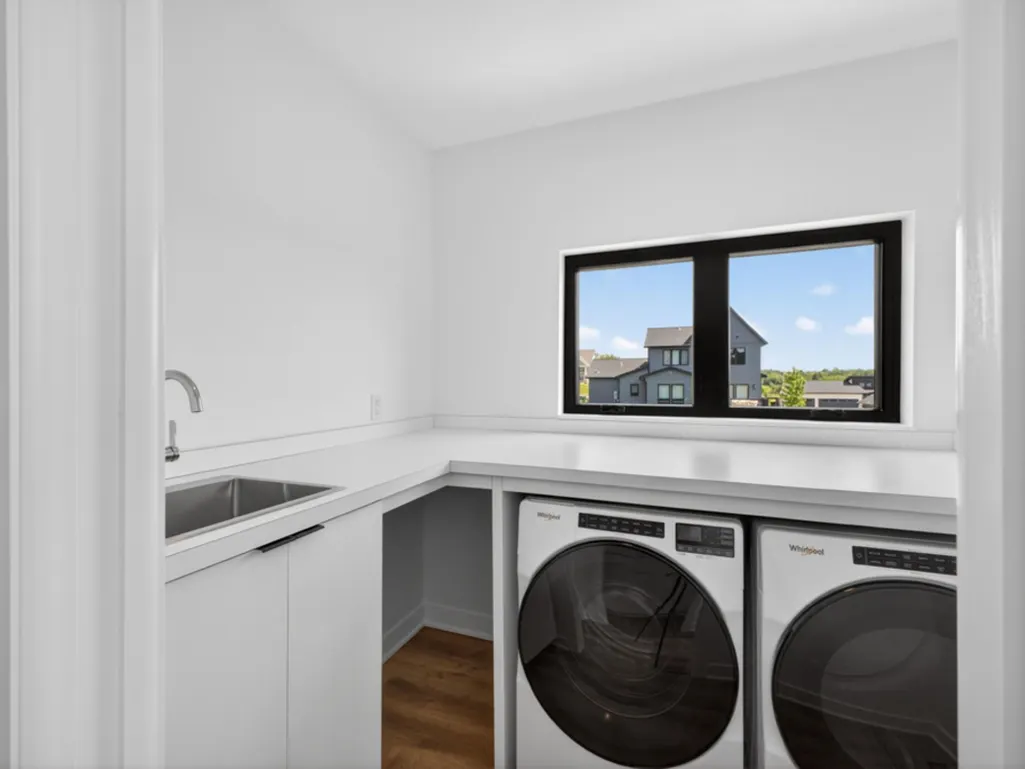
| Laundry Features | Laundry Room,Main Level,Sink |
| Total Bedrooms | 4 |
| Below Grade Finished Area | 1440 |
| Total Baths | 3 |
| Bath Desc | 3/4 Primary,Full Basement,Private Primary,Main Floor Full Bath,Walk-In Shower Stall |
| Dining Room Description | Eat In Kitchen,Informal Dining Room,Kitchen/Dining Room |
| Fuel | Natural Gas |
| Garage Square Feet | 880 |
Exterior Features
| Parking Features | Attached Garage,Concrete,Floor Drain,Garage Door Opener |
|---|---|
| Lot Features | Public Transit (w/in 6 blks) |
| Water Source | City Water/Connected |
| Lot Size Area | 0.29 |
| Building Area Total | 3230 |
| Lot Dimensions | 90 x 140 |
| Waterfront Y/N | No |
| Foundation Area | 1610 |
Amenities
- Foreclosure
- Views
- Short Sale
- New Construction
- Adult 55+
- Lease To Own
- No HOA Fees
- Furnished
- Primary On Main
- Air Conditioning
- Seller Finance
- Green
- Fixer Upper
- Horse
- Golf
- Fireplace
- Deck
- Garage
- Basement
- Pool
Property vs Single Family Average in 55906
Price
Taxes
Year Built
Visits

