
New Construction - Eco Friendly


Address
3153 Century Ridge Road Ne, Rochester, MN
Price
$ 879,900
Property Attributes
- ID#7125724
- TypeSingle Family
- Listing Status Active
- CountyOLMSTED
- CityRochester
- AreaCentury Valley
- NeighborhoodCentury Valley
- Zip55906
- StyleSingle Family
- Year Built2026
- Taxes$ 1582
- Price$ 879,900
- Bedrooms5
- Full Bathrooms3
- Half Bathrooms1
- Sqr Footage3602
- Lot Size0.34 Acres
Data Source:
Northstar MLS (NSTAR)
Property Description
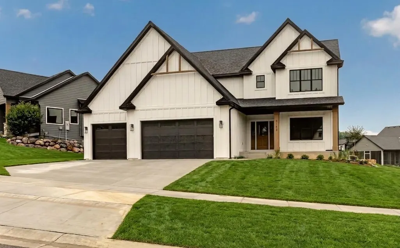
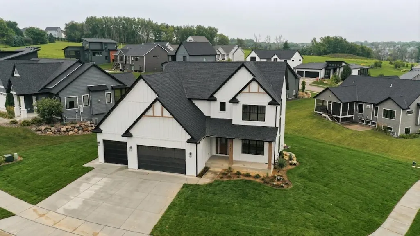
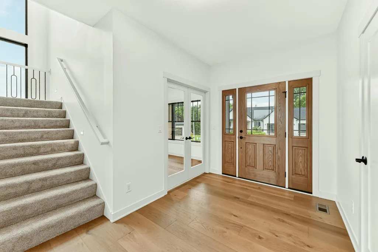
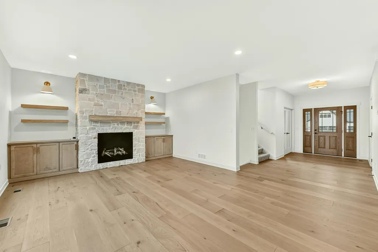
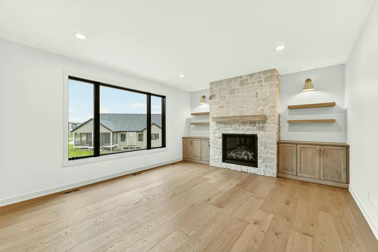
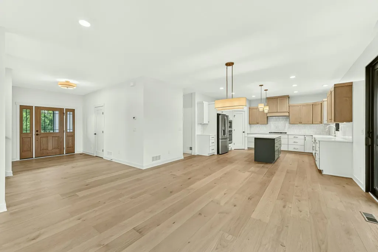
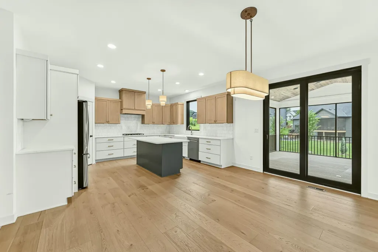
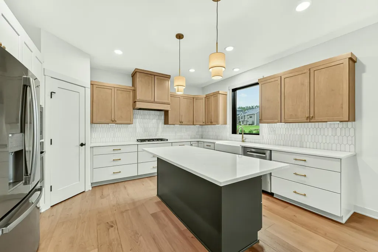
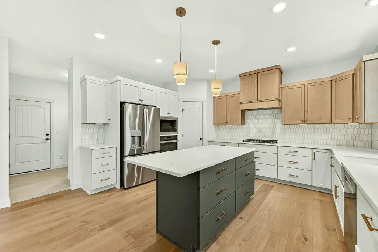
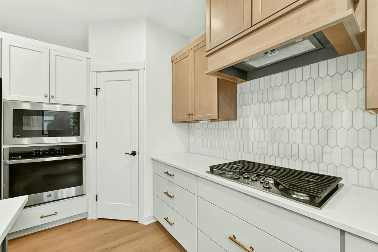
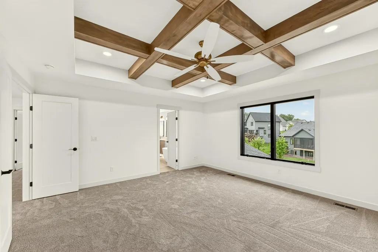
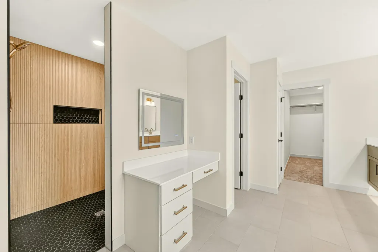
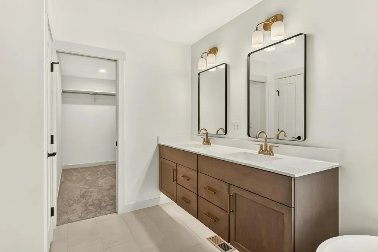
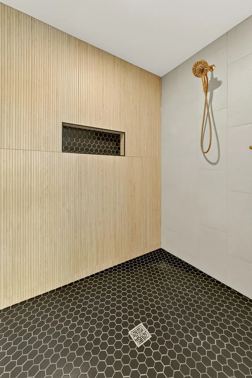
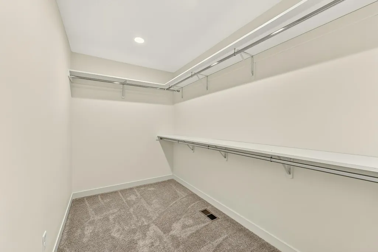
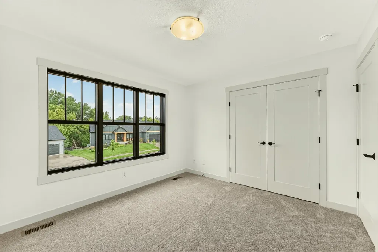
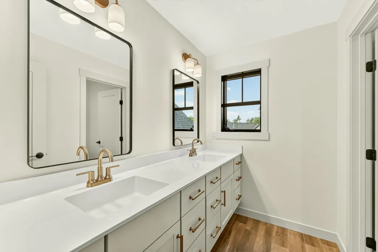
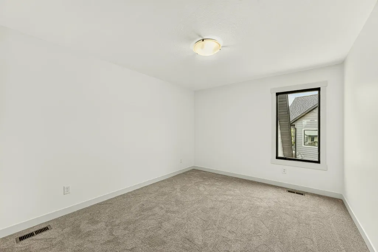
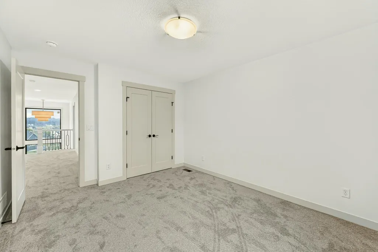
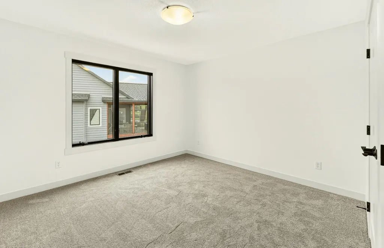
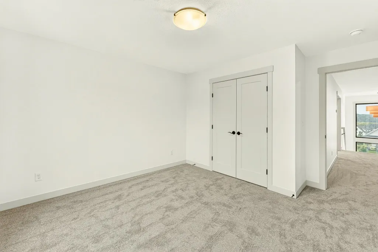
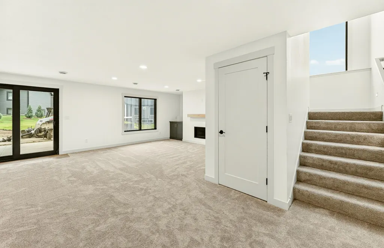
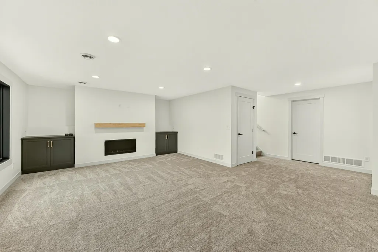
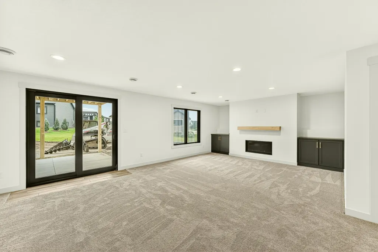
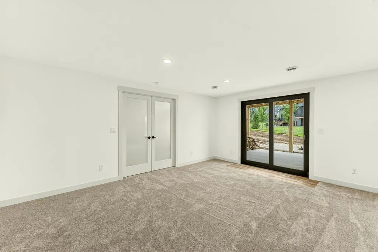
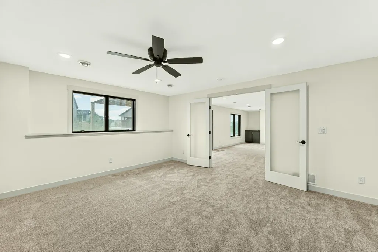
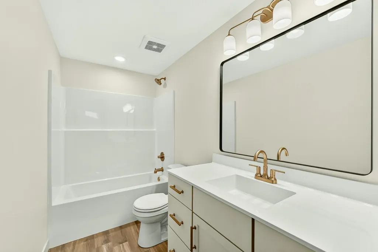
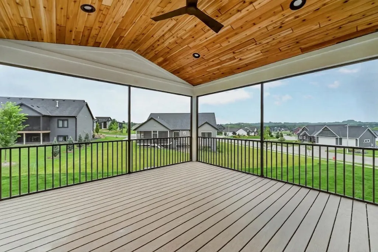
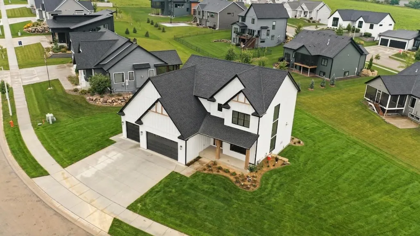
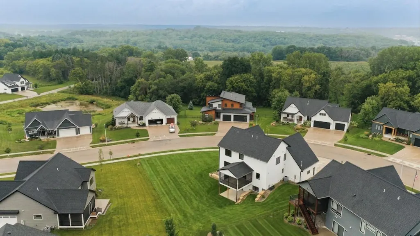
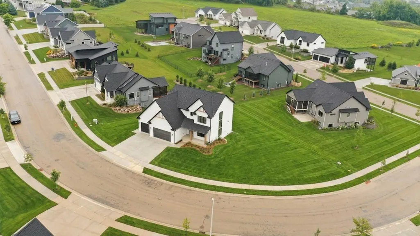
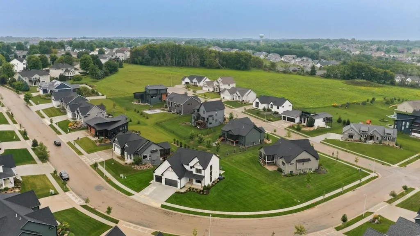
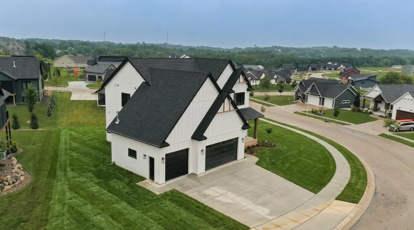
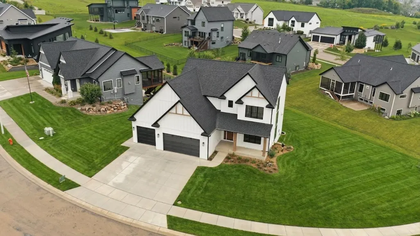
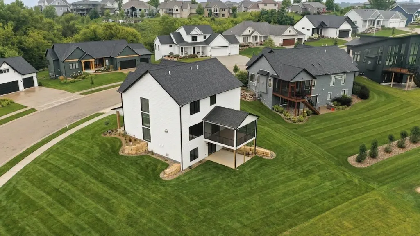
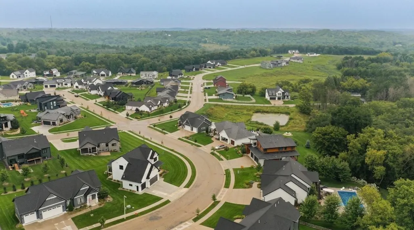
Set on a generous .34-acre lot in the prestigious Century Valley neighborhood of NE Rochester, this exceptional two-story home offers 3,766 total square feet of thoughtfully designed living space, with 5 bedrooms and 4 bathrooms. From the moment you enter, the home makes a strong impression with white oak flooring, elevated finishes, and a warm, sophisticated design that balances everyday comfort with effortless entertaining. At the heart of the main level is a beautifully designed kitchen featuring a gas cooktop, stainless steel appliances, quartz countertops, and an oversized island that provides an ideal gathering space for family and guests. The kitchen flows seamlessly into the main living area, anchored by a gas fireplace with a distinctive stone surround. Expansive windows fill the space with natural light while creating a seamless connection to the outdoors. Just beyond the main living area, the covered and screened maintenance-free deck provides a true extension of the home, featuring a vaulted ceiling and a comfortable setting for morning coffee, summer evenings, or entertaining guests. The private primary suite offers a refined retreat, highlighted by a spacious bathroom with a large soaking tub and an oversized walk-in tiled shower. The finished lower level expands the home's versatility with a generous family room featuring a second gas fireplace and a flexible bonus space that can adapt to your lifestyle—ideal for a bedroom, home gym, hobby room, office, or private retreat. The nearly 800-square-foot heated 3-car garage is exceptionally spacious, providing room for vehicles, recreational equipment, storage, and more. A premium, energy-efficient HVAC system with whole-home humidification provides enhanced comfort throughout every season. Thoughtfully designed, exceptionally spacious, and positioned in one of NE Rochester's most desirable neighborhoods, this Century Valley residence offers the combination of location, craftsmanship, flexibility, and everyday livability that discerning buyers are looking for.
| Elementary School | Middle School | High School |
|---|---|---|
| Jefferson Elementary School | Kellogg Middle School | Century High School |
| Price History | |
|---|---|
| 8/11/2026 | Listed $879,900 |
General Features
| Living Area | 3602 |
|---|---|
| Sewer | City Sewer/Connected |
| Heating | Forced Air,Humidifier |
| Cooling | Central Air |
| Roof | Age 8 Years or Less |
| Garage Spaces | 3 |
| Year Built | 2026 |
| Levels | Two |
| Property Subtype | Single Family |
| Tax Year | 2026 |
| Accessibility | None |
| County | Olmsted |
| New Construction | Yes |
| Property Type | Residential |
| HOA | No |
| Contingency | None |
| Subdivision Name | Century Valley |
| Full Baths | 3 |
| Directions | Highway 14,go Left onto E Circle Drive,take a right onto Century Valley Road,Right onto Century Ridge Road NE,home will be on the left. |
| High School | Century |
| City | Rochester |
| High School District | Rochester |
| Zoning Description | Residential-Single Family |
| Lot Size Units | Acres |
| Elementary School | Jefferson |
| Property Attached Y/N | No |
| Land Lease Y/N | No |
| Tax Annual Amount | 1582 |
| Middle/Junior High School | Kellogg |
| Additional Parcels Y/N | No |
| Builder Name | CASTLEWOOD HOMES INC |
| Standard Status | Active |
| Lender Owned | No |
| PostalCity | Rochester |
Interior Features
| Basement | Finished,Walkout |
|---|---|
| Total Fireplaces | 2 |
| Fireplace Features | Gas |
| Basement (Y/N) | Yes |
| Fireplace Y/N | Yes |
| Above Grade Finished Area | 2560 |
| Half Baths | 1 |
| Total Bedrooms | 5 |
| Below Grade Finished Area | 1042 |
| Total Baths | 4 |
| Fuel | Natural Gas |
| Garage Square Feet | 792 |
Exterior Features
| Parking Features | Attached Garage |
|---|---|
| Water Source | City Water/Connected |
| Lot Size Area | 0.34 |
| Building Area Total | 3766 |
| Lot Dimensions | 108 x 140 |
| Waterfront Y/N | No |
| Foundation Area | 1206 |
Amenities
- Foreclosure
- Views
- Short Sale
- New Construction
- Adult 55+
- Lease To Own
- No HOA Fees
- Furnished
- Primary On Main
- Air Conditioning
- Seller Finance
- Green
- Fixer Upper
- Horse
- Golf
- Fireplace
- Deck
- Garage
- Basement
- Pool
Property vs Single Family Average in 55906
Price
Taxes
Year Built
Visits

