
Views
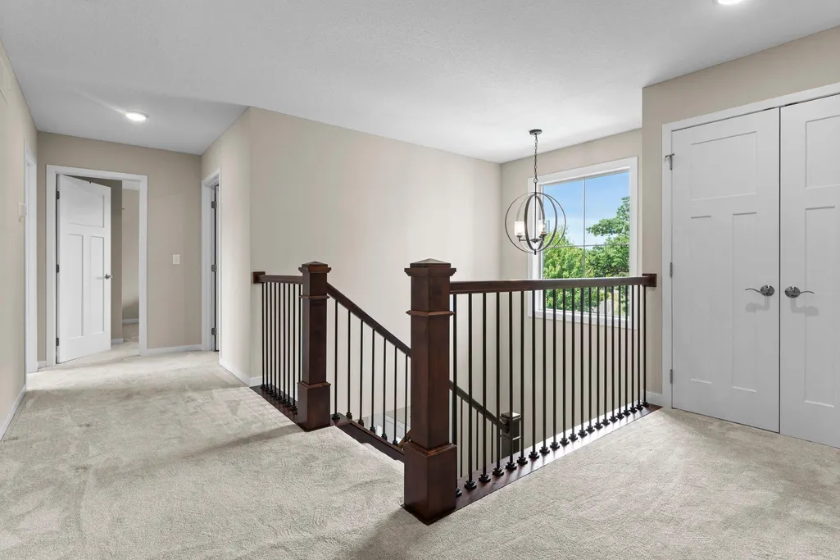
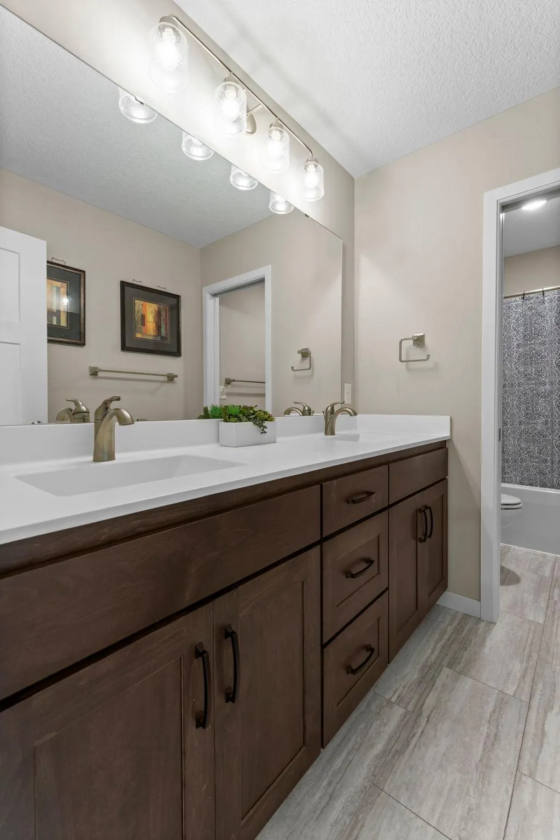
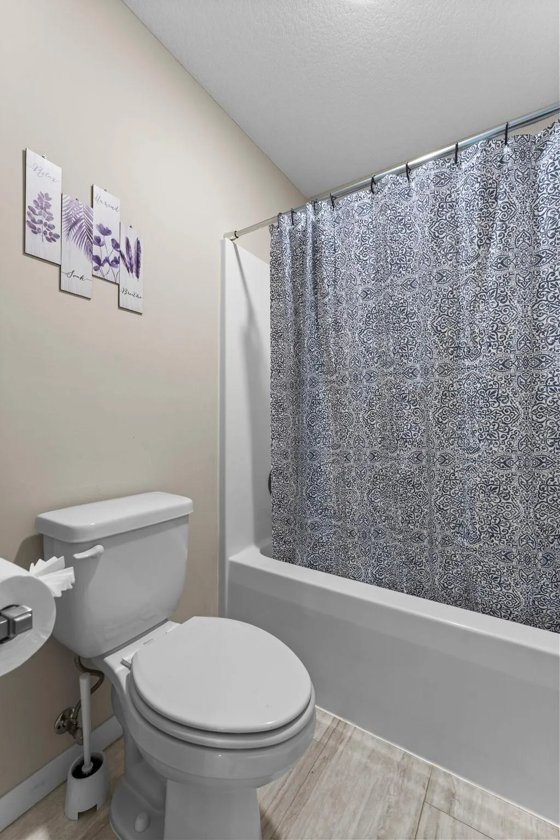
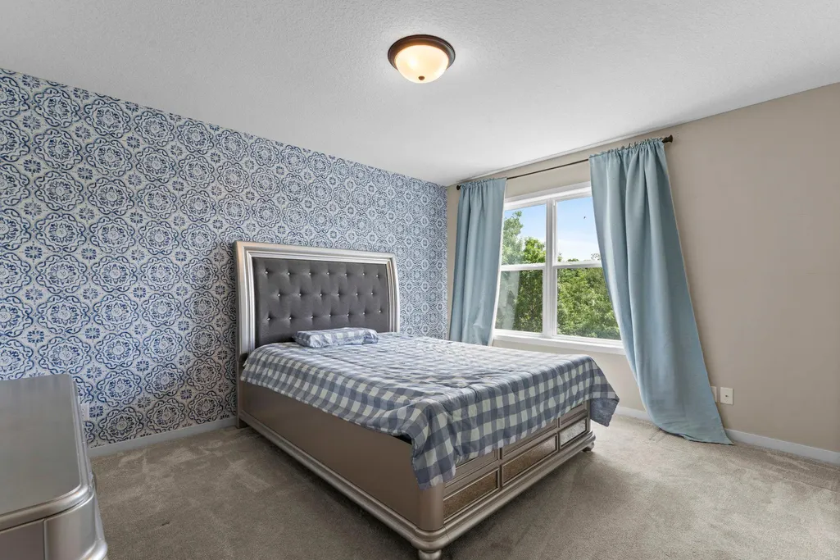
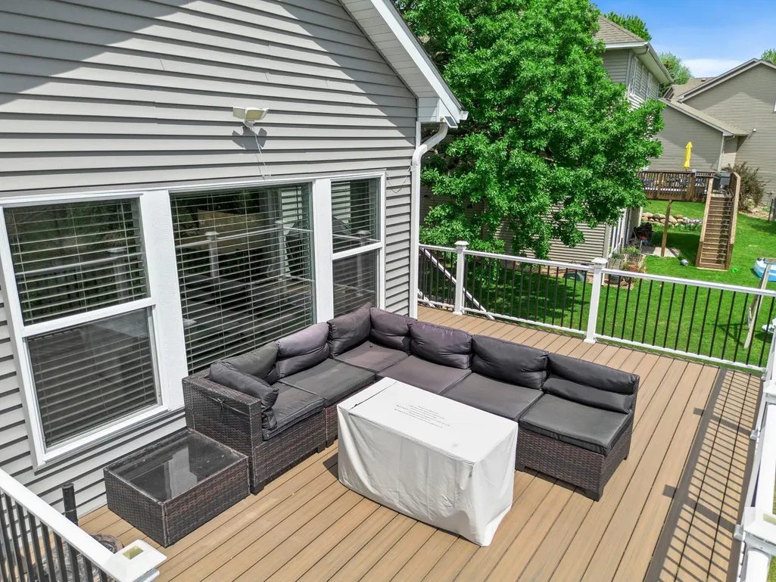
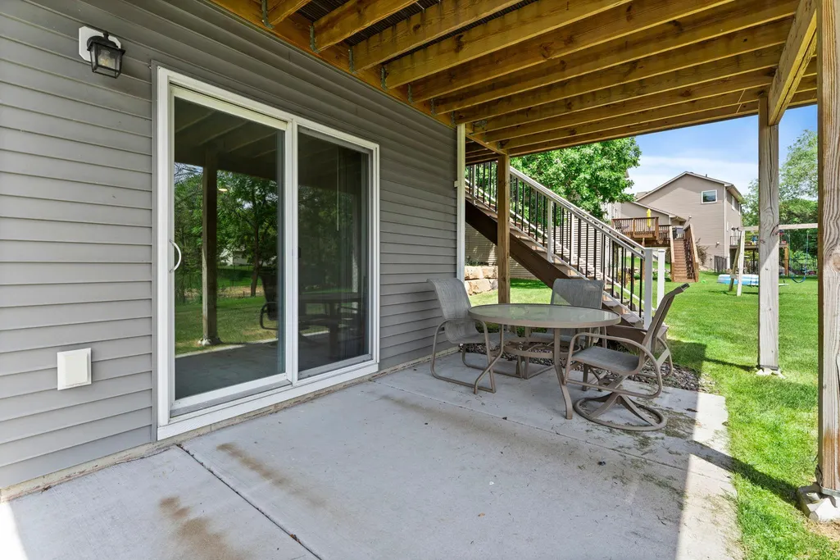
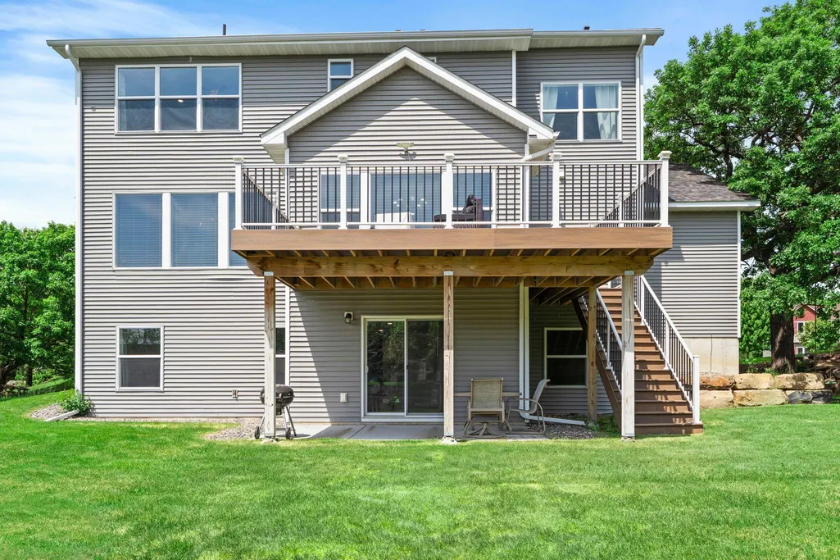
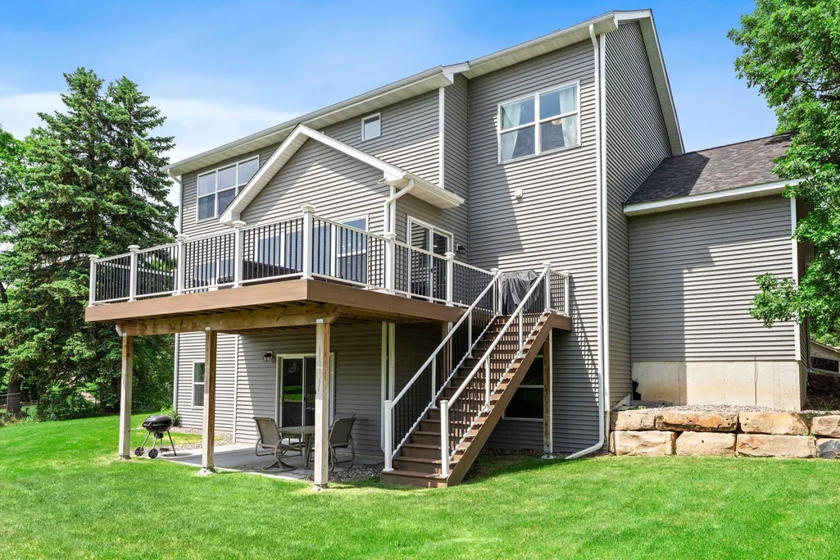
Address
11975 Castle Rock Court N, Champlin, MN
Price
$ 670,000
Property Attributes
- ID#7111842
- TypeSingle Family
- Listing Status Active
- CountyHENNEPIN
- CityChamplin
- AreaCastle Rock Estates
- NeighborhoodCastle Rock Estates
- Zip55316
- StyleSingle Family
- Year Built2020
- Taxes$ 7711
- Price$ 670,000
- Bedrooms5
- Full Bathrooms3
- Half Bathrooms1
- Sqr Footage4090
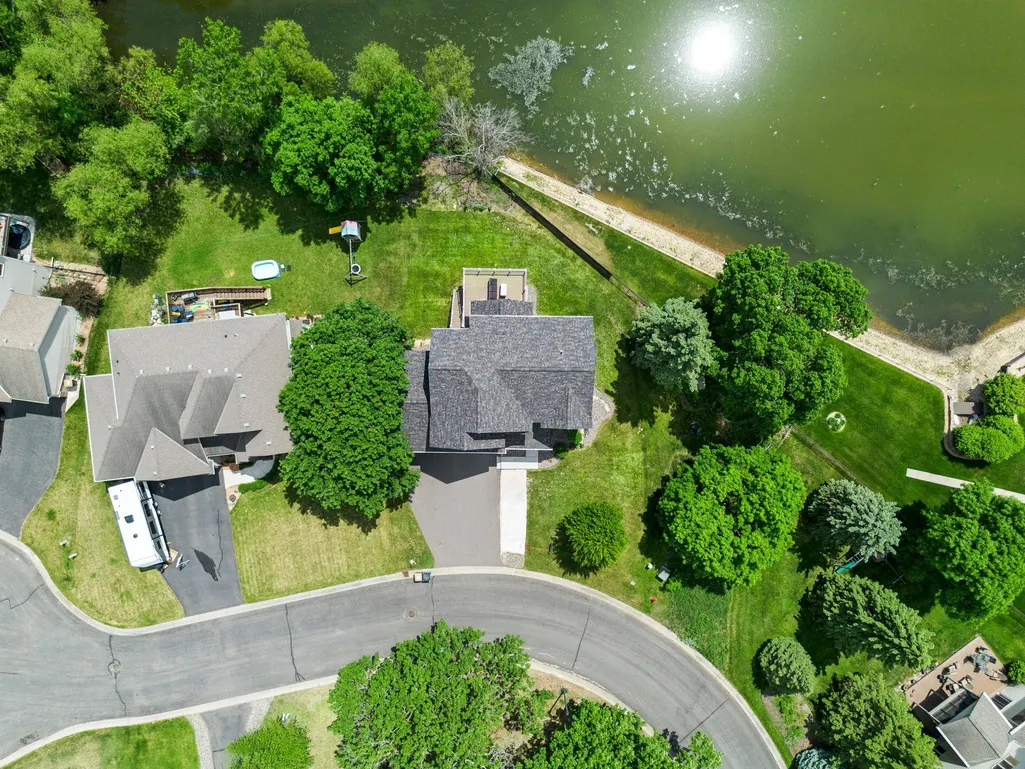
- Lot Size0.25 Acres
Data Source:
Northstar MLS (NSTAR)
Property Description
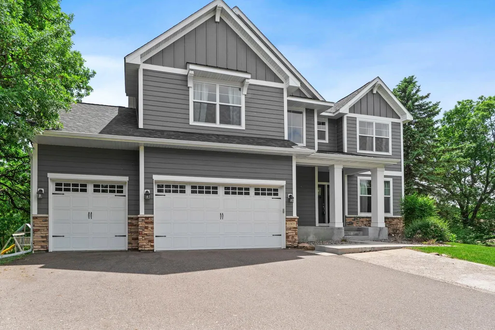
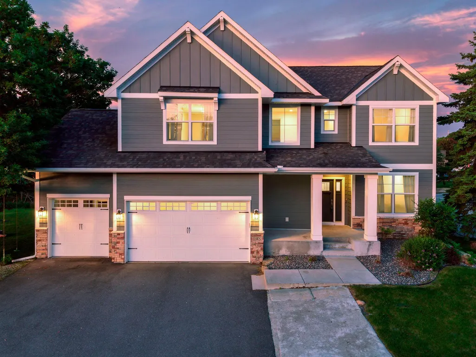
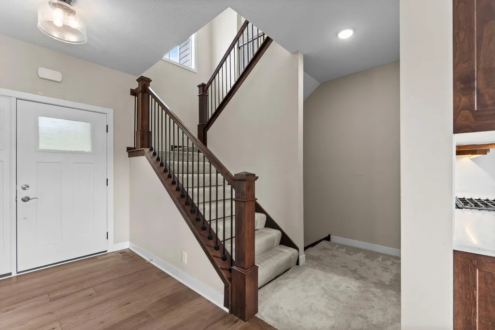
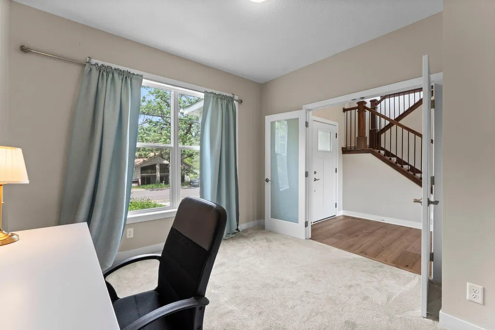
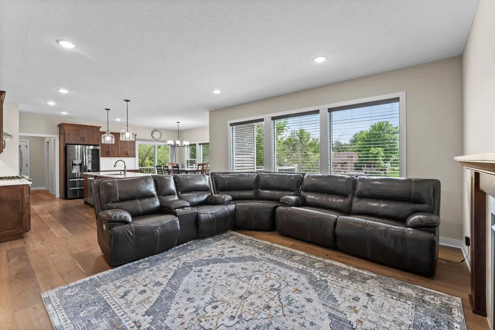
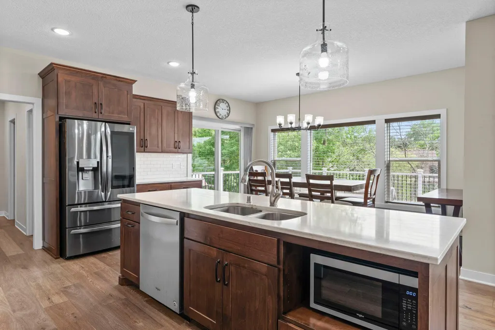
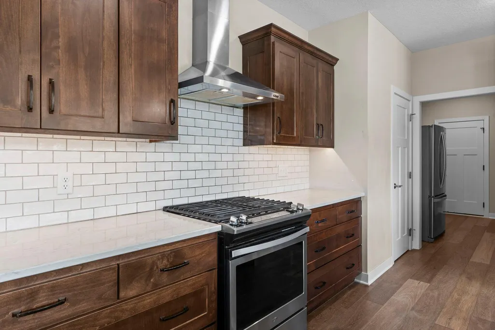
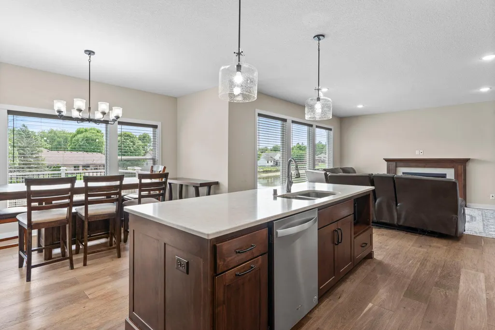
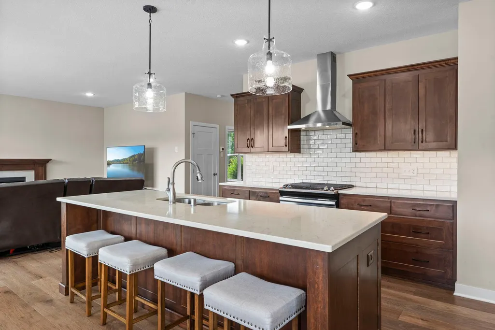
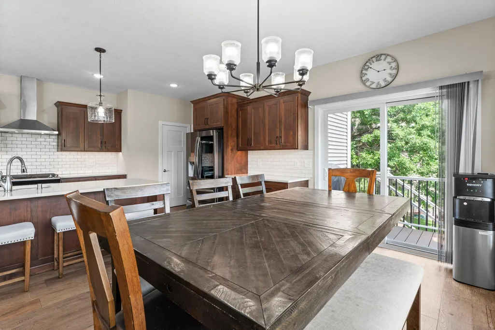
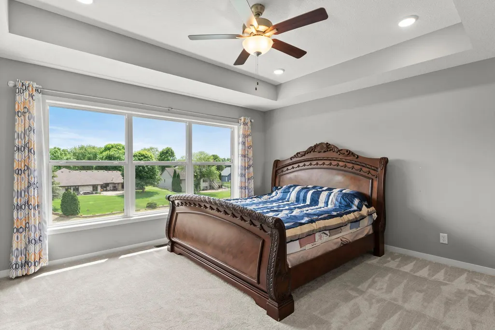
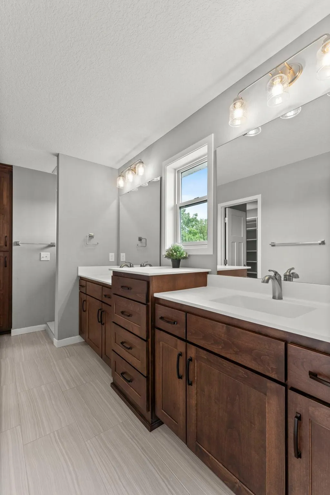
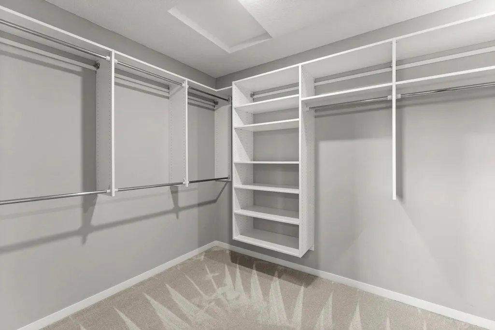
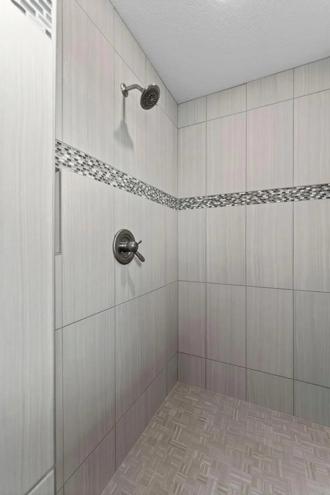
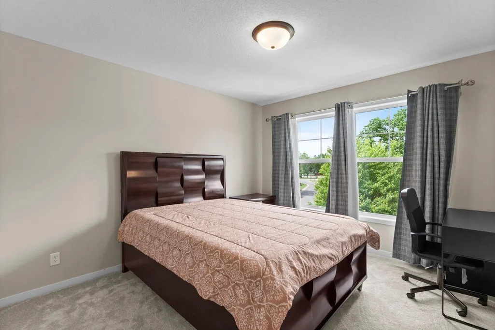
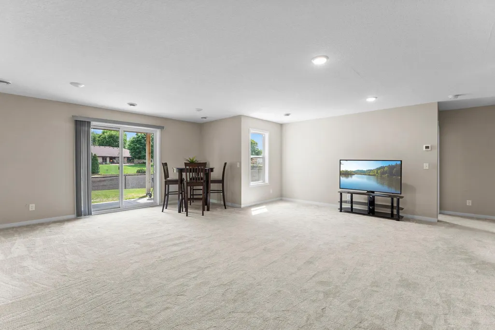
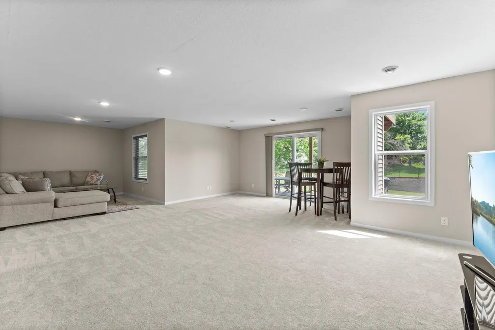
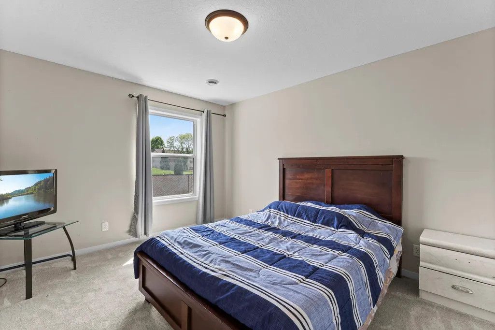
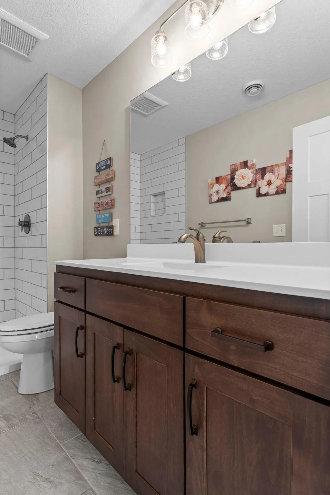
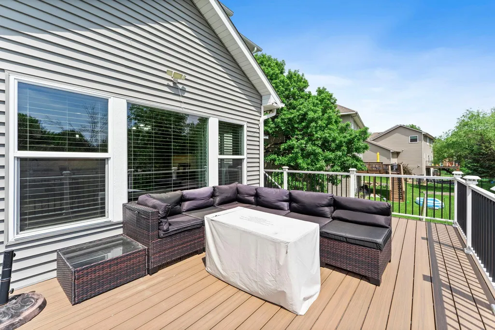
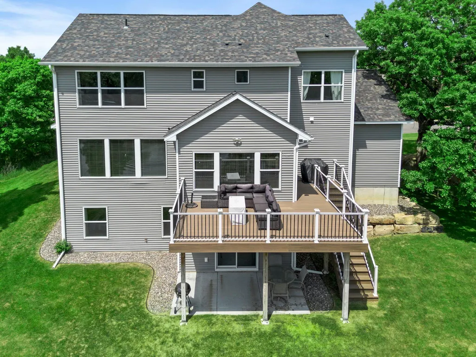
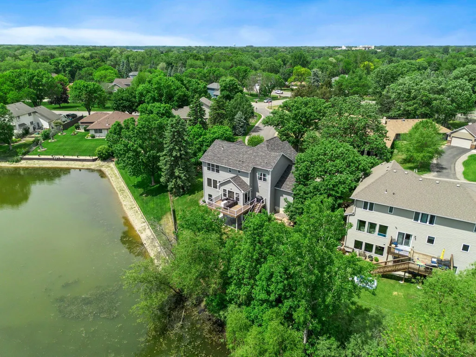
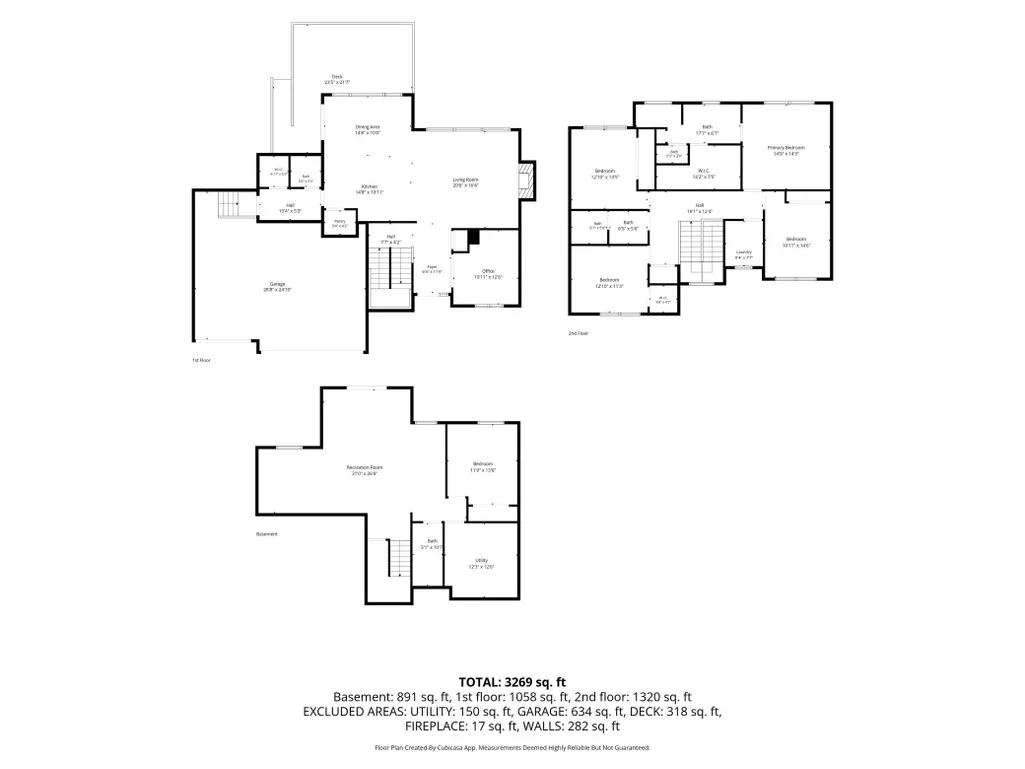
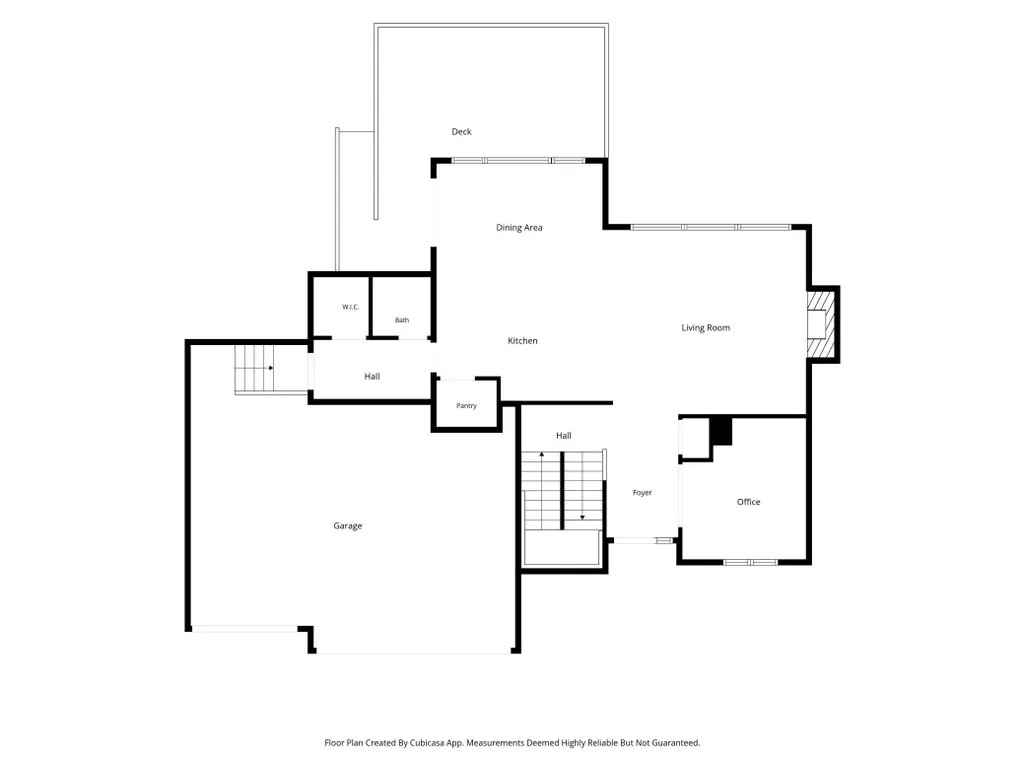
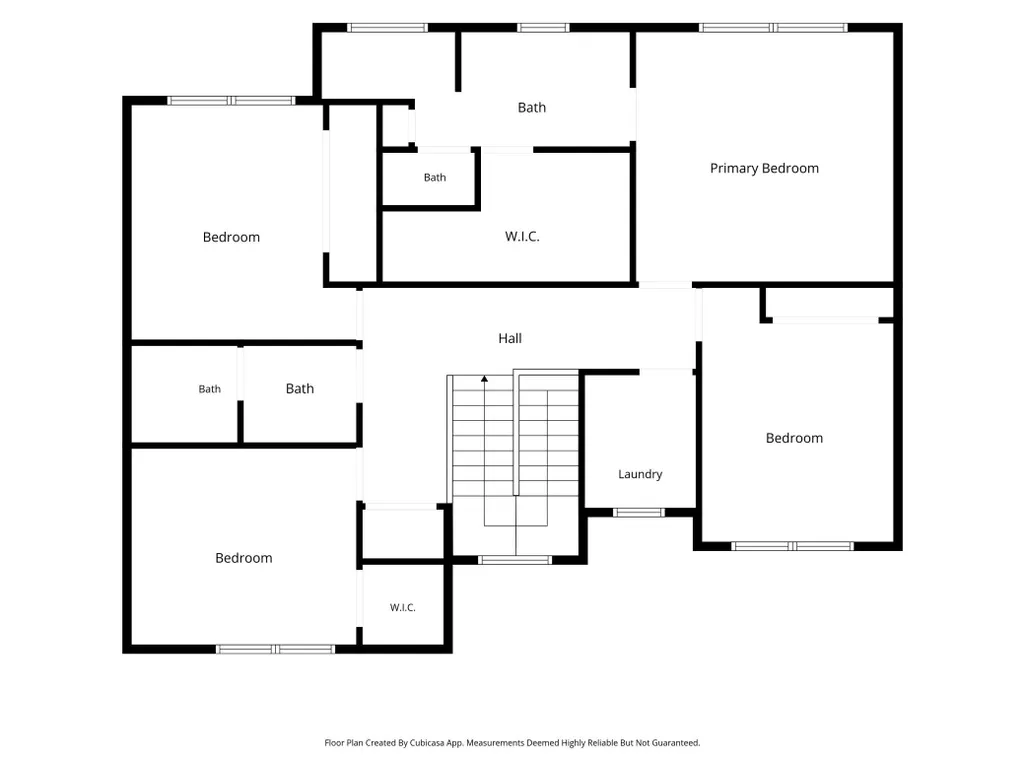
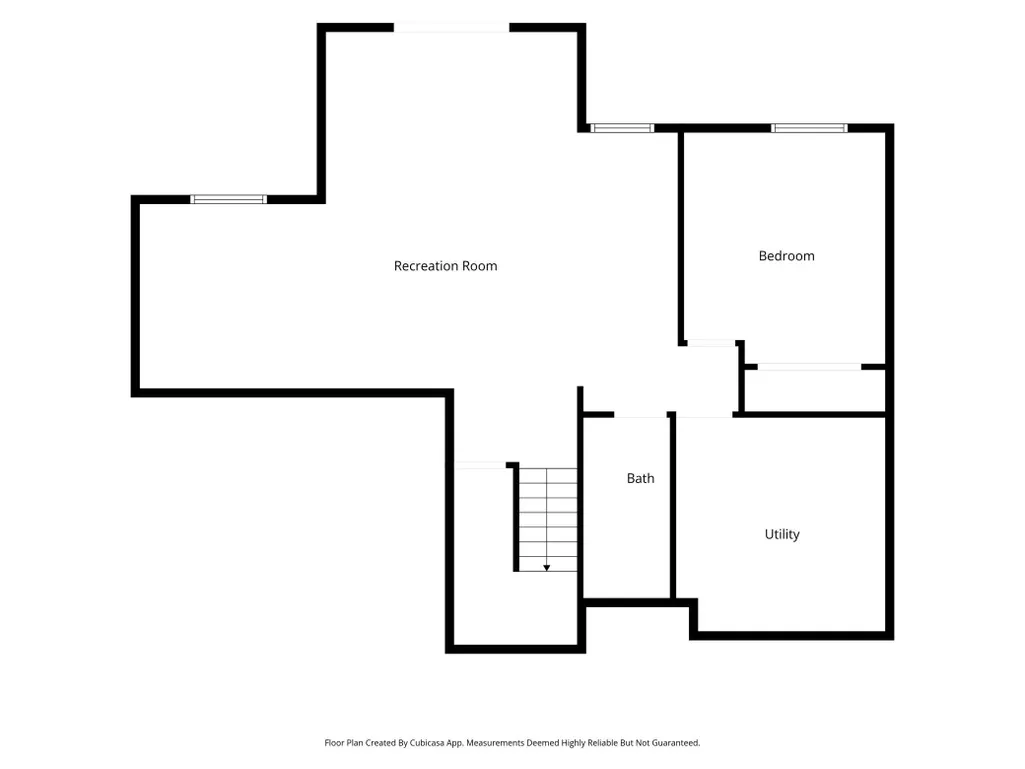
Welcome to this breathtaking 2020 two-story home, where serene pond views set the scene from nearly every room. The gourmet kitchen boasts granite countertops, a center island, and custom cabinets, while the living room's gas fireplace creates the perfect spot to unwind. A main-floor office, mudroom, and landscaped yard with a deck and sprinkler system add everyday convenience. Upstairs, the primary suite impresses with a spa-like bath, double vanity, walk-in ceramic shower, and a large walk-in closet with built-in organizers. The finished lower level offers a family room, fifth bedroom, and 3/4 ceramic bath. Zone heating and cooling ensure year-round comfort. Located just minutes from Hwy 169, you'll enjoy easy access to shopping, restaurants, and trails. This home truly has it all!
| Price History | |
|---|---|
| 7/18/2026 | Listed $670,000 |
General Features
| Living Area | 4090 |
|---|---|
| Sewer | City Sewer/Connected |
| Heating | Forced Air,Fireplace(s),Zoned |
| Cooling | Central Air,Zoned |
| Roof | Age 8 Years or Less |
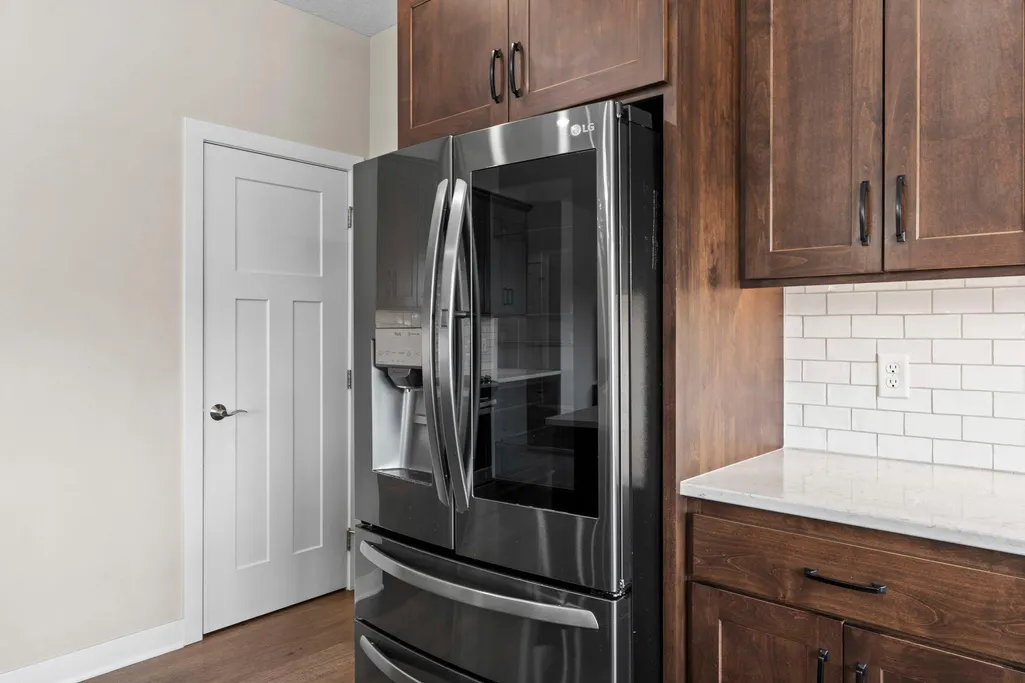
| Appliances | Air-To-Air Exchanger,Dishwasher,Disposal,Dryer,Exhaust Fan,Gas Water Heater,Microwave,Range,Refrigerator,Stainless Steel Appliances,Washer,Water Softener Owned |
| Garage Spaces | 3 |
| Pool Features | None |
| Construction Materials | Concrete,Frame |
| Year Built | 2020 |
| Electric | Circuit Breakers,200+ Amp Service |
| Levels | Two |
| Property Subtype | Single Family |
| Tax Year | 2026 |
| Waterfront Features | Pond |
| Accessibility | None |
| County | Hennepin |
| New Construction | No |
| Property Type | Residential |
| HOA | No |
| Contingency | None |
| Subdivision Name | Castle Rock Estates |
| Full Baths | 2 |
| Directions | 169 to West River Rd; EAST to 120th Ave. SOUTH to Castle Rock; EAST to home. |
| City | Champlin |
| High School District | Anoka-Hennepin |
| Zoning Description | Residential-Single Family |
| Lot Size Units | Acres |
| Property Attached Y/N | No |
| Land Lease Y/N | No |
| Tax Annual Amount | 7711 |
| Additional Parcels Y/N | No |
| Virtual Tour | https://my.matterport.com/show/?m=hKcPgvTWFaU&brand=0&mls=1& |
| Standard Status | Active |
| Lender Owned | No |
| Amenities Unit | Cable,Ceiling Fan(s),Deck,French Doors,Hardwood Floors,Kitchen Center Island,Kitchen Window,Primary Bedroom Walk-In Closet,Patio,Paneled Doors,In-Ground Sprinkler,Washer/Dryer Hookup,Walk-In Closet |
| PostalCity | Champlin |
Interior Features
| Basement | Daylight/Lookout Windows,Finished,Full,Storage Space,Sump Pump,Tile Shower,Walkout |
|---|---|
| Total Fireplaces | 1 |
| Fireplace Features | Gas,Living Room |
| Basement (Y/N) | Yes |
| Fireplace Y/N | Yes |
| Above Grade Finished Area | 2890 |
| Half Baths | 1 |
| 3/4 Baths | 1 |
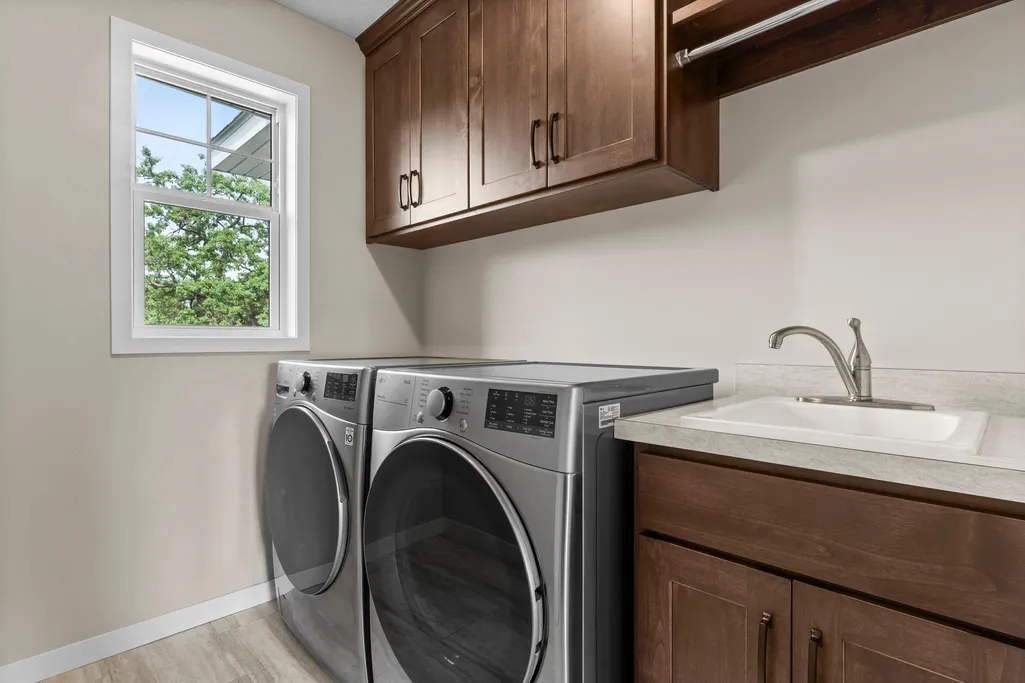
| Laundry Features | Laundry Room,Sink,Upper Level,Washer Hookup |
| Total Bedrooms | 5 |
| Below Grade Finished Area | 1200 |
| Total Baths | 4 |
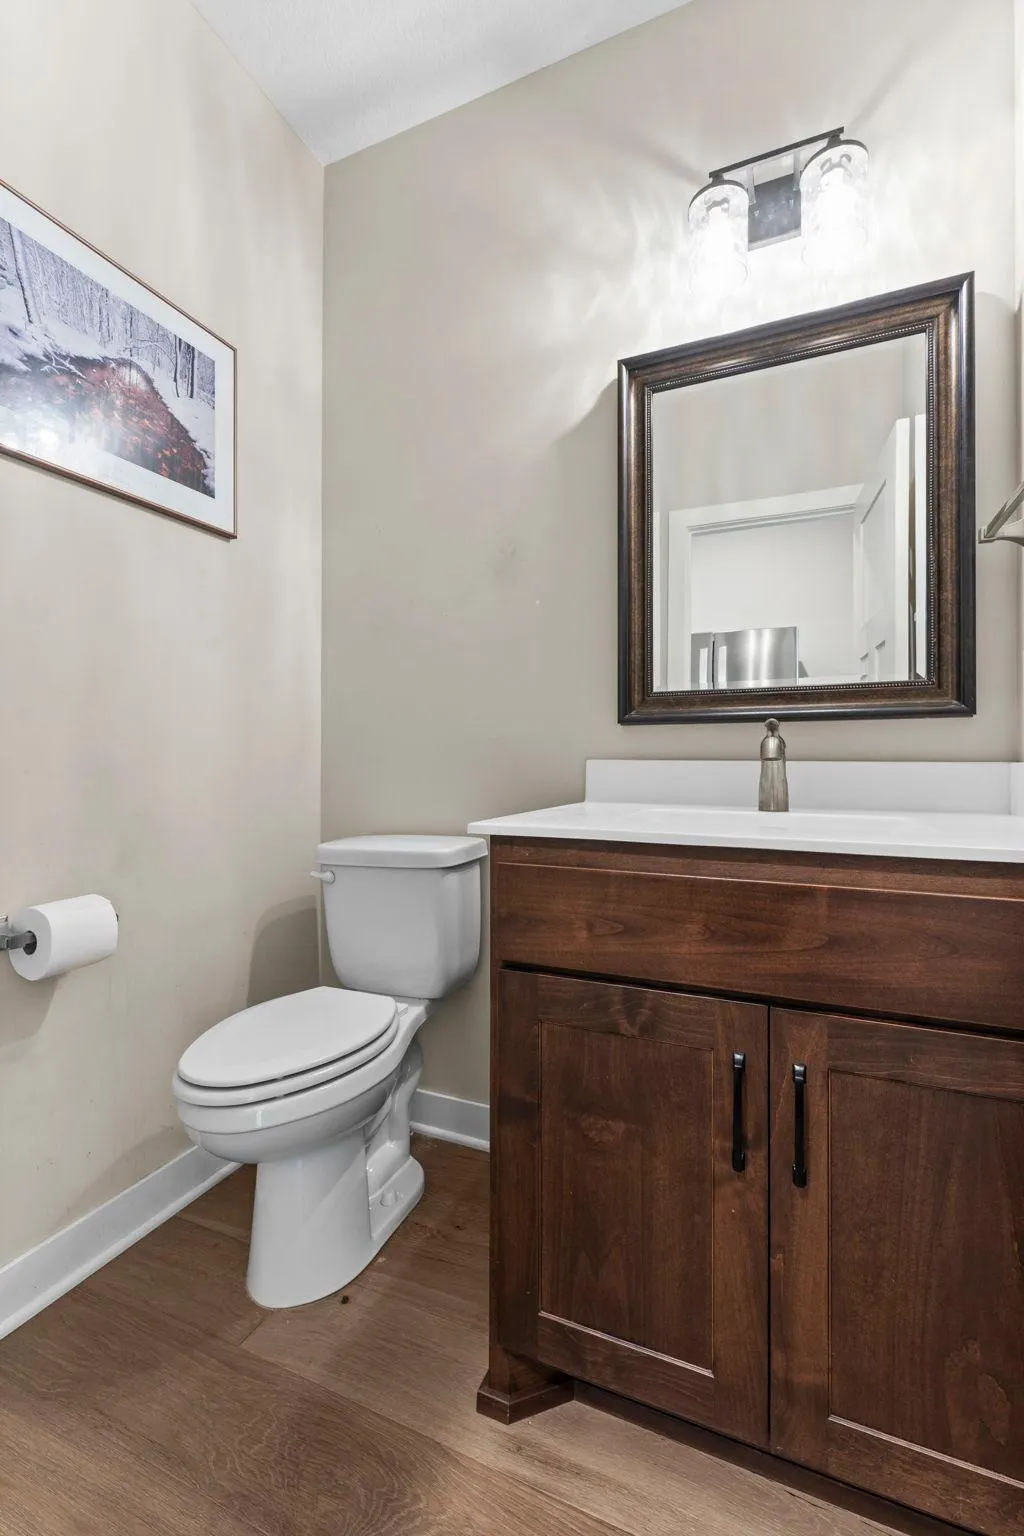
| Bath Desc | 3/4 Primary,Full Basement,Private Primary,Main Floor 1/2 Bath,Upper Level Full Bath,Walk-In Shower Stall |
| Dining Room Description | Breakfast Bar,Eat In Kitchen,Informal Dining Room,Kitchen/Dining Room |
| Fuel | Natural Gas |
| Garage Square Feet | 704 |
Exterior Features
| Parking Features | Attached Garage,Asphalt,Garage Door Opener |
|---|---|
| Lot Features | Irregular Lot,Tree Coverage - Light |
| Water Source | City Water/Connected |
| Lot Size Area | 0.25 |
| Building Area Total | 4090 |
| Lot Dimensions | 10967 |
| Waterfront Y/N | No |
| Foundation Area | 1265 |
| Road Frontage Type | City Street,Cul De Sac |
| Road Responsibility | Public Maintained Road |
Amenities
- Foreclosure
- Views
- Short Sale
- New Construction
- Adult 55+
- Lease To Own
- No HOA Fees
- Furnished
- Primary On Main
- Air Conditioning
- Seller Finance
- Green
- Fixer Upper
- Horse
- Golf
- Fireplace
- Deck
- Garage
- Basement
- Pool
Property vs Single Family Average in 55316
Price
Taxes
Year Built
Visits

