
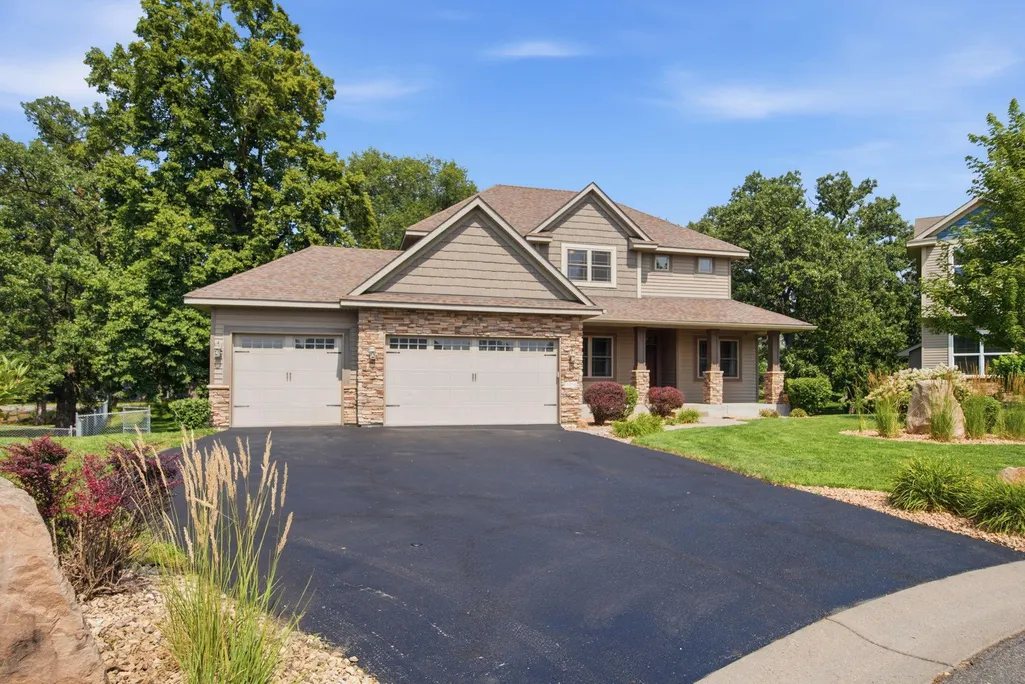
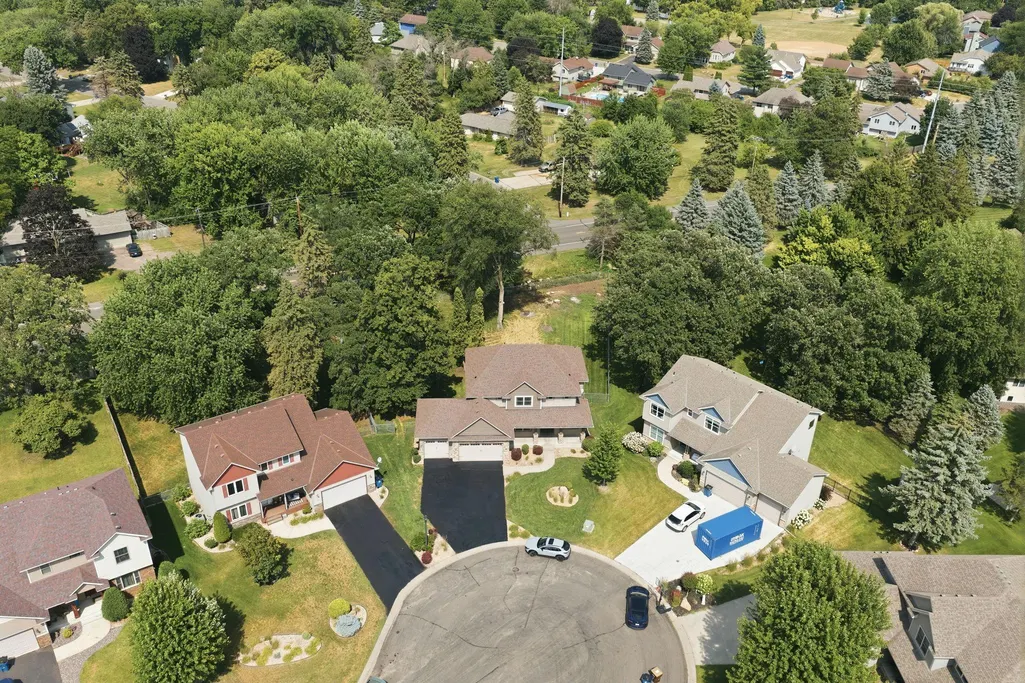
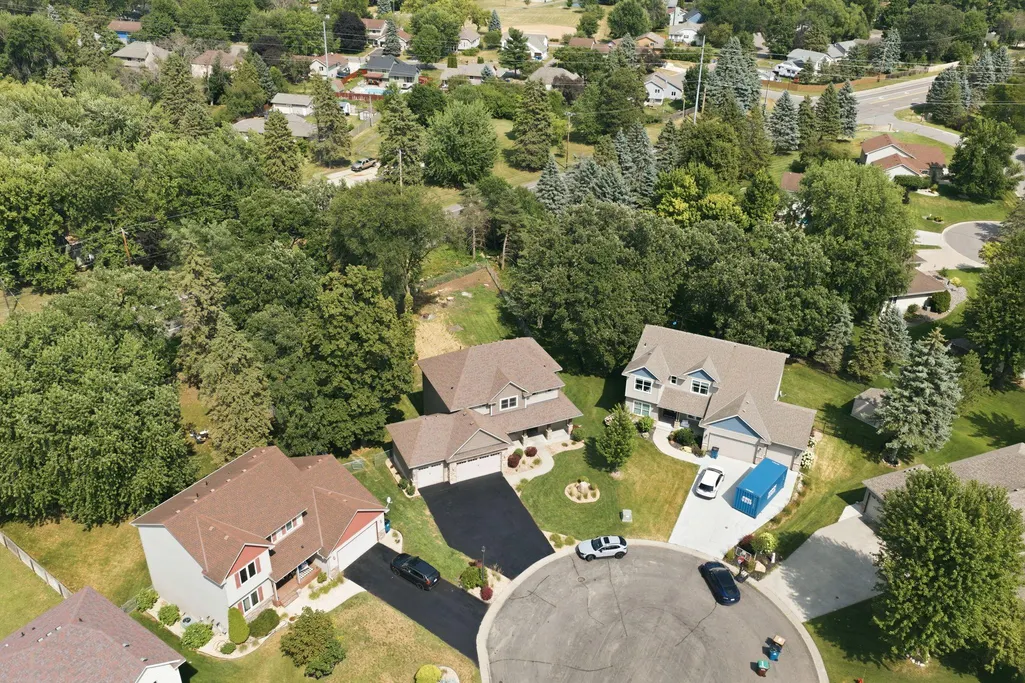
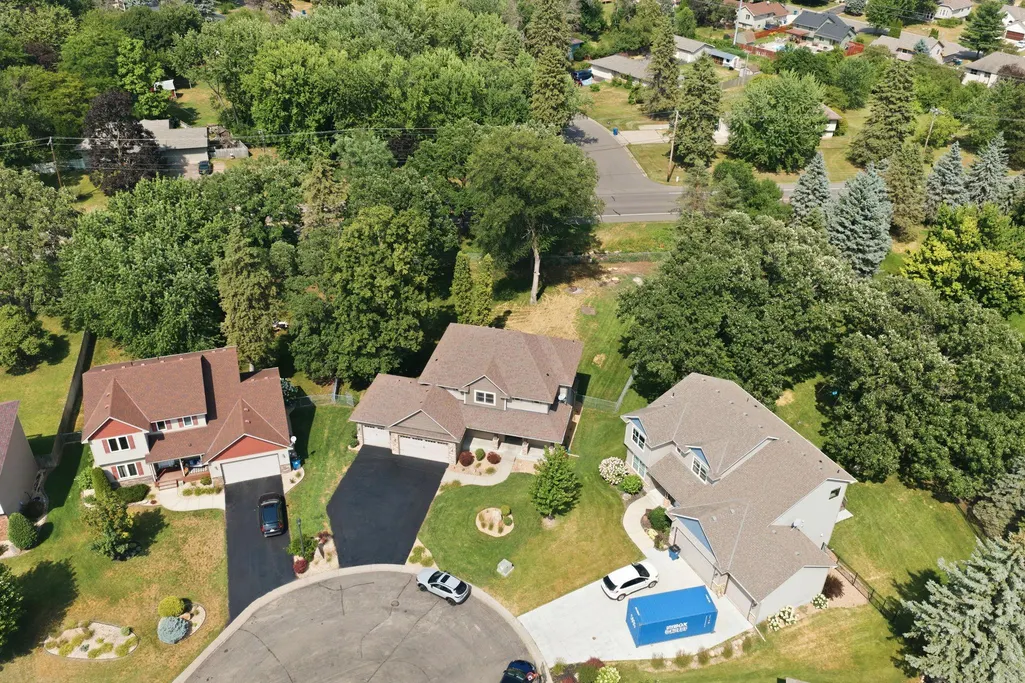
Address
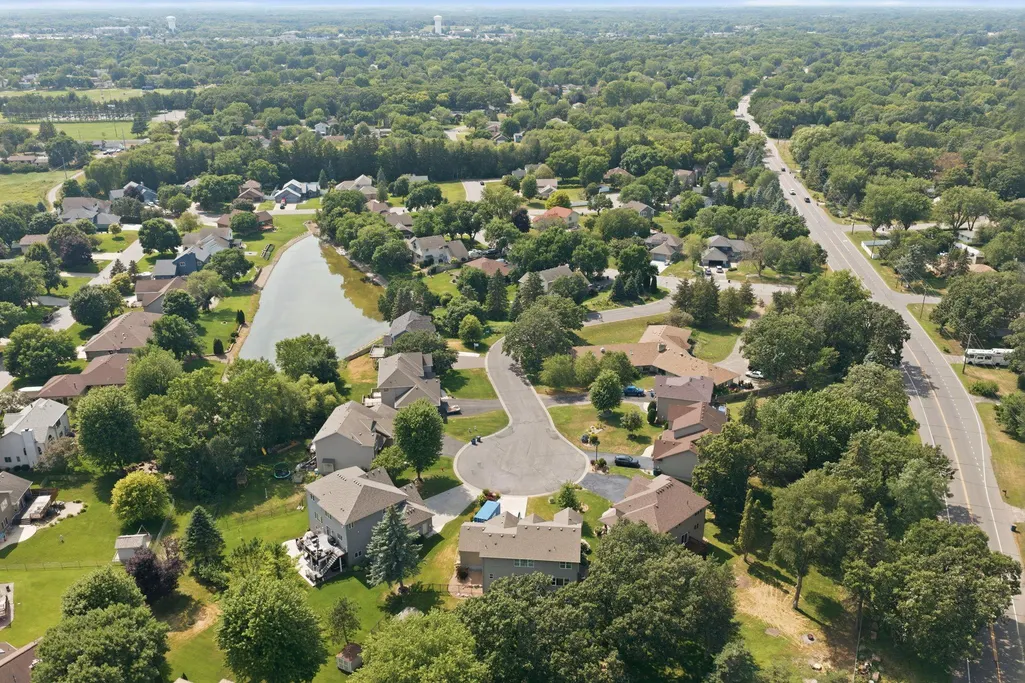
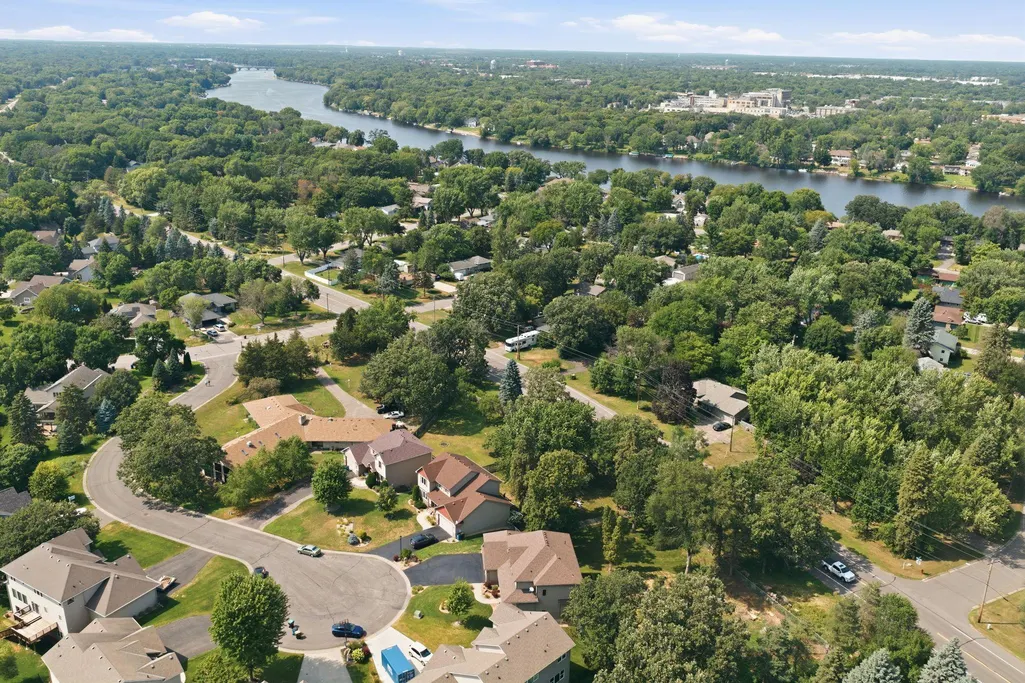
11956 Castle Rock Court N, Champlin, MN
Price
$ 675,000
Property Attributes
- ID#7115847
- TypeSingle Family
- Listing Status Active
- CountyHENNEPIN
- CityChamplin
- AreaCastle Rock Estates
- NeighborhoodCastle Rock Estates
- Zip55316
- StyleSingle Family
- Year Built2007
- Taxes$ 7617
- Price$ 675,000
- Bedrooms5
- Full Bathrooms3
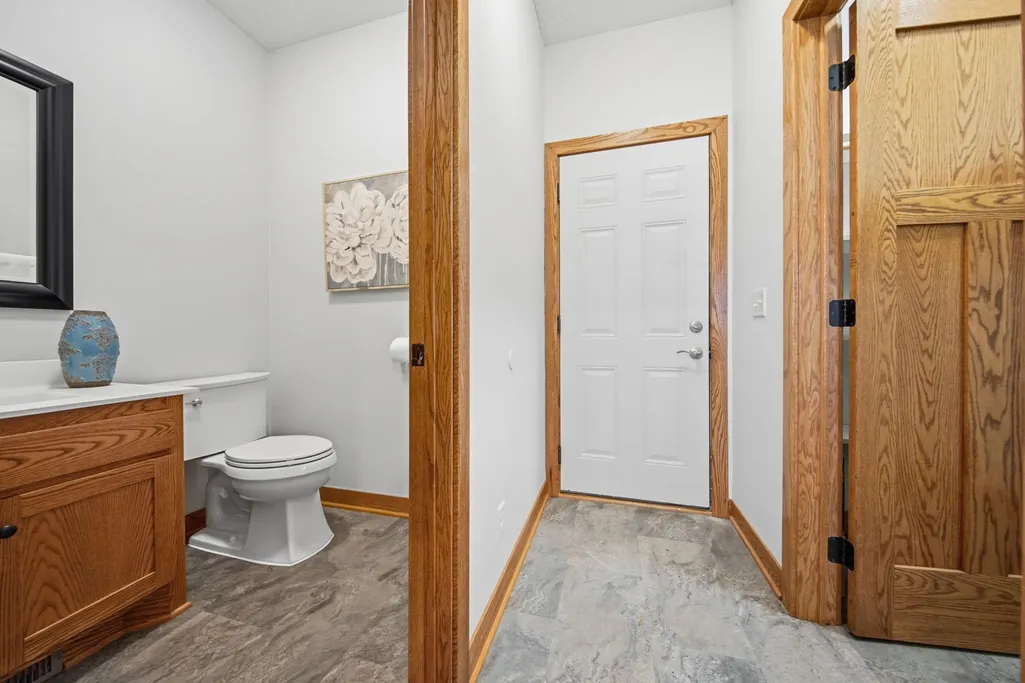
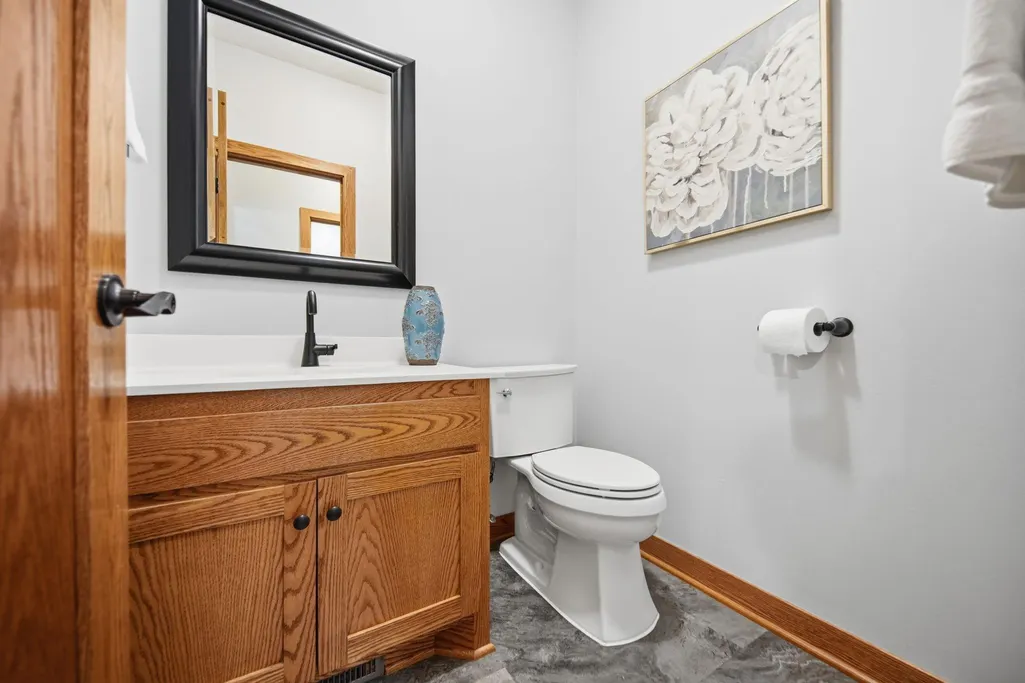
- Half Bathrooms1
- Sqr Footage4384
- Lot Size0.5 Acres
Data Source:
Northstar MLS (NSTAR)
Property Description
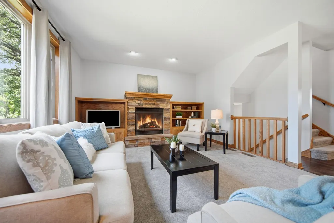
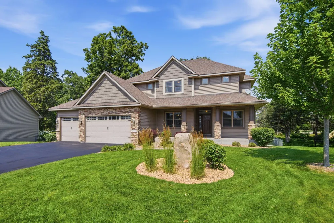
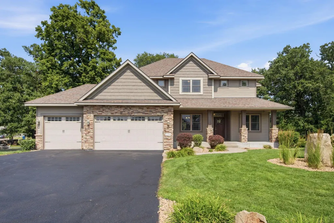
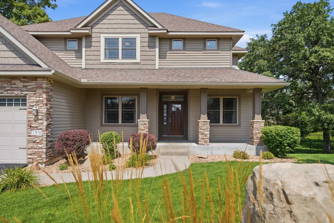
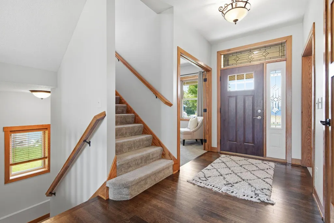
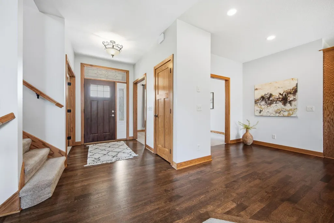
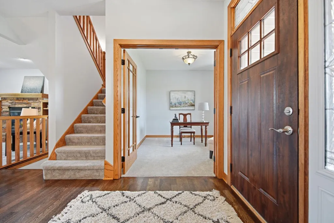
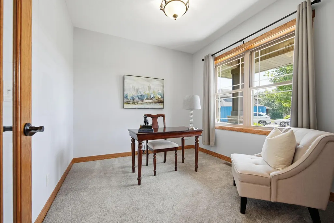
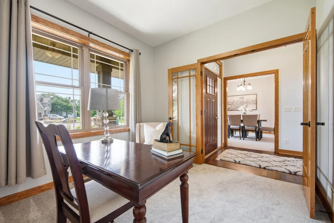
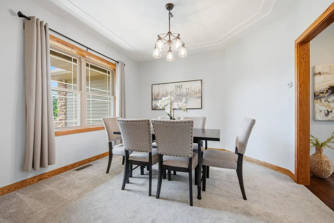
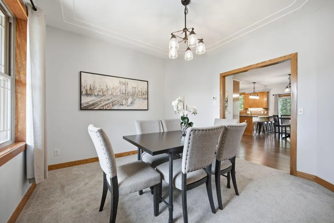
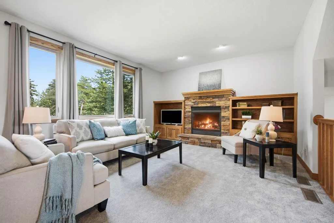
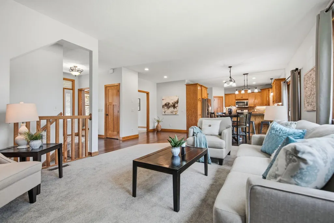
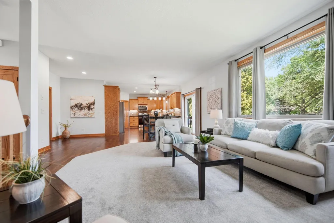
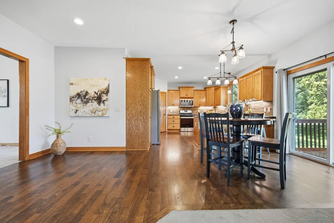
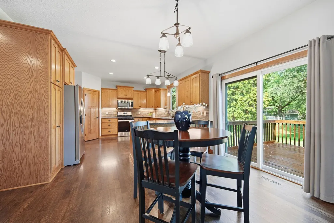
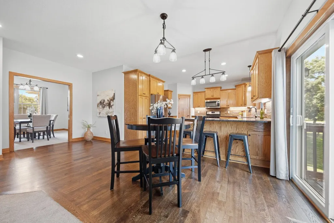
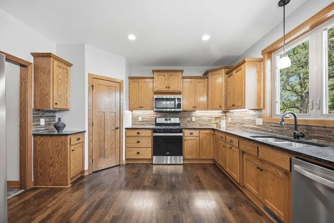
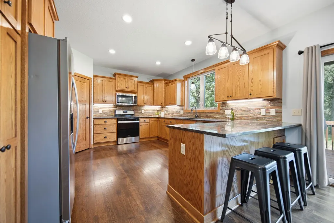
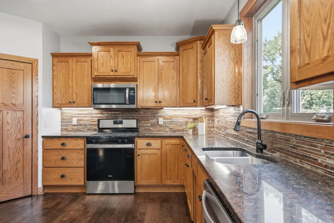
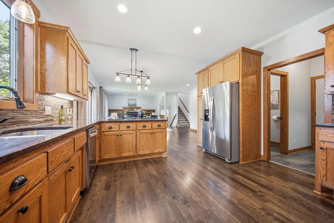
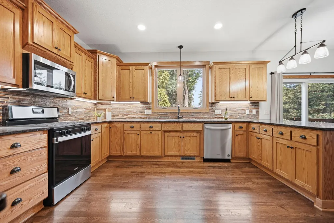
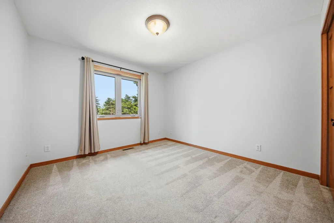
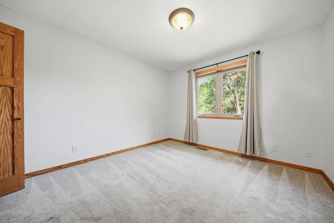
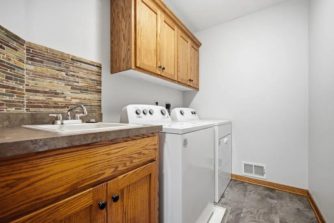
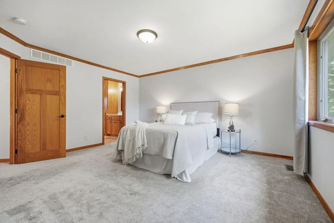
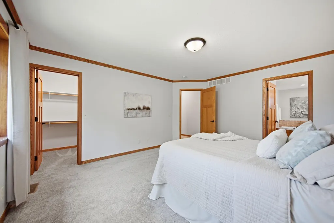
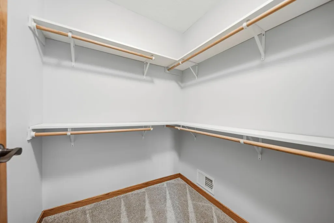
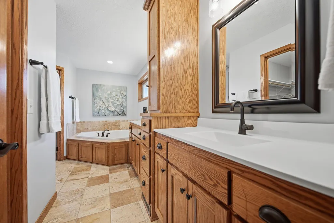
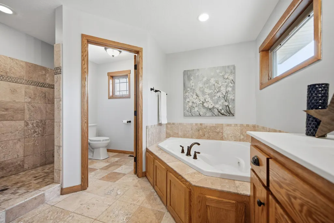
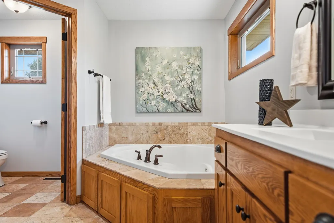
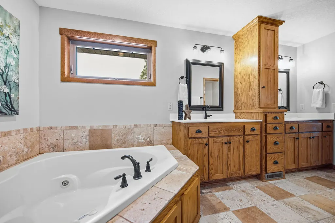
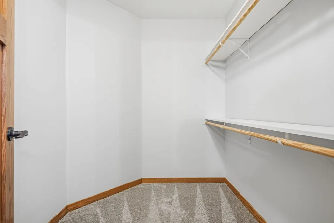
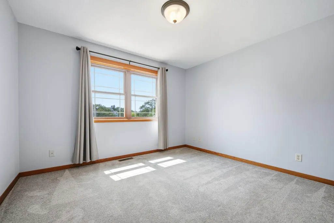
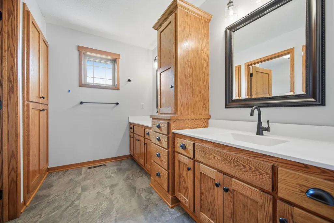
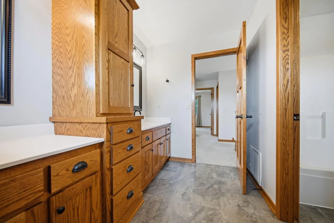
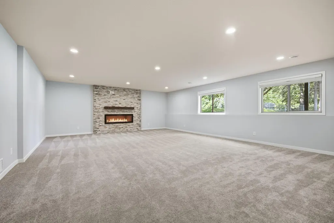
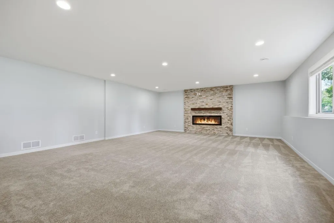
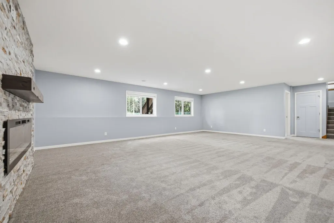
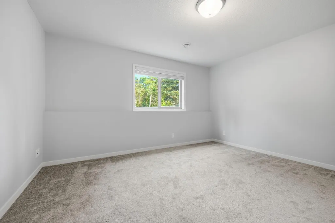
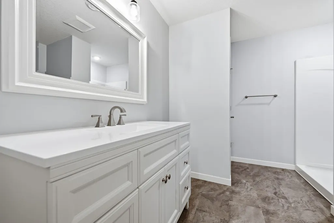
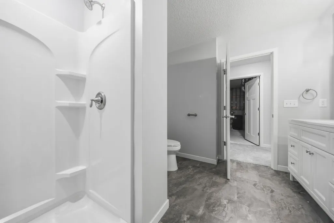
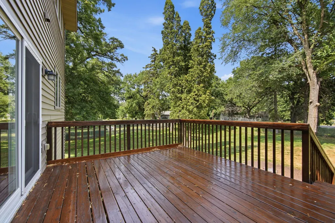
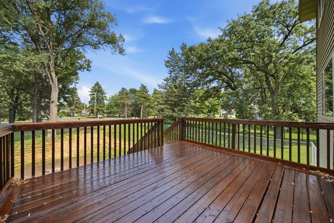
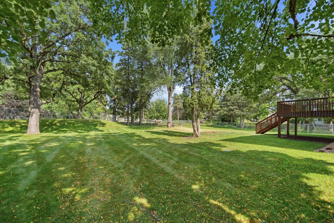
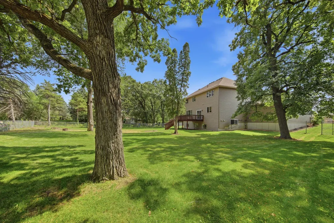
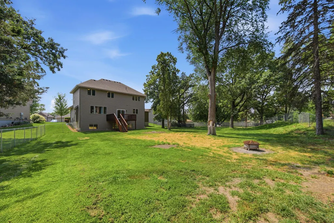
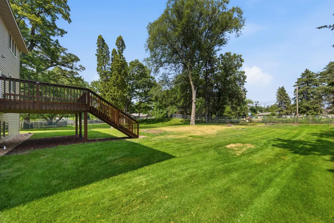
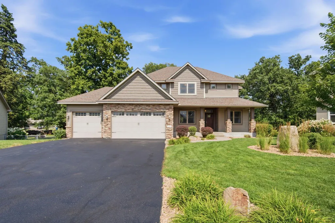
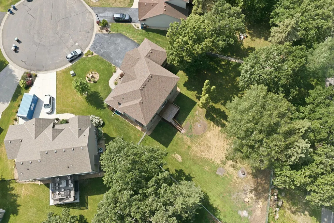
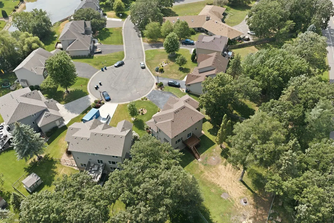
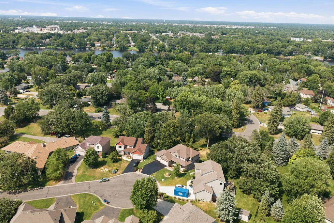
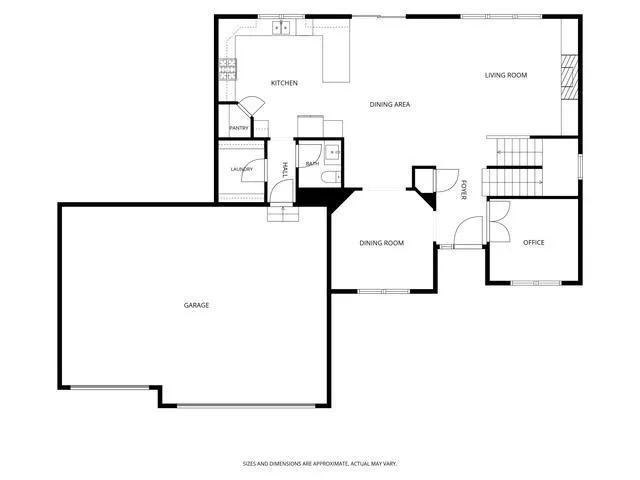
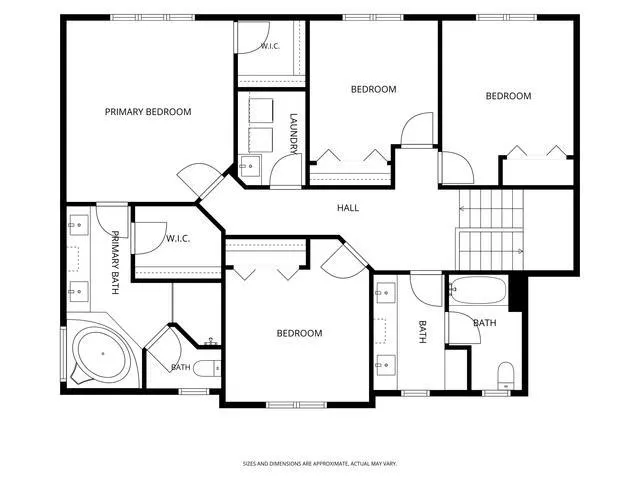
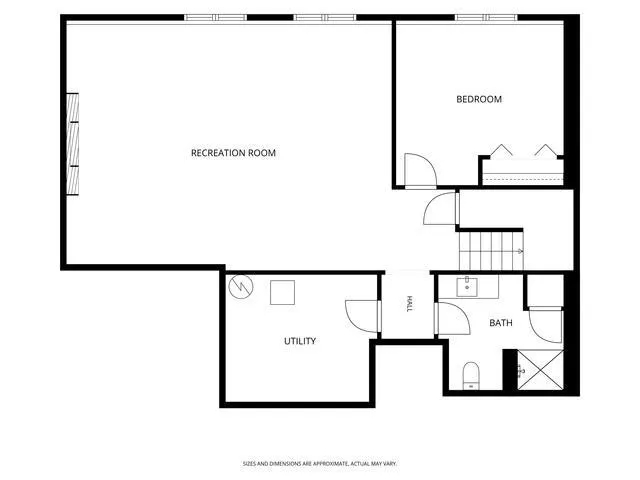
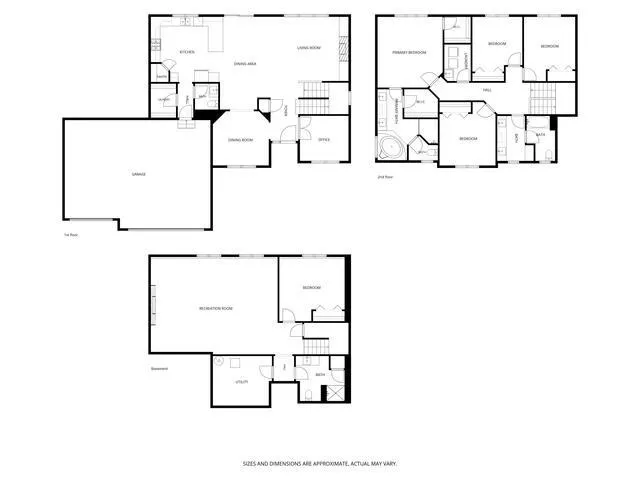
This beautifully crafted 5-bedroom, 4-bathroom home offers the perfect blend of space, style, and modern comfort. Featuring gorgeous wood floors throughout the main living space, the home boasts an open and inviting layout with beautiful finishes at every turn. Head upstairs to check out the spacious primary bedroom which includes two walk-in closets and an en suite with two sinks and a separate walk in tile shower and jetted tub. Three more bedrooms ,additional bathroom, and laundry room finish off the second floor. Next, take a peak in the basement to find an additional entertaining space with fireplace, bathroom and bedroom! Outside, enjoy a fully fenced backyard that's perfect for entertaining, pets, or relaxing. With its thoughtful updates, elegant design, and exceptional features, this home is move-in ready and designed to impress.
| Price History | |
|---|---|
| 7/24/2026 | Listed $675,000 |
General Features
| Living Area | 4384 |
|---|---|
| Sewer | City Sewer/Connected |
| Heating | Forced Air |
| Cooling | Central Air |
| Appliances | Air-To-Air Exchanger,Chandelier,Cooktop,Dishwasher,Disposal,Dryer,Exhaust Fan,Freezer,Gas Water Heater,Microwave,Range,Refrigerator,Stainless Steel Appliances,Wall Oven,Washer,Water Softener Owned |
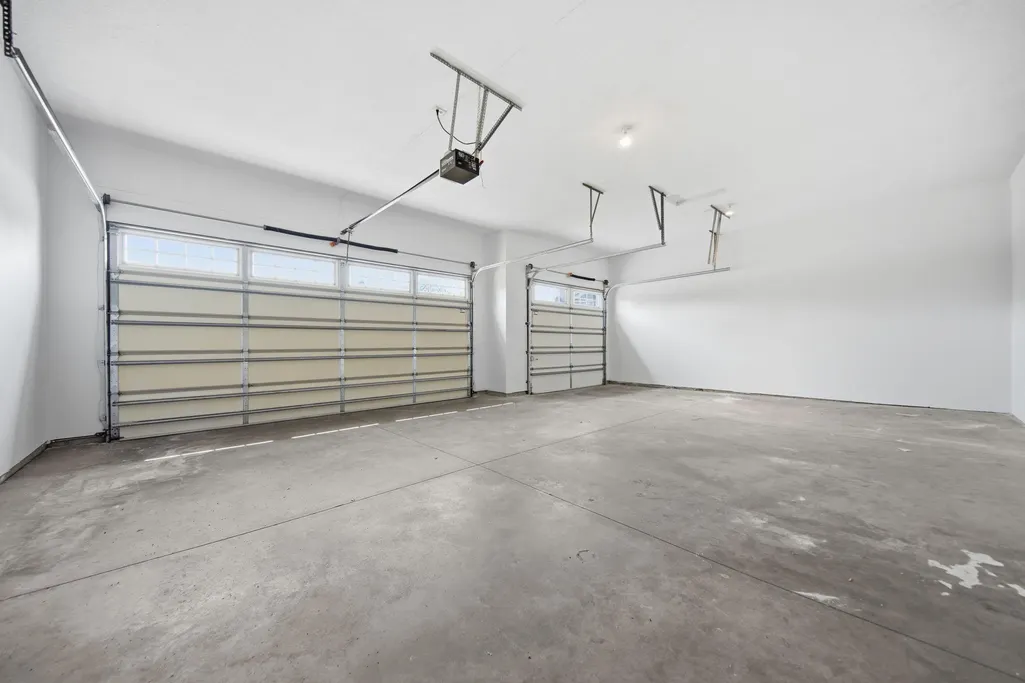
| Garage Spaces | 3 |
| Year Built | 2007 |
| Levels | Two |
| Property Subtype | Single Family |
| Tax Year | 2026 |
| Accessibility | None |
| County | Hennepin |
| New Construction | No |
| Property Type | Residential |
| HOA | No |
| Contingency | None |
| Subdivision Name | Castle Rock Estates |
| Full Baths | 2 |
| Directions | I-35 S toward St Paul/Minneapolis. Keep right onto I-35W S toward Minneapolis. Take exit 30 onto US-10 W. Keep right onto MN-610 W toward MN-610 Take the exit toward Noble Pky. Turn right onto Noble |
| City | Champlin |
| High School District | Anoka-Hennepin |
| Zoning Description | Residential-Single Family |
| Lot Size Units | Acres |
| Property Attached Y/N | No |
| Land Lease Y/N | No |
| Tax Annual Amount | 7617 |
| Additional Parcels Y/N | No |
| Virtual Tour | https://wellcomemat.com/embed/59cs8c5a45491mnsk?mls=1 |
| Standard Status | Active |
| Lender Owned | No |
| Amenities Unit | Deck,Hardwood Floors,Kitchen Window,Primary Bedroom Walk-In Closet,Porch,In-Ground Sprinkler,Tile Floors,Washer/Dryer Hookup,Walk-In Closet |
| PostalCity | Champlin |
Interior Features
| Basement | Daylight/Lookout Windows,Drain Tiled,Egress Window(s),Finished,Full,Storage Space |
|---|---|
| Total Fireplaces | 2 |
| Basement (Y/N) | Yes |
| Fireplace Y/N | Yes |
| Above Grade Finished Area | 2992 |
| Half Baths | 1 |
| 3/4 Baths | 1 |
| Laundry Features | Laundry Room,Upper Level |
| Total Bedrooms | 5 |
| Below Grade Finished Area | 1392 |
| Total Baths | 4 |
| Bath Desc | 3/4 Basement,Basement,Double Sink,Bathroom Ensuite,Full Primary,His and Her Closets,Private Primary,Main Floor 1/2 Bath,Separate Tub & Shower,Shower Only,Upper Level Full Bath,Jetted Tub,Walk-In Show |
| Dining Room Description | Informal Dining Room,Separate/Formal Dining Room |
| Foundation Dimensions | 34x44 |
| Fuel | Natural Gas |
| Garage Square Feet | 726 |
Exterior Features
| Fencing | Full |
|---|---|
| Parking Features | Attached Garage,Asphalt,Finished Garage |
| Water Source | City Water/Connected |
| Lot Size Area | 0.5 |
| Building Area Total | 4488 |
| Lot Dimensions | 60x237x85x170 |
| Waterfront Y/N | No |
| Foundation Area | 1496 |
Amenities
- Foreclosure
- Views
- Short Sale
- New Construction
- Adult 55+
- Lease To Own
- No HOA Fees
- Furnished
- Primary On Main
- Air Conditioning
- Seller Finance
- Green
- Fixer Upper
- Horse
- Golf
- Fireplace
- Deck
- Garage
- Basement
- Pool
Property vs Single Family Average in 55316
Price
Taxes
Year Built
Visits

