
Price Reduction - Views - Primary on Main

Address
700 Washington Avenue N # 614, Minneapolis, MN
Price
$ 550,000
Property Attributes
- ID#7114038
- TypeSingle Family
- Listing Status Active
- CountyHENNEPIN
- CityMinneapolis
- AreaCic 1338 Tower Lofts Condo
- NeighborhoodCic 1338 Tower Lofts Condo
- Zip55401
- Style(CC) High Rise (4+ Levels)
- Year Built1920
- Taxes$ 7266
- Price$ 550,000
- Bedrooms2
- Full Bathrooms2
- Half Bathrooms0
- Sqr Footage1330
- Lot Size1.097 Acres
Data Source:
Northstar MLS (NSTAR)
Property Description
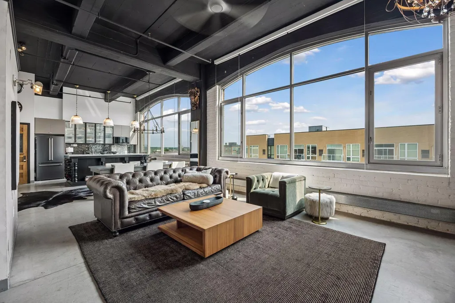
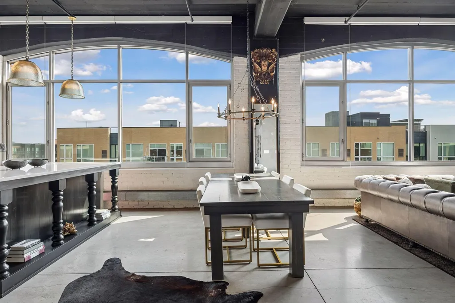
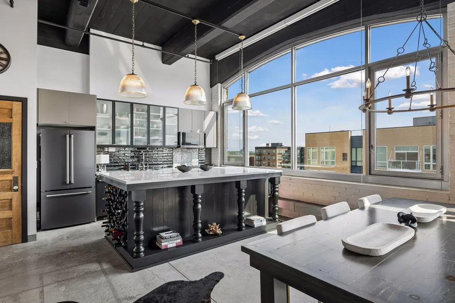
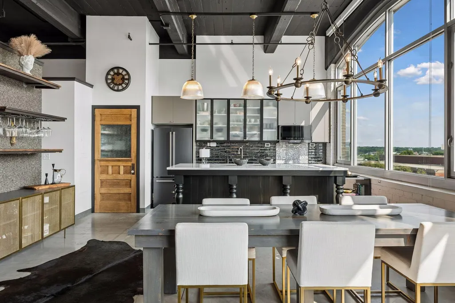
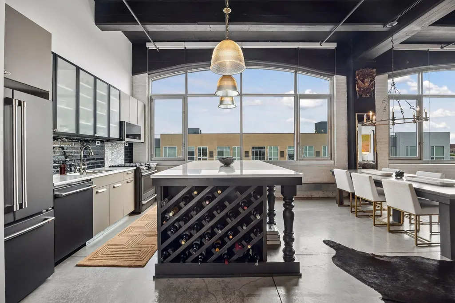
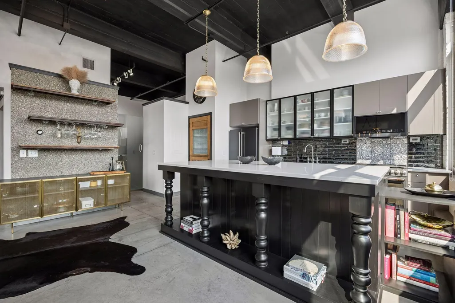
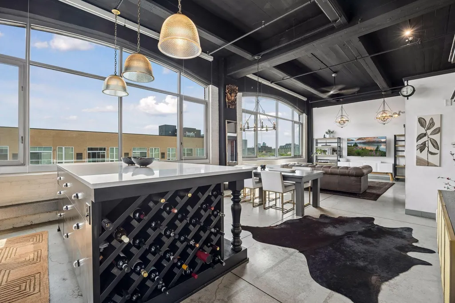
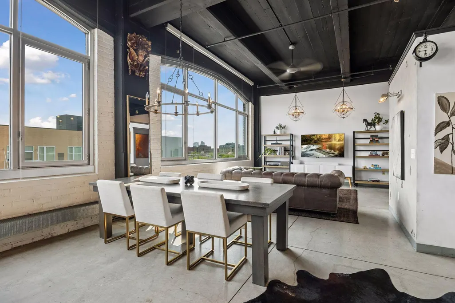
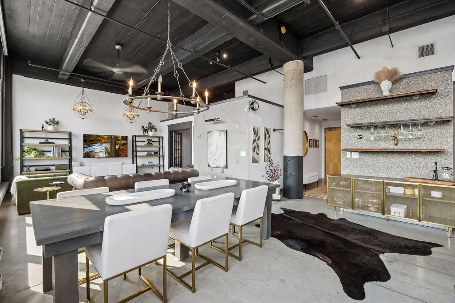
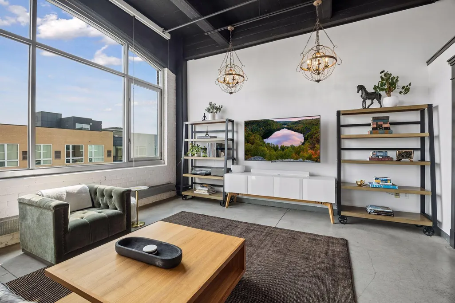
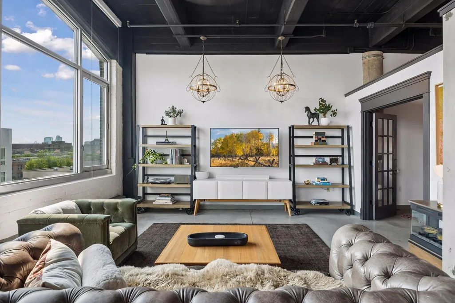
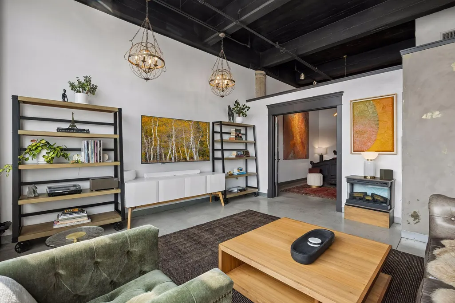
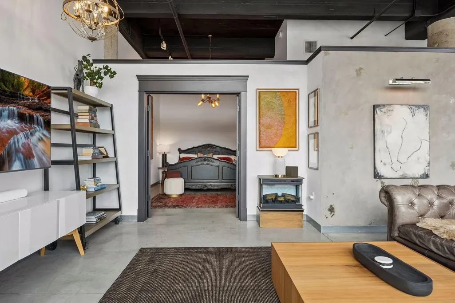
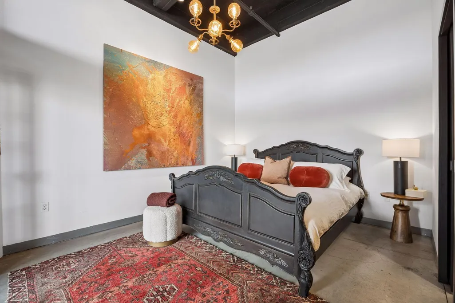
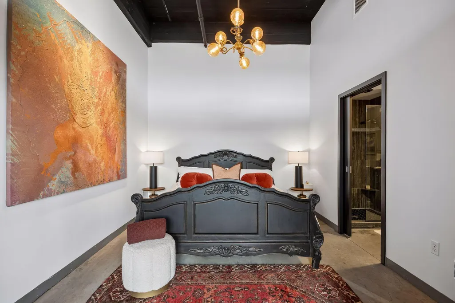
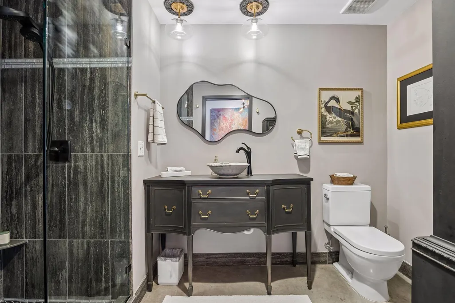
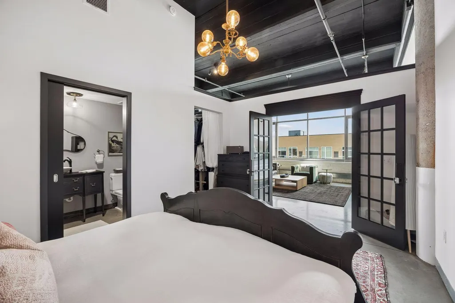
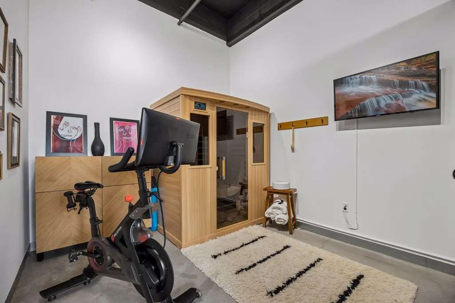
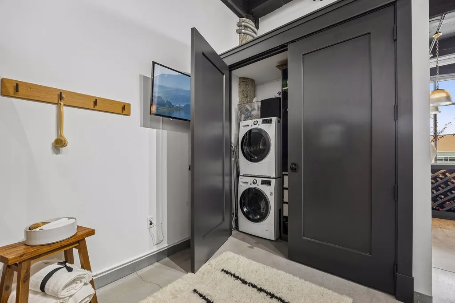
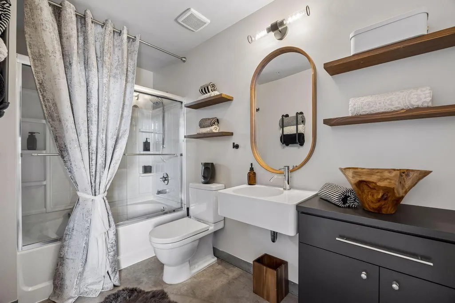
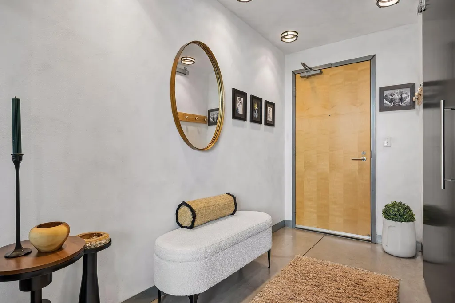
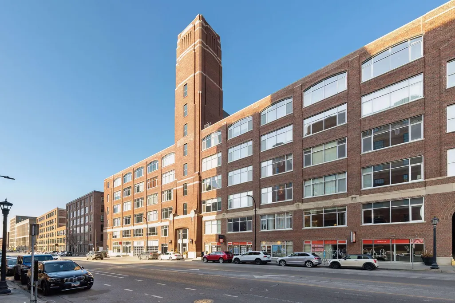
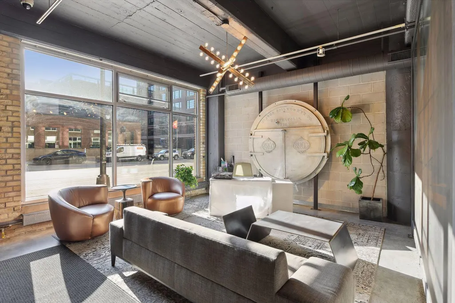
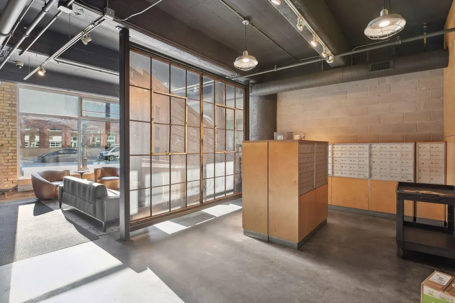
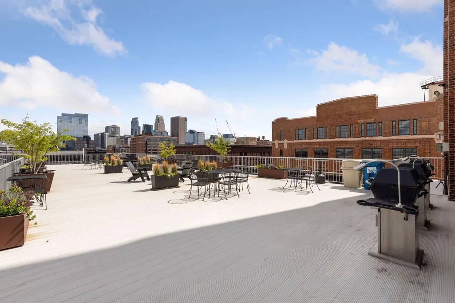
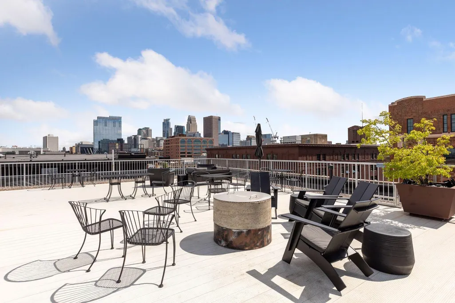
Situated on the top floor of the iconic Tower Lofts, this North Loop residence pairs architectural character with a level of craftsmanship not often found within the building. A dramatic wall of north-facing arched windows frames sweeping skyline views, filling the space with natural light and creating an inspiring backdrop for daily living. The open-concept layout offers seamless flow for entertaining, enhanced by tailored millwork, crown molding, and refined lighting. Thoughtfully integrated built-ins add both function and visual cohesion throughout. The remodeled kitchen anchors the home with a bespoke island, resurfaced cabinetry, and a lighted walk-in pantry featuring walnut cabinetry and an architecturally salvaged door. A built-in bar with curated sconces introduces an elevated touch rarely seen at this level. The second bedroom provides flexibility as a wellness space, office, or guest room, complete with a custom cabinet concealing the washer and dryer. The primary suite, set behind French doors, offers a private retreat with moody ambiance, a renovated bath, and a custom walk-in closet. Residents enjoy nearly 6,000 square feet of rooftop amenities with lounge areas, grills, and panoramic views. All set in the heart of the North Loop, moments from dining, shopping, and riverfront trails.
| Price History | |
|---|---|
| 7/23/2026 | Listed $560,000 |
| 8/24/2026 | 2$550,000 |
General Features
| Living Area | 1330 |
|---|---|
| Sewer | City Sewer/Connected |
| Heating | Forced Air |
| Cooling | Central Air |
| Appliances | Dishwasher,Disposal,Dryer,Microwave,Range,Refrigerator,Washer |
| HOA Fee | 941.3 |
| Garage Spaces | 2 |
| Association Fee Includes | Air Conditioning,Building Exterior,Cable TV,Controlled Access,Hazard Insurance,Heating,Internet,Maintenance Grounds,Parking,Professional Mgmt,Sanitation,Security System,Sewer,Shared Amenities,Snow Re |
| Pool Features | None |
| Year Built | 1920 |
| Levels | One |
| Unit Number | 614 |
| Property Subtype | (CC) High Rise (4+ Levels) |
| Tax Year | 2026 |
| Accessibility | Accessible Elevator Installed,Door Lever Handles,No Stairs Internal |
| Assoc Fee Paid Per | Monthly |
| County | Hennepin |
| New Construction | No |
| Property Type | Residential |
| Association Amenities | Concrete Floors & Walls,Deck,Elevator(s),Fire Sprinkler System,Lobby Entrance,Patio,Security Building |
| HOA | Yes |
| Contingency | None |
| Subdivision Name | Cic 1338 Tower Lofts Condo |
| Full Baths | 1 |
| Directions | Take Hennepin Ave towards Minneapolis and turn left on N Washington Ave. Building will be on the right. |
| City | Minneapolis |
| Association Name | First Service Residential |
| High School District | Minneapolis |
| Zoning Description | Residential-Single Family |
| Lot Size Units | Acres |
| Property Attached Y/N | Yes |
| Land Lease Y/N | No |
| Tax Annual Amount | 7266.14 |
| Additional Parcels Y/N | No |
| Virtual Tour | https://my.matterport.com/show/?m=Uymkeai1brc&mls=1 |
| Standard Status | Active |
| Lender Owned | No |
| Amenities Unit | City View,Kitchen Center Island,Kitchen Window,Primary Bedroom Walk-In Closet,Main Floor Primary Bedroom,Natural Woodwork,Panoramic View,Vaulted Ceiling(s),Walk-In Closet |
| PostalCity | Minneapolis |
Interior Features
| Basement | None |
|---|---|
| Basement (Y/N) | No |
| Fireplace Y/N | No |
| Above Grade Finished Area | 1330 |
| 3/4 Baths | 1 |
| Laundry Features | Laundry Closet |
| Total Bedrooms | 2 |
| Total Baths | 2 |
| Bath Desc | 3/4 Primary,Private Primary,Main Floor 3/4 Bath,Main Floor Full Bath |
| Dining Room Description | Breakfast Bar,Breakfast Area,Informal Dining Room |
| Fuel | Natural Gas |
Exterior Features
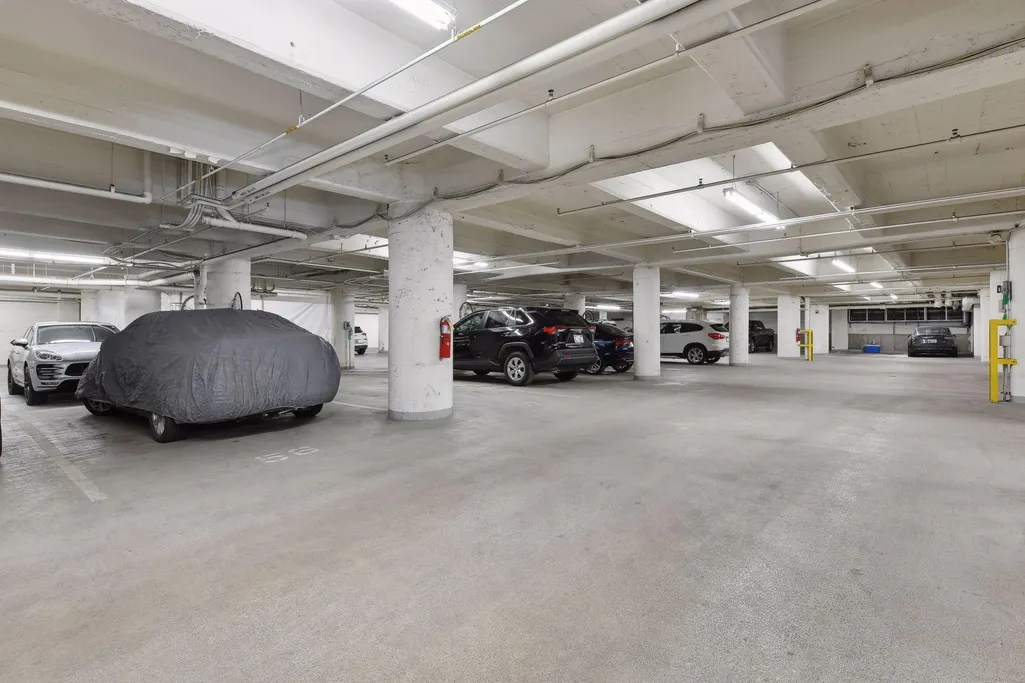
| Parking Features | Assigned,Attached Garage,Garage Door Opener,Guest Parking,Heated Garage,Parking Garage,Secured,Storage,Underground |
|---|---|
| Lot Features | Public Transit (w/in 6 blks) |
| Water Source | City Water/Connected |
| Lot Size Area | 1.097 |
| Building Area Total | 1330 |
| Lot Dimensions | common |
| Waterfront Y/N | No |
| Foundation Area | 1330 |
| Road Frontage Type | City Street |
Amenities
- Foreclosure
- Views
- Short Sale
- New Construction
- Adult 55+
- Lease To Own
- No HOA Fees
- Furnished
- Primary On Main
- Air Conditioning
- Seller Finance
- Green
- Fixer Upper
- Horse
- Golf
- Fireplace
- Deck
- Garage
- Basement
- Pool
Property vs Single Family Average in 55401
Price
Taxes
Year Built
Visits

