
Waterfront







Address
700 Washington Avenue N # 627, Minneapolis, MN
Price
$ 349,900
Property Attributes
- ID#7118891
- TypeSingle Family
- Listing Status Active
- CountyHENNEPIN
- CityMinneapolis
- AreaCic 1338 Tower Lofts Condo
- NeighborhoodCic 1338 Tower Lofts Condo
- Zip55401
- Style(CC) High Rise (4+ Levels)
- Year Built1920
- Taxes$ 5156
- Price$ 349,900
- Bedrooms1
- Full Bathrooms1
- Half Bathrooms0
- Sqr Footage1010
Data Source:
Northstar MLS (NSTAR)
Property Description
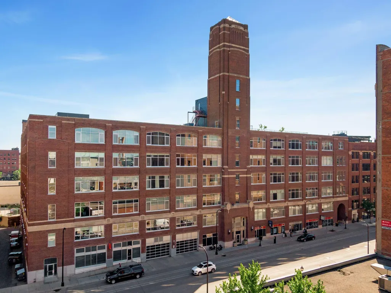
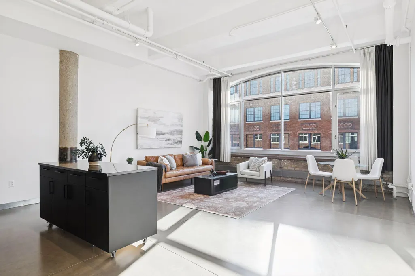
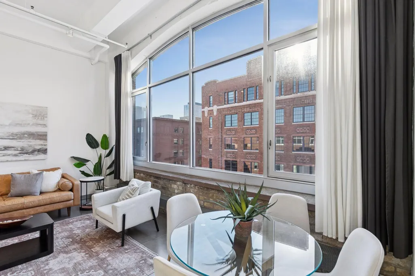
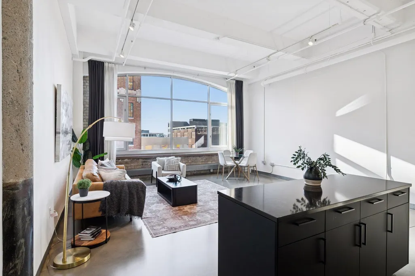
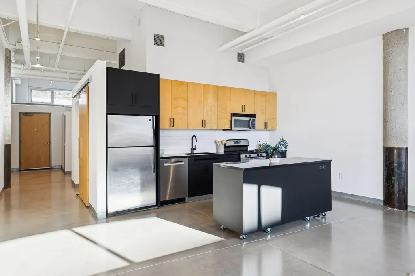
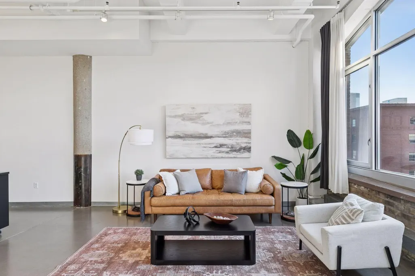
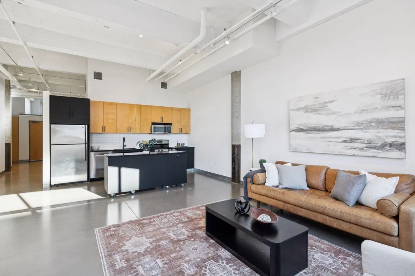
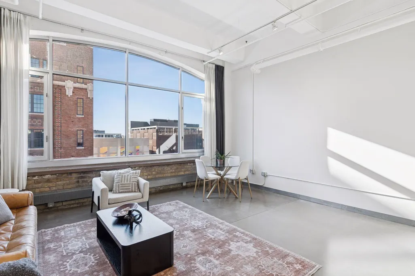
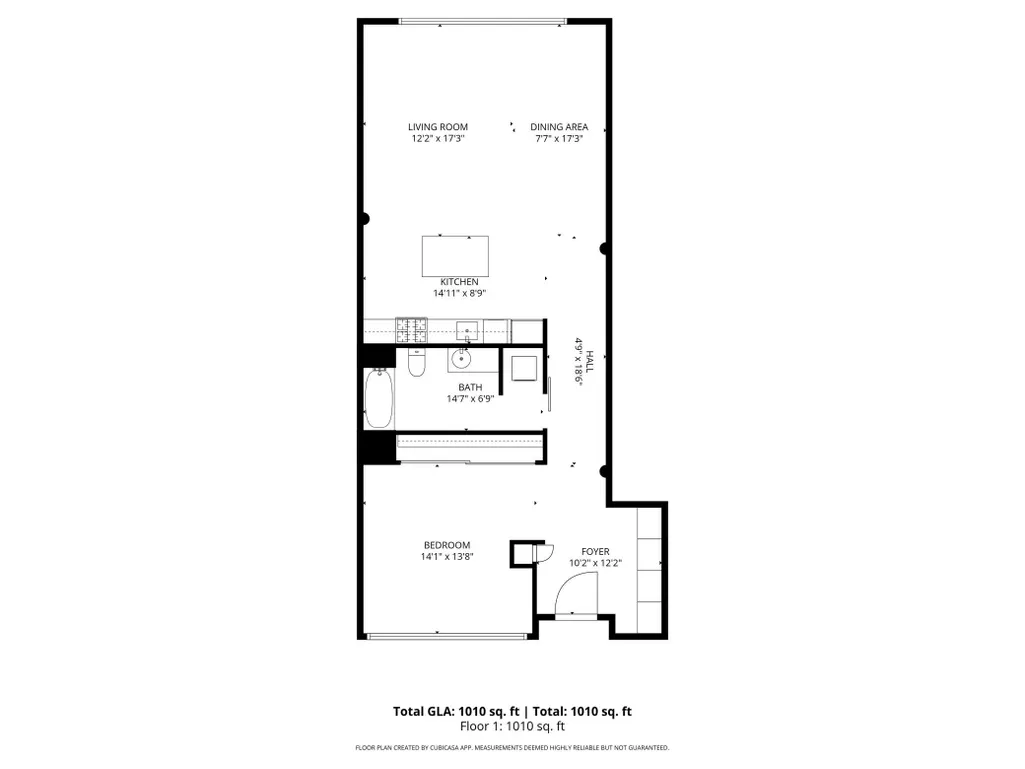
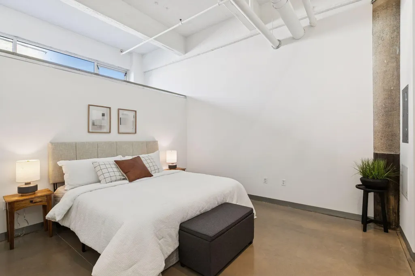
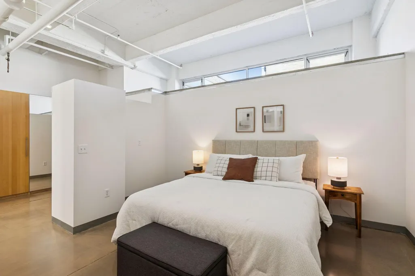
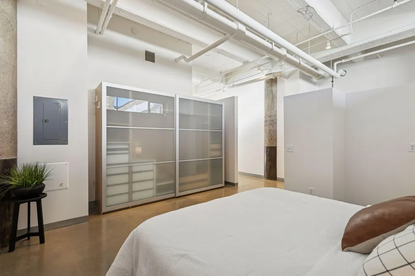
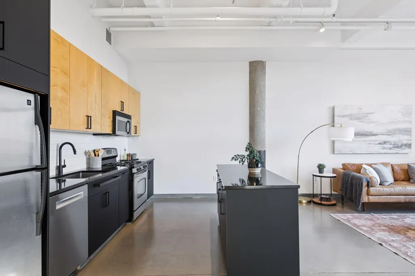
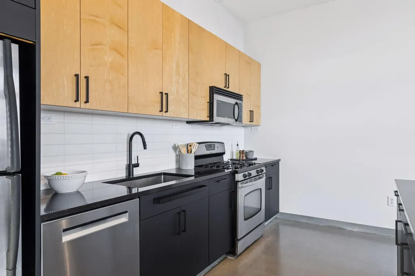
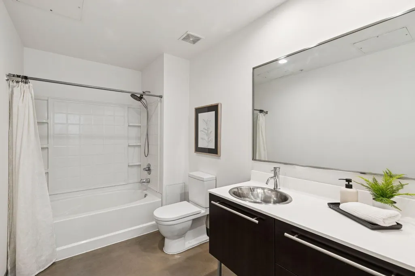
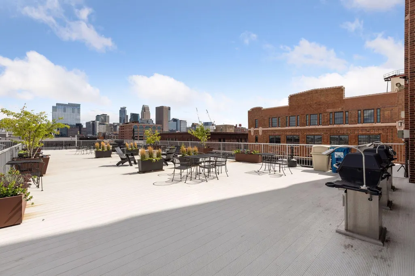
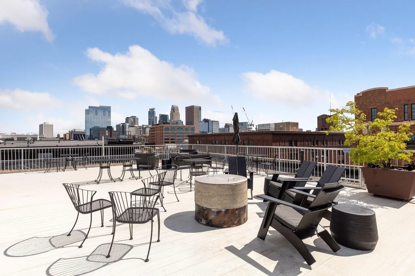
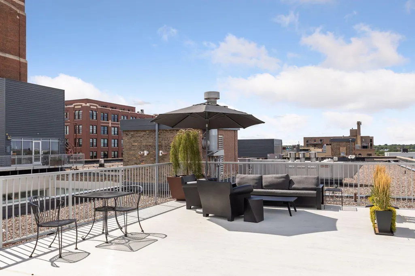
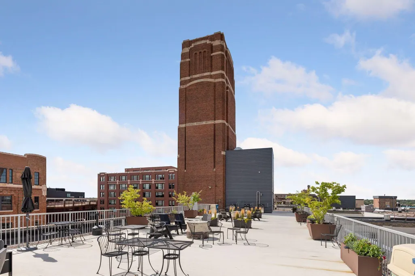
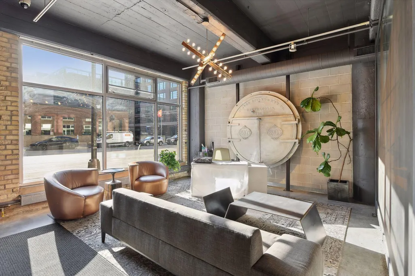
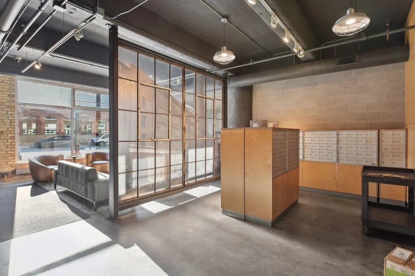
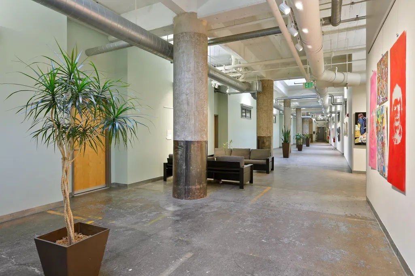
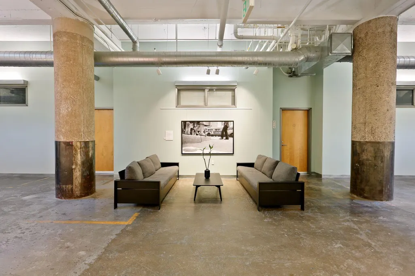
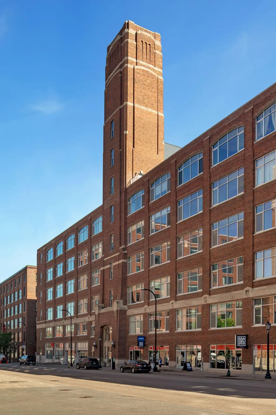
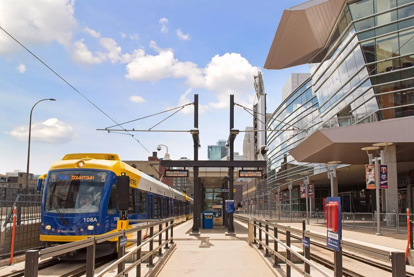
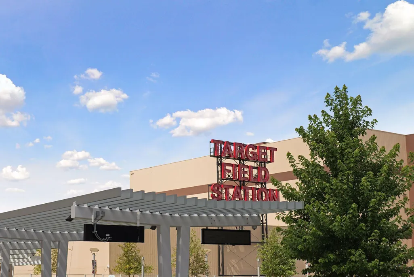
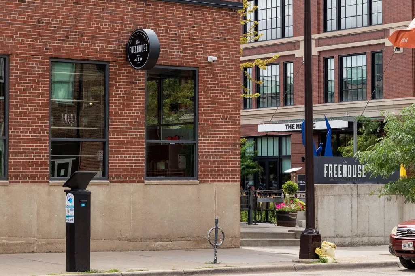
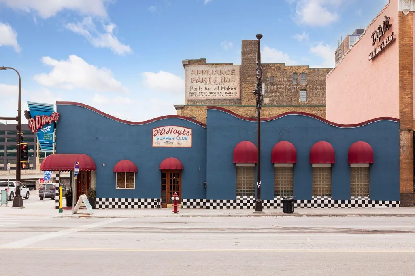
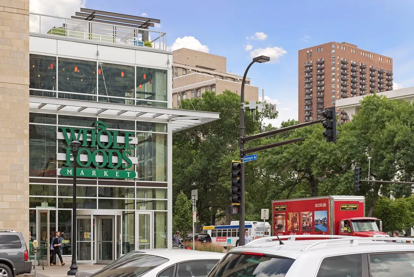
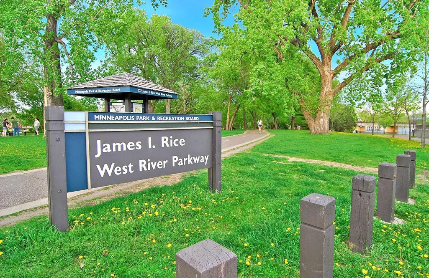
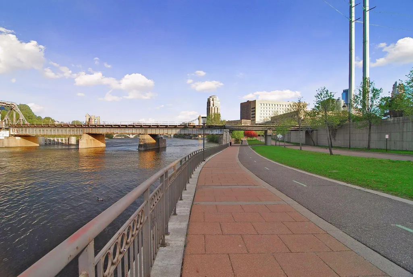
Discover a rare blend of historic character, industrial soul, and modern comfort in this top-floor condo at Tower Lofts, one of the North Loop’s most sought-after warehouse conversions. Originally transformed in 2005, this industrial-style residence captures the essence of authentic loft living — with soaring 13-foot ceilings, exposed brick, and freshly refinished concrete floors that highlight the building’s history. Sunlight pours in through the large arched windows, illuminating the open living space and showcasing the home’s striking architectural details. A clever “light shelf” window feature carries natural light into the loft area of the primary bedroom, creating a bright, airy atmosphere throughout. The updated kitchen combines form and function with new countertops, center island, modern backsplash, and sink & faucet — perfect for entertaining or quiet nights in. Just upstairs, residents enjoy access to one of the largest rooftop decks in the North Loop — an expansive 6,000-square-foot retreat with gas grills, firepits, and sweeping skyline views that define urban living at its best. Ideally located in the heart of the bustling North Loop, Tower Lofts offers effortless access to trendy boutiques, Whole Foods, acclaimed restaurants, craft breweries, Target Field, nightlife, riverfront parks and trails, and the light rail — all just steps away. Additional highlights include a pet-friendly community, secured heated parking, guest parking, and a private storage unit. At Tower Lofts, every detail connects the building’s industrial heritage with the modern and vibrant pulse of the North Loop.
| Price History | |
|---|---|
| 7/30/2026 | Listed $349,900 |
General Features
| Living Area | 1010 |
|---|---|
| Sewer | City Sewer/Connected |
| Heating | Baseboard,Hot Water |
| Cooling | Central Air |
| Appliances | Dishwasher,Disposal,Dryer,Microwave,Range,Refrigerator,Stainless Steel Appliances,Washer |
| HOA Fee | 844.91 |
| Garage Spaces | 1 |
| Association Fee Includes | Air Conditioning,Cable TV,Gas,Hazard Insurance,Heating,Internet,Lawn Care,Maintenance Grounds,Professional Mgmt,Sanitation,Security Staff,Sewer,Shared Amenities,Snow Removal,Water |
| Year Built | 1920 |
| Electric | Circuit Breakers |
| Levels | One |
| Unit Number | 627 |
| Property Subtype | (CC) High Rise (4+ Levels) |
| Tax Year | 2026 |
| Accessibility | Doors 36 +,Accessible Elevator Installed,Hallways 42 +,No Stairs External,No Stairs Internal |
| Assoc Fee Paid Per | Monthly |
| County | Hennepin |
| New Construction | No |
| Property Type | Residential |
| Association Amenities | Deck,Elevator(s),Fire Sprinkler System,Lobby Entrance,Security Building |
| HOA | Yes |
| Contingency | None |
| Subdivision Name | Cic 1338 Tower Lofts Condo |
| Full Baths | 1 |
| Directions | Hennepin Ave. to Washington Ave N. to Tower Lofts. |
| City | Minneapolis |
| Association Name | First Service Residential |
| High School District | Minneapolis |
| Zoning Description | Residential-Multi-Family |
| Lot Size Units | Acres |
| Property Attached Y/N | Yes |
| Land Lease Y/N | No |
| Tax Annual Amount | 5156.94 |
| Additional Parcels Y/N | No |
| Standard Status | Active |
| Lender Owned | No |
| Amenities Unit | Cable,City View,Ethernet Wired,Indoor Sprinklers,Kitchen Center Island,Vaulted Ceiling(s),Washer/Dryer Hookup |
| PostalCity | Minneapolis |
Interior Features
| Basement | None |
|---|---|
| Basement (Y/N) | No |
| Fireplace Y/N | No |
| Above Grade Finished Area | 1010 |
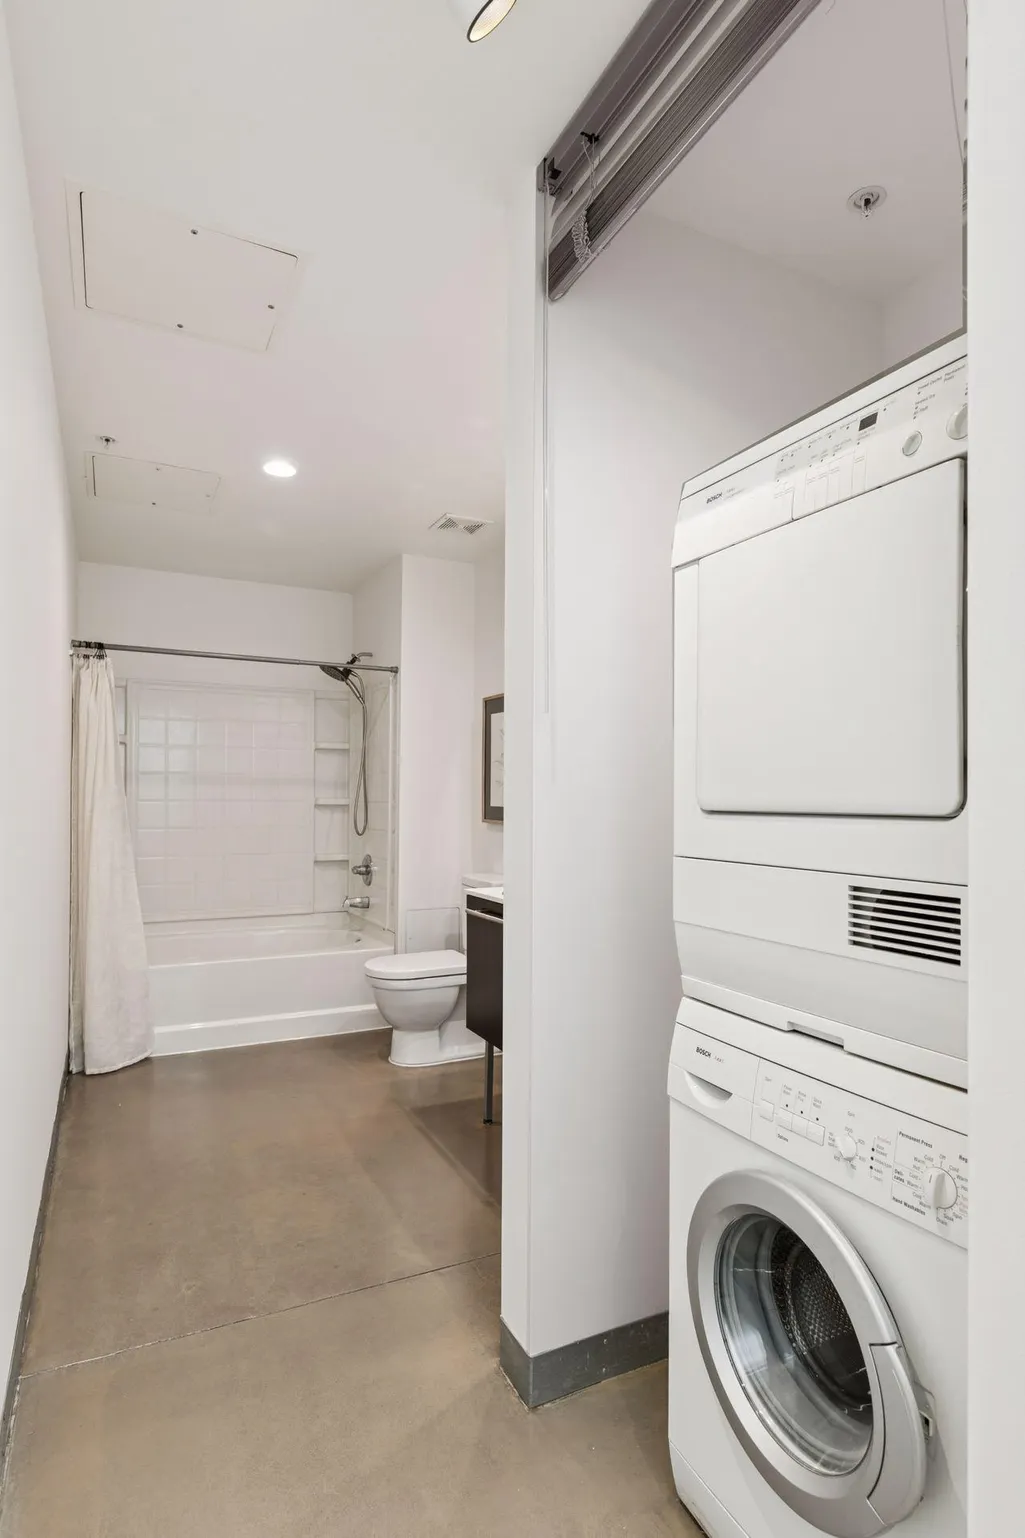
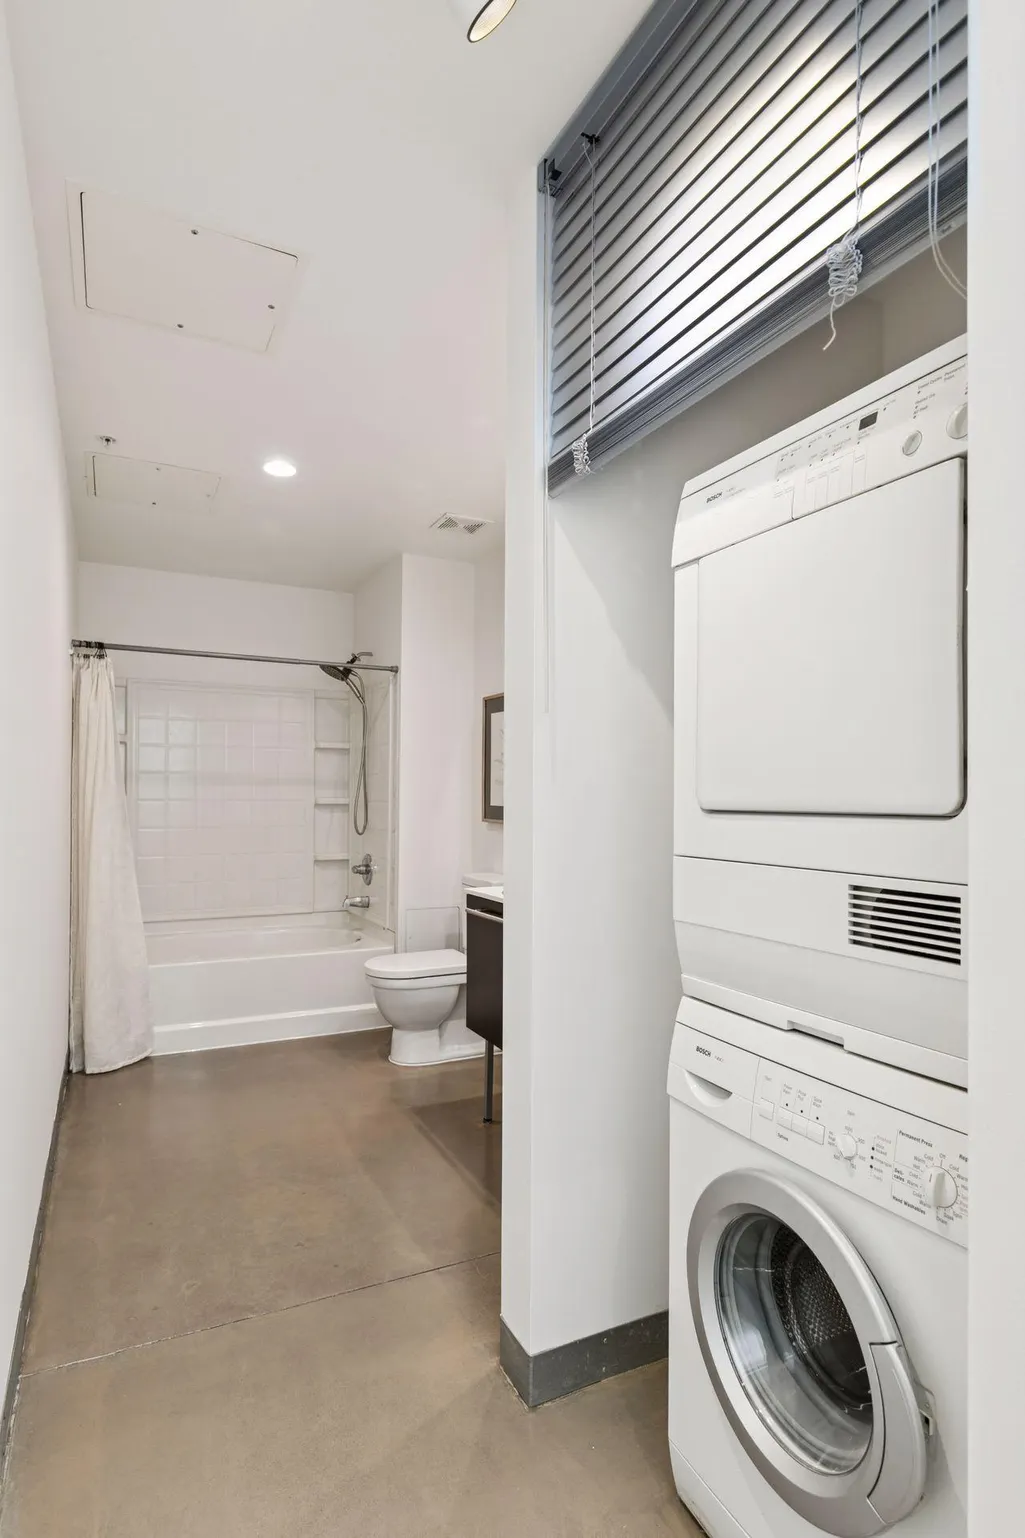
| Laundry Features | Electric Dryer Hookup,Laundry Closet,Main Level,In Unit,Washer Hookup |
| Total Bedrooms | 1 |
| Total Baths | 1 |
| Bath Desc | Main Floor Full Bath |
| Dining Room Description | Living/Dining Room |
| Fuel | Natural Gas |
Exterior Features
| Parking Features | Assigned,Attached Garage,Garage Door Opener,Guest Parking,Heated Garage,Storage,Underground |
|---|---|
| Water Source | City Water/Connected |
| Building Area Total | 1010 |
| Waterfront Y/N | No |
| Foundation Area | 1010 |
| Road Frontage Type | City Street |
Amenities
- Foreclosure
- Views
- Short Sale
- New Construction
- Adult 55+
- Lease To Own
- No HOA Fees
- Furnished
- Primary On Main
- Air Conditioning
- Seller Finance
- Green
- Fixer Upper
- Horse
- Golf
- Fireplace
- Deck
- Garage
- Basement
- Pool
Property vs Single Family Average in 55401
Price
Taxes
Year Built
Visits

