
Price Reduction - Water Views
Address
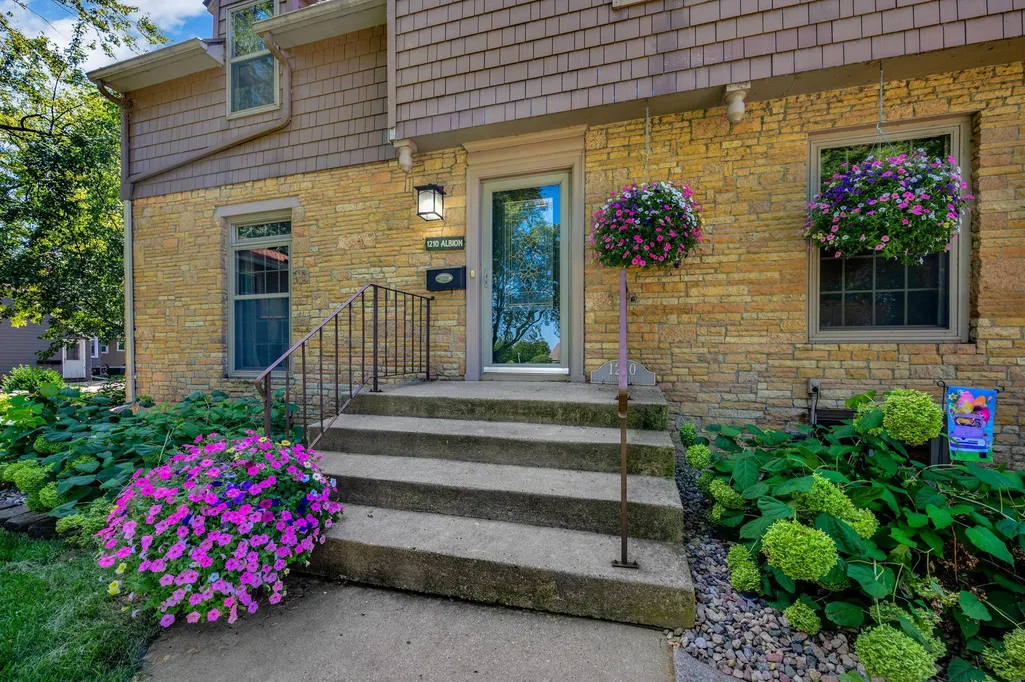
1210 Albion Avenue, Fairmont, MN
Price
$ 799,900
Property Attributes
- ID#7129218
- TypeSingle Family
- Listing Status Active
- CountyMARTIN
- CityFairmont
- AreaAuditors
- NeighborhoodAuditors
- Zip56031
- StyleSingle Family
- Year Built1933
- Taxes$ 8878
- Price$ 799,900
- Bedrooms4
- Full Bathrooms3
- Half Bathrooms1
- Sqr Footage3432
- Lot Size0.454 Acres
Data Source:
Northstar MLS (NSTAR)
Property Description
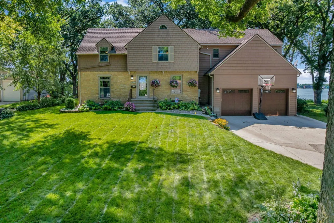
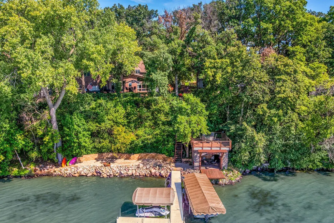
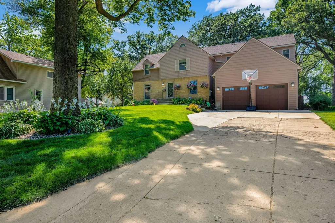
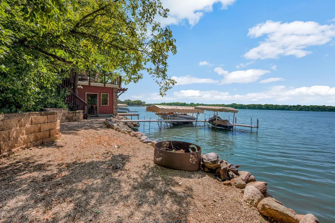
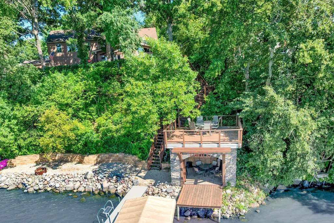
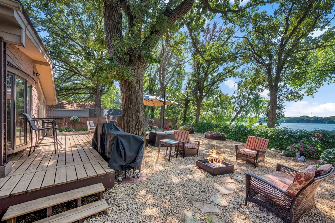
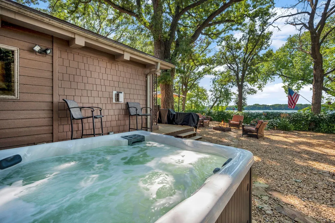
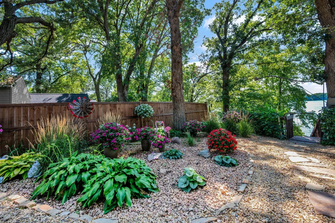
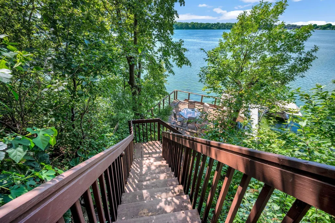
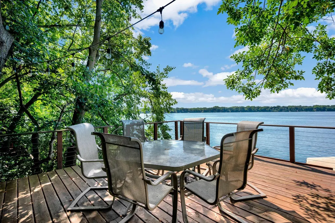
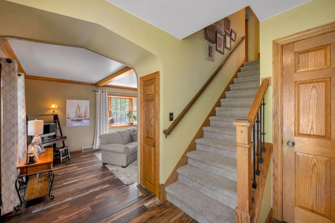
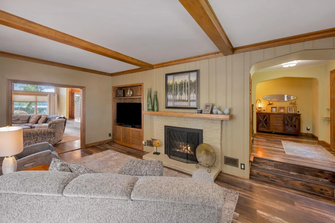
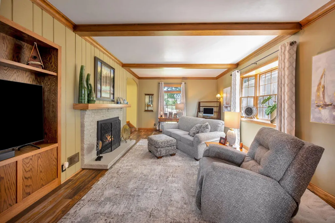
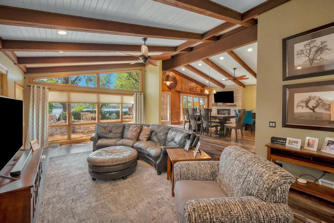
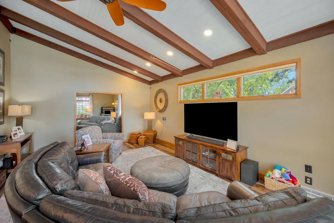
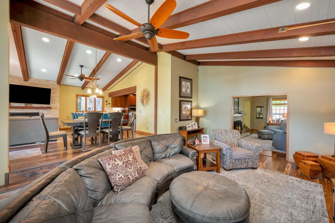
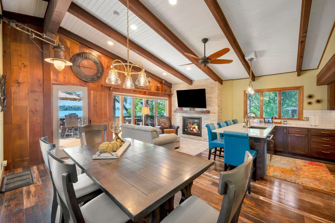
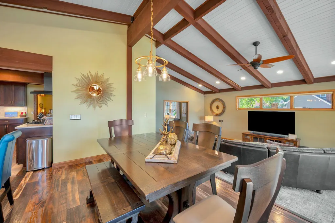
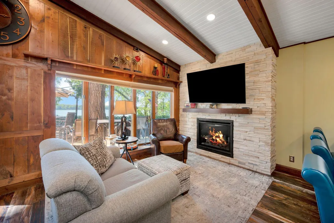
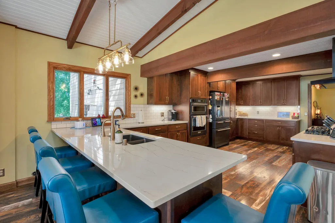
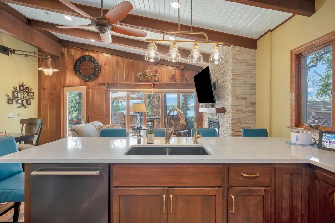
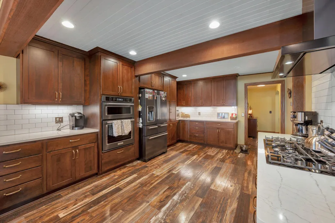
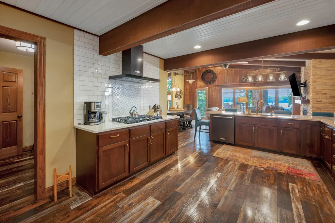
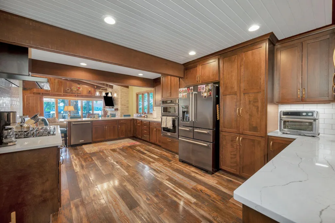
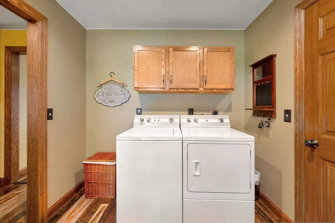
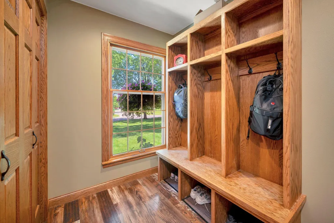
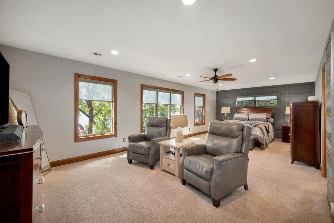
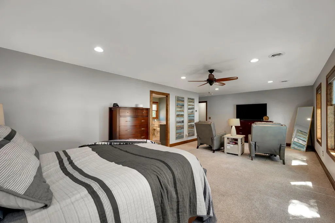
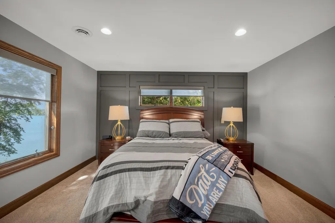
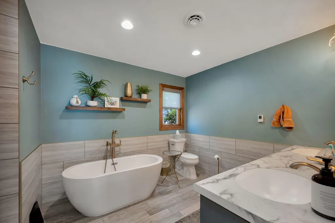
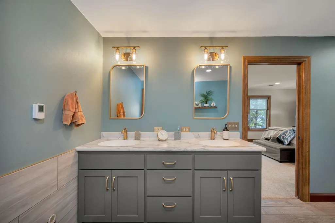
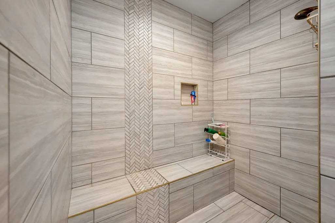
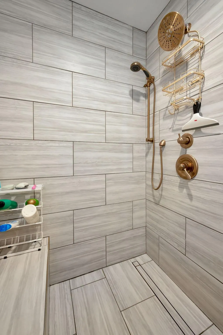
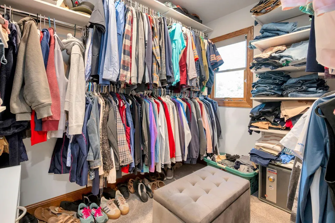
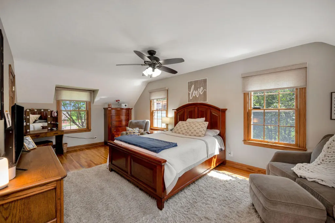
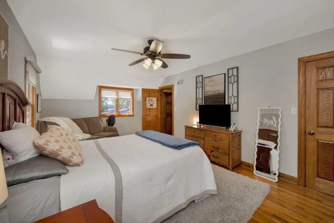
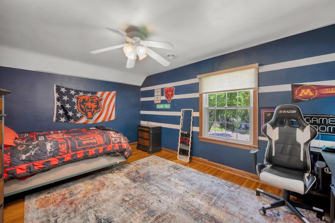
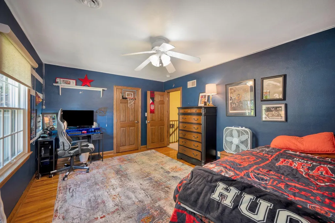
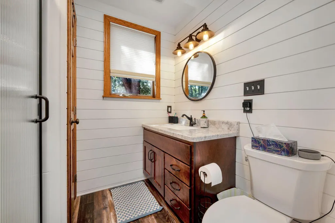
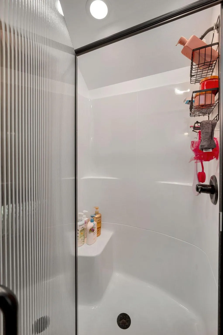
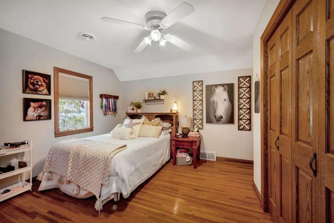
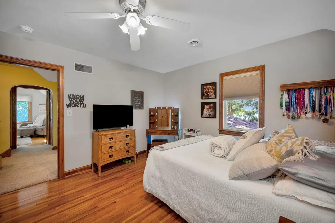
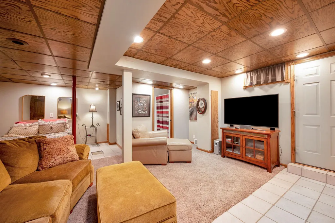
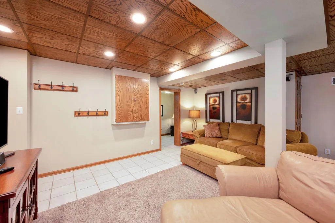
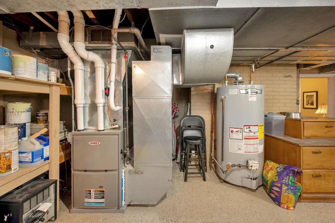
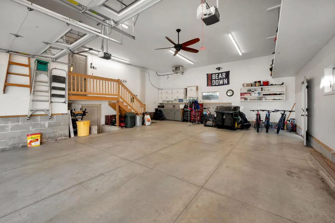
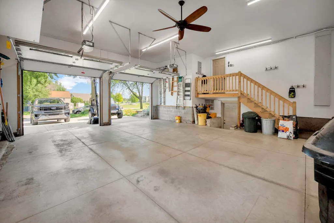
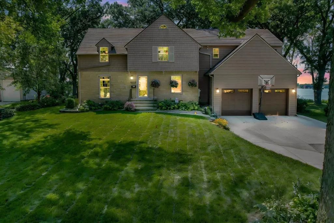
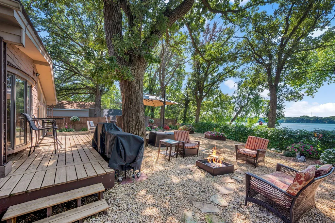
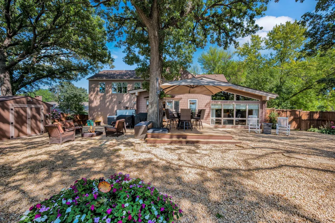
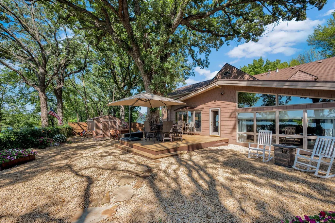
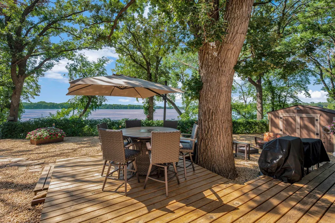
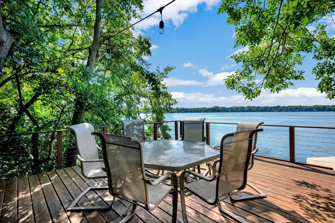
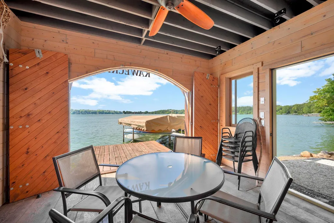
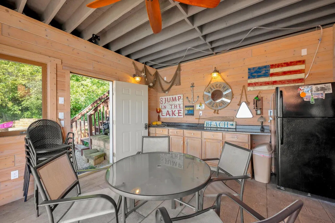
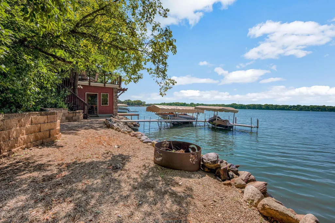
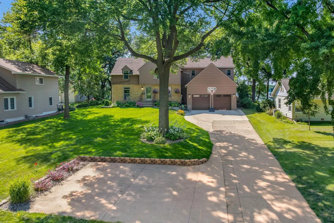
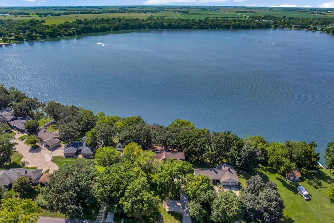
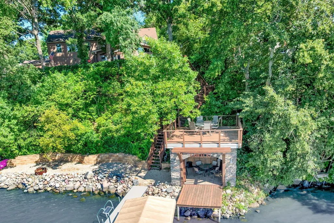
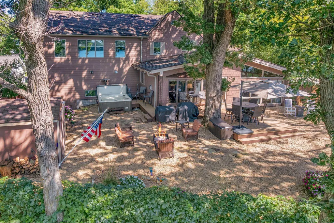
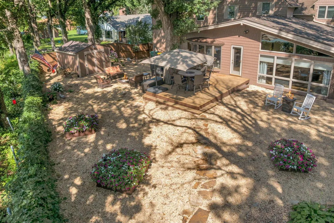
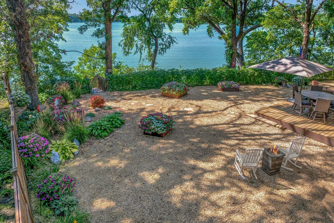
Welcome to lake living at its finest! This beautifully maintained and thoughtfully updated home offers incredible space for the entire family, spectacular lake views, and endless sunsets right from your own backyard. At the heart of the home is the stunning kitchen, completely updated in 2017 with Cambria countertops, tasteful cabinetry, abundant storage, and a gas stove. Designed with both everyday living and entertaining in mind, the kitchen flows seamlessly into the dining area and sitting room. Just a few steps down, the spacious family room features large windows that showcase breathtaking views of the lake. The main floor also offers convenient laundry and an additional living room, providing plenty of space to spread out. Upstairs, you’ll find four spacious bedrooms with beautiful hardwood floors, a 3/4 bath, and an impressive primary suite complete with a private bath and walk-in closet. The primary bath is a true retreat featuring heated floors, a relaxing soaker tub, and a large walk-in shower. Outside is where this property truly shines. Enjoy the expansive wraparound deck, perfect for entertaining, relaxing, or taking in the incredible sunsets. The hot tub could stay, adding another great way to enjoy the lake lifestyle. Down by the water, you’ll find a fantastic boathouse near the dock along with a dedicated fire pit area—the perfect place to gather with family and friends, watch the kids swim, or unwind as the sun sets over the lake. A heated 27x32 garage provides plenty of room for vehicles, lake toys, and storage. With its combination of thoughtful updates, generous living space, beautiful outdoor areas, and unforgettable lake views, this is a property you won’t want to miss!
| Price History | |
|---|---|
| 8/18/2026 | Listed $849,000 |
| 9/3/2026 | 6$799,900 |
General Features
| Living Area | 3432 |
|---|---|
| Sewer | City Sewer/Connected |
| Heating | Forced Air |
| Cooling | Central Air |
| Garage Spaces | 2 |
| Pool Features | None |
| Year Built | 1933 |
| Levels | One and One Half |
| Property Subtype | Single Family |
| Tax Year | 2026 |
| Accessibility | None |
| County | Martin |
| New Construction | No |
| Property Type | Residential |
| HOA | No |
| Contingency | None |
| Subdivision Name | Auditors |
| Full Baths | 2 |
| Directions | Going SW on S State St,take a right on Albion Ave,the house is on the left. |
| City | Fairmont |
| High School District | Fairmont Area Schools |
| Zoning Description | Residential-Single Family |
| Lot Size Units | Acres |
| Property Attached Y/N | No |
| Land Lease Y/N | No |
| Tax Annual Amount | 8878 |
| Additional Parcels Y/N | No |
| Standard Status | Active |
| Lender Owned | No |
| PostalCity | Fairmont |
Interior Features
| Basement | Block,Partial |
|---|---|
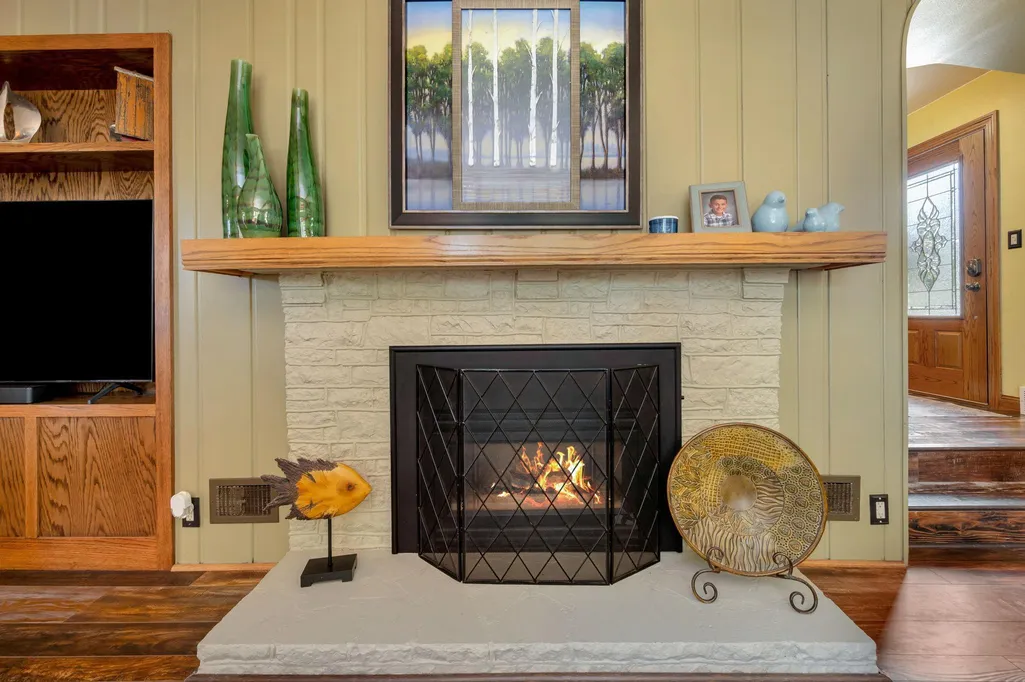
| Total Fireplaces | 1 |
| Basement (Y/N) | Yes |
| Fireplace Y/N | Yes |
| Above Grade Finished Area | 3096 |
| Half Baths | 1 |
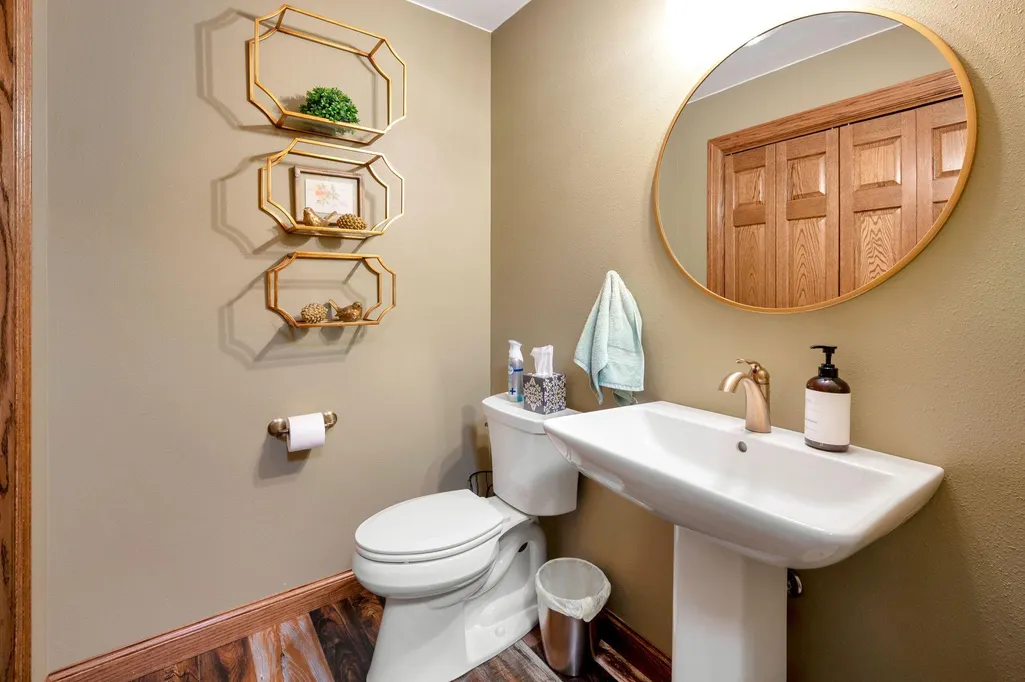
| 3/4 Baths | 1 |
| Total Bedrooms | 4 |
| Below Grade Finished Area | 336 |
| Total Baths | 4 |
| Bath Desc | Full Primary,Private Primary |
| Fuel | Natural Gas |
| Garage Dimensions | 28x32 |
| Garage Square Feet | 864 |
Exterior Features
| Parking Features | Attached Garage,Gravel |
|---|---|
| Water Source | City Water/Connected |
| Lot Size Area | 0.454 |
| Building Area Total | 4428 |
| Lot Dimensions | 0.454 Acres |
| Waterfront Y/N | No |
| Foundation Area | 666 |
| Road Frontage Type | City Street,Curbs,Paved Streets,Sidewalks,Street Lights |
| Road Responsibility | Public Maintained Road |
Amenities
- Foreclosure
- Views
- Short Sale
- New Construction
- Adult 55+
- Lease To Own
- No HOA Fees
- Furnished
- Primary On Main
- Air Conditioning
- Seller Finance
- Green
- Fixer Upper
- Horse
- Golf
- Fireplace
- Deck
- Garage
- Basement
- Pool
Property vs Single Family Average in 56031
Price
Taxes
Year Built
Visits
In The Neighborhood
Reduced
Pine Island
$ 774,900
- Type
- Single Family
- Size
- 3,567 SqFt
- Rooms
- 4 Beds + 3 Baths
 Edina Realty, Inc.
Reduced
Austin
$ 175,000
- Type
- Single Family
- Size
- 1,326 SqFt
- Rooms
- 2 Beds + 1 Baths
Edina Realty, Inc.
Primary On Main
Kenyon
$ 279,900
- Type
- Single Family
- Size
- 1,338 SqFt
- Rooms
- 3 Beds + 2 Baths
Edina Realty, Inc.
