
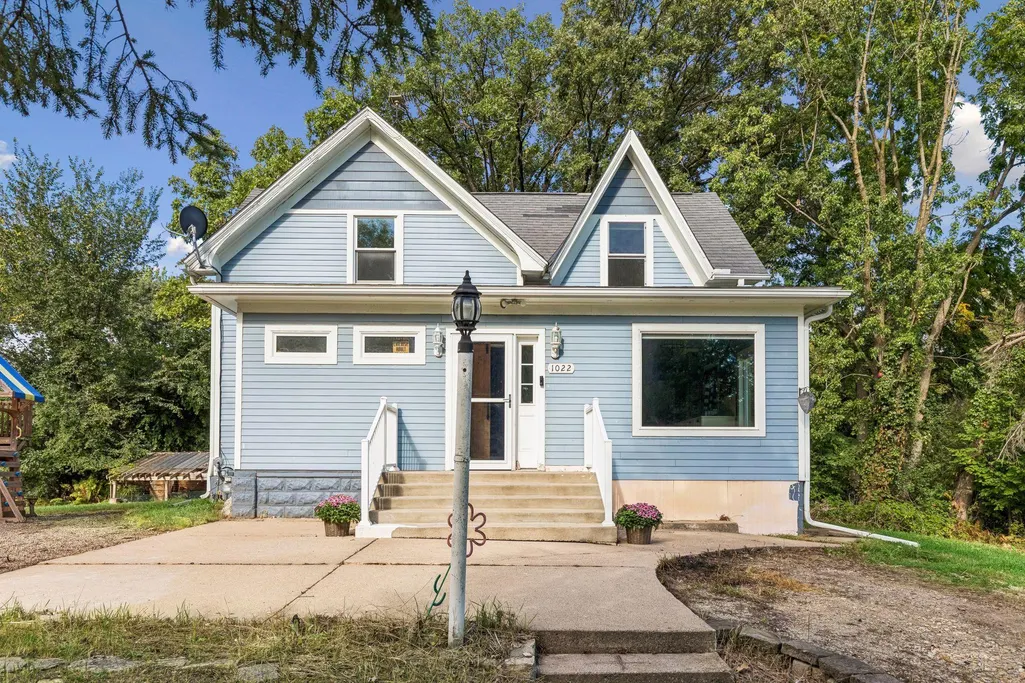
Address
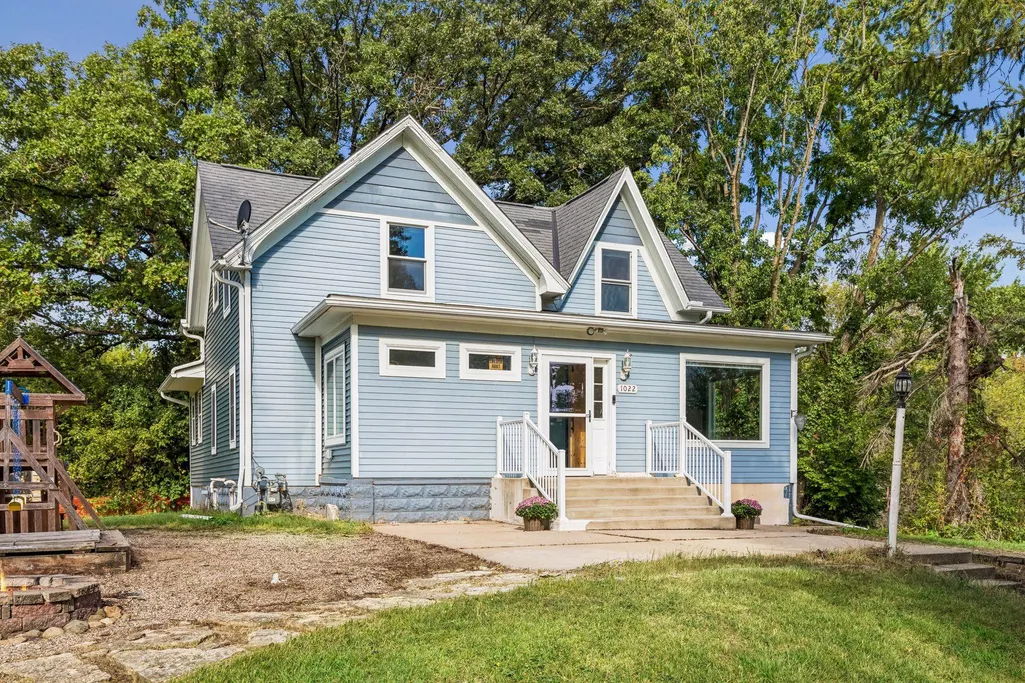
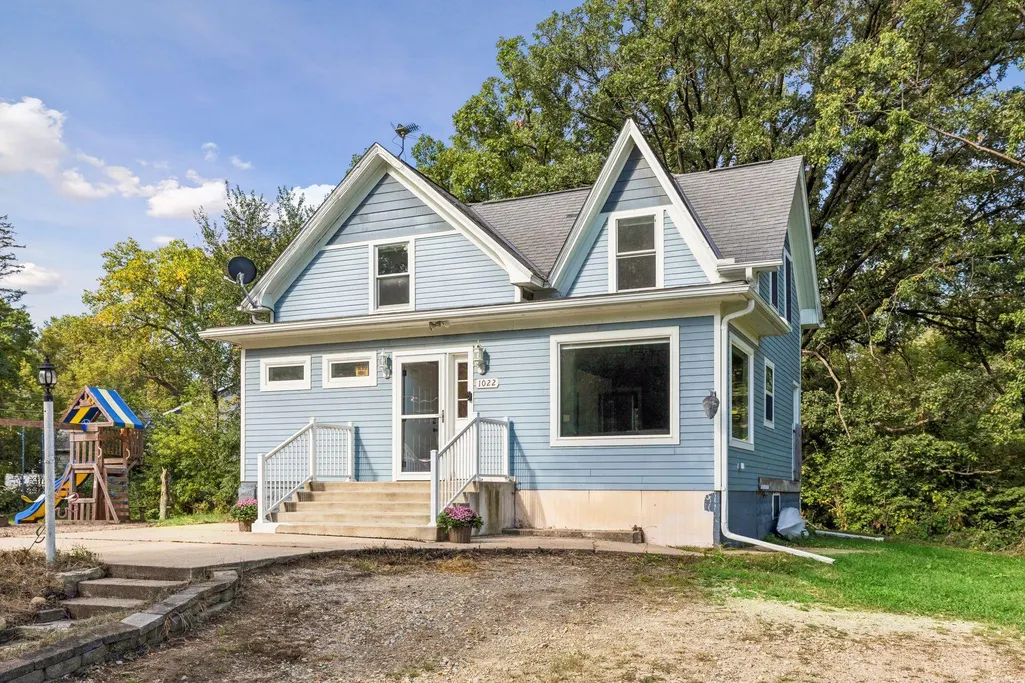
1022 2nd Street, Kenyon, MN
Price
$ 290,000
Property Attributes
- ID#7136490
- TypeSingle Family
- Listing Status Active
- CountyGOODHUE
- CityKenyon
- AreaAuditors
- NeighborhoodAuditors
- Zip55946
- StyleSingle Family
- Year Built1910
- Taxes$ 4166
- Price$ 290,000
- Bedrooms3
- Full Bathrooms1
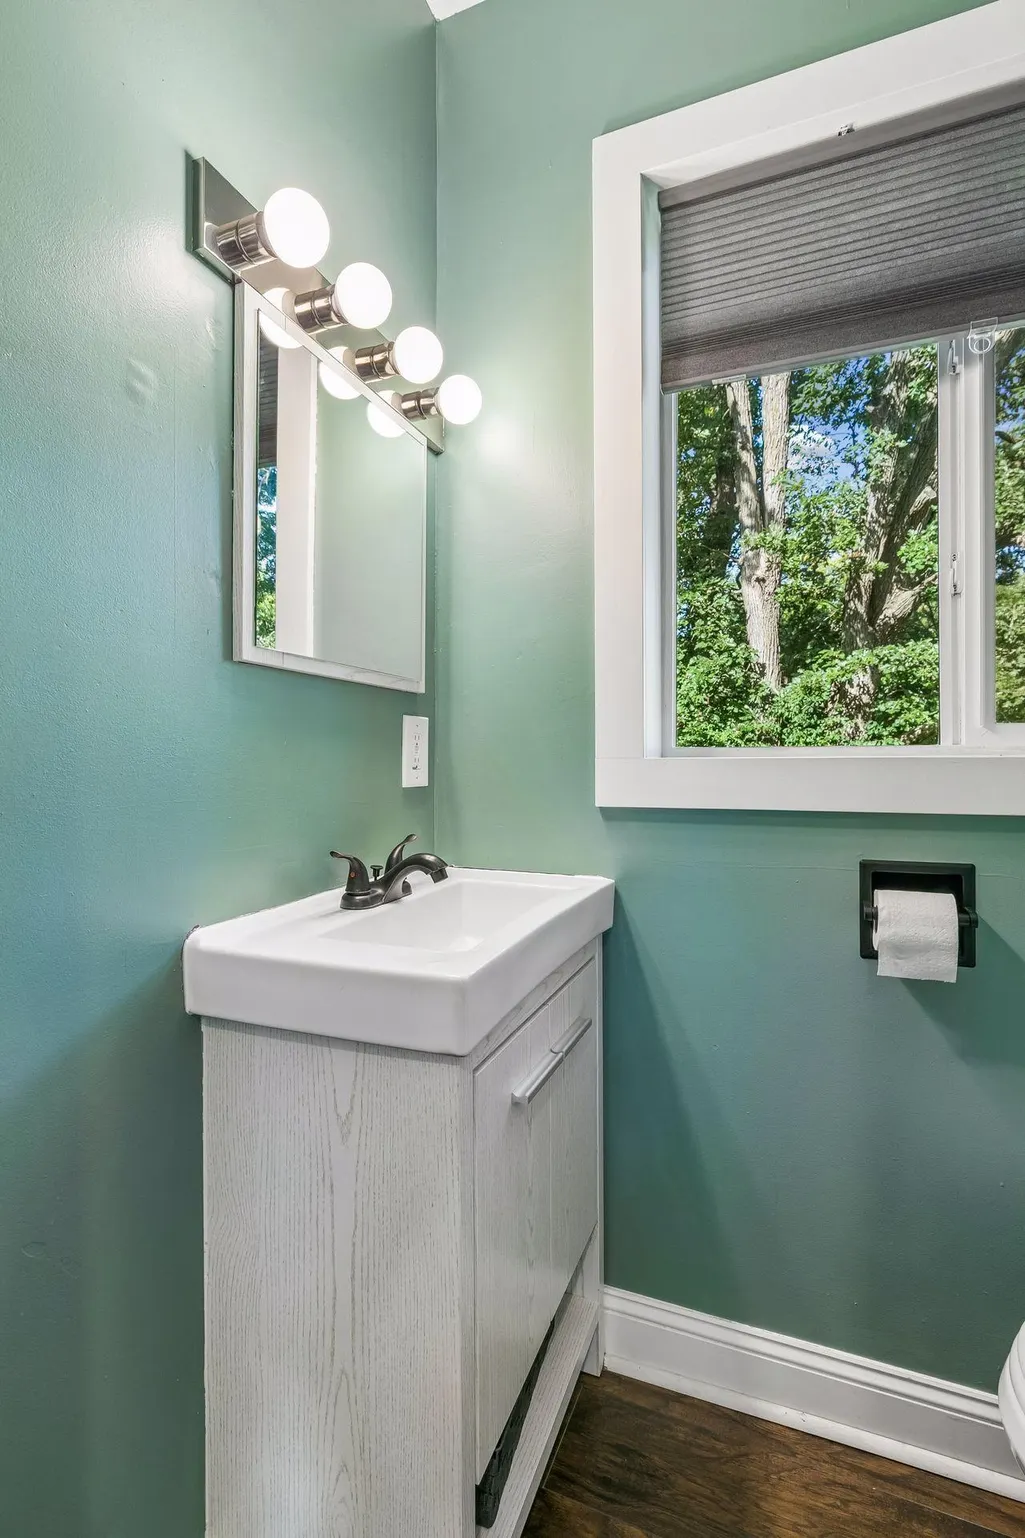
- Half Bathrooms1
- Sqr Footage1452
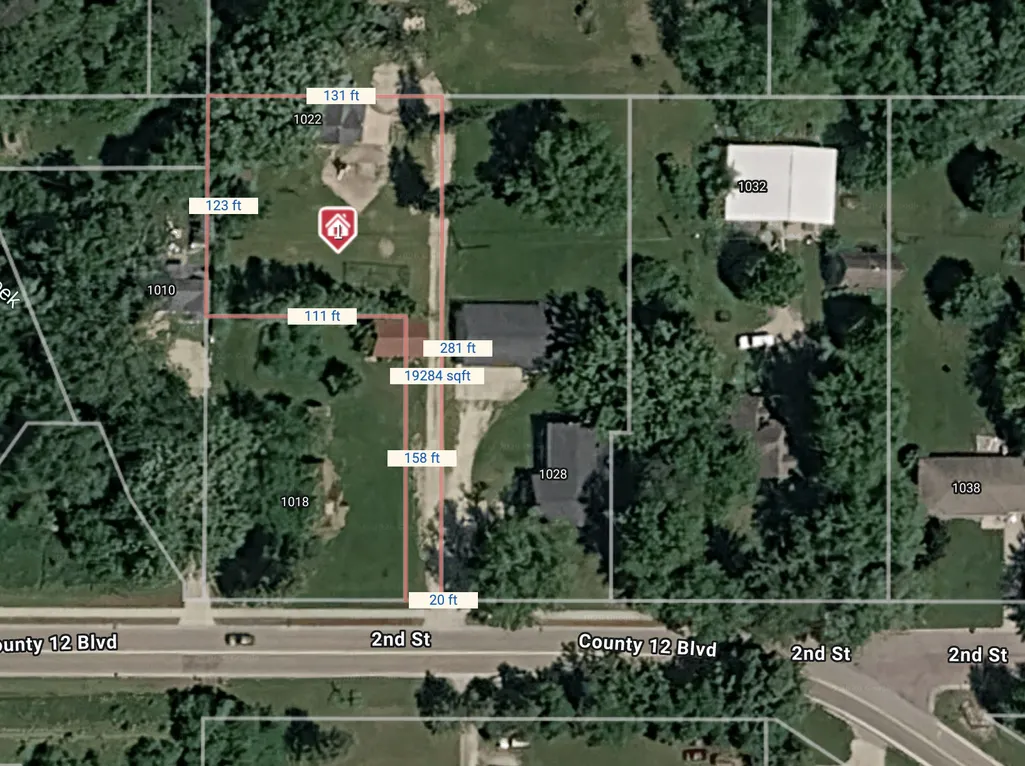
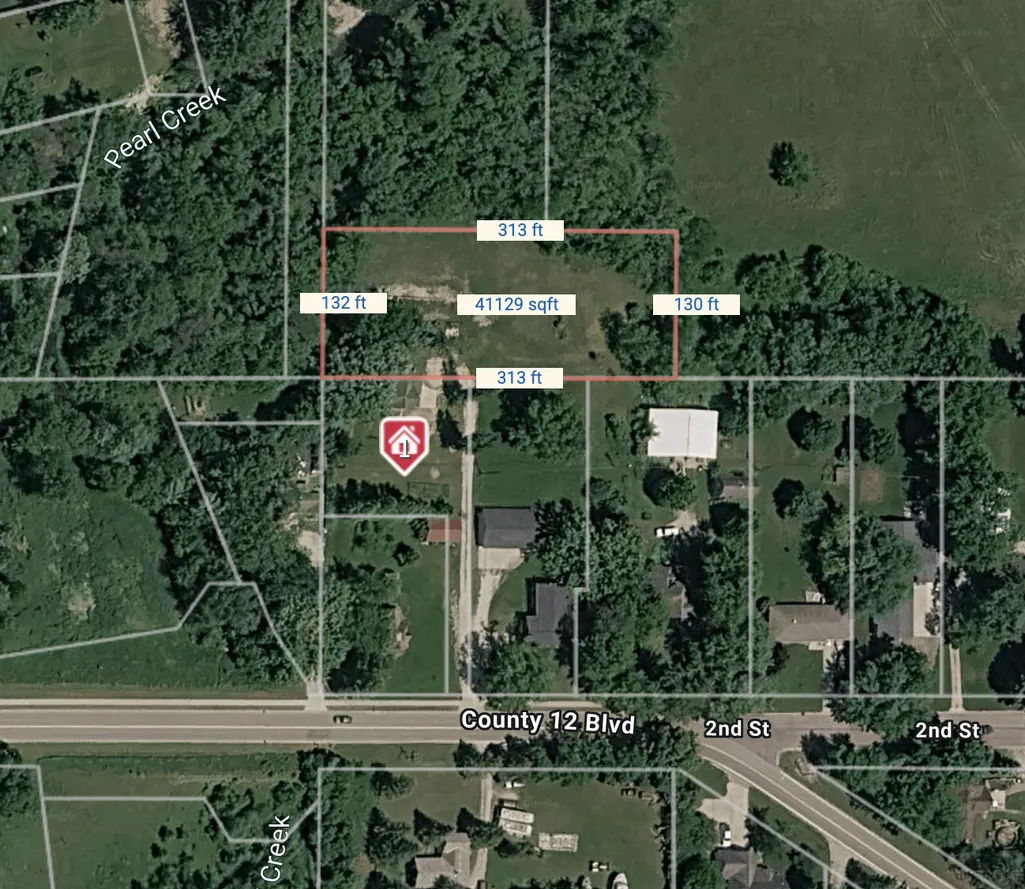
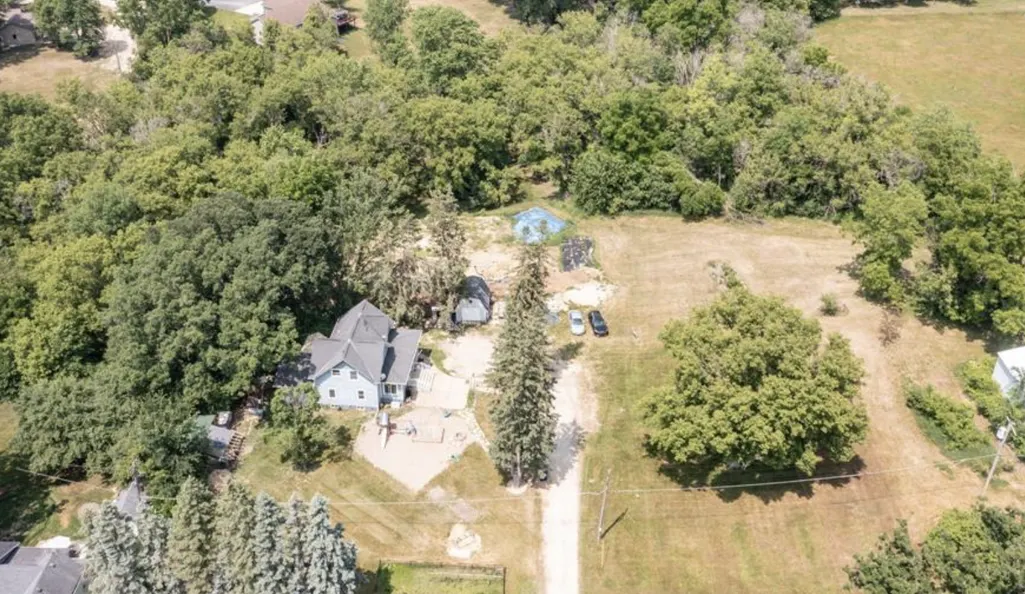
- Lot Size1.5 Acres
Data Source:
Northstar MLS (NSTAR)
Property Description
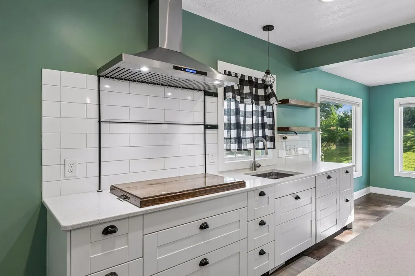
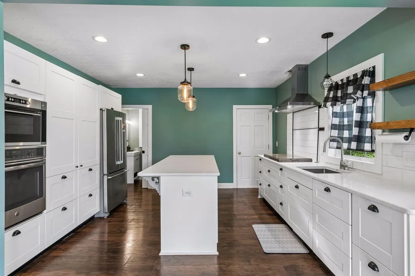
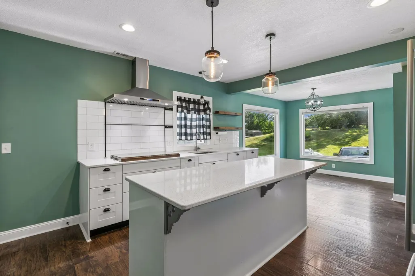
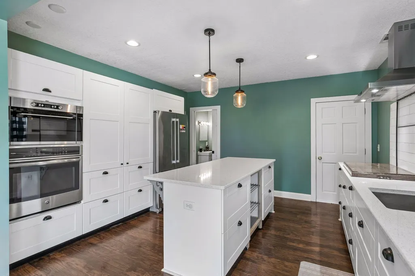
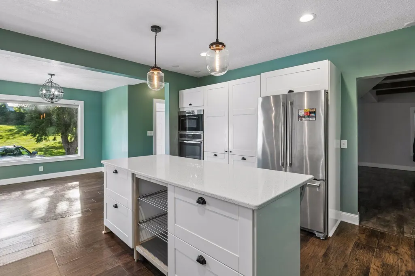
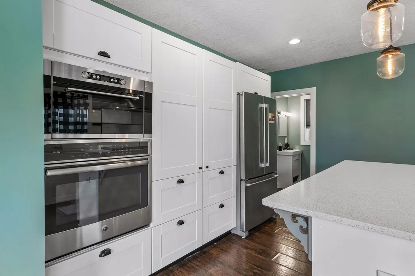
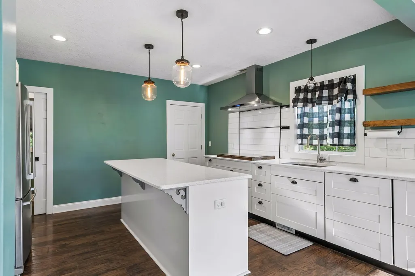
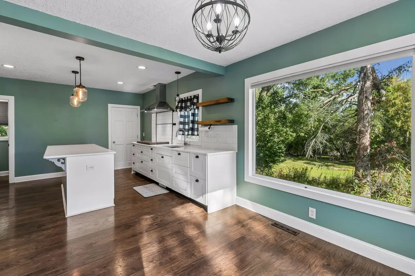
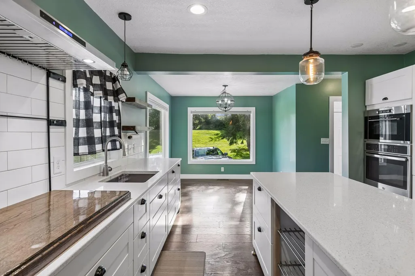
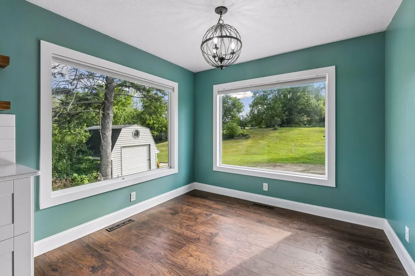
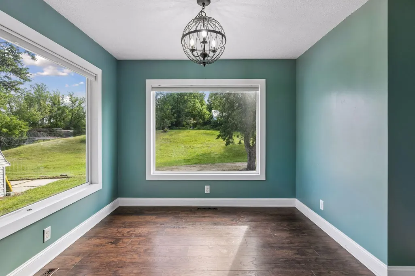
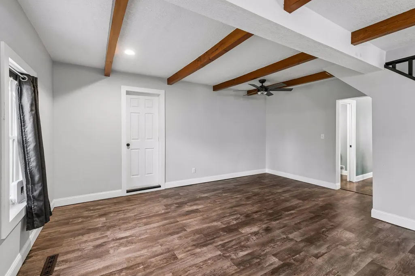
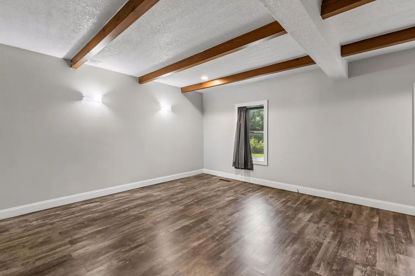
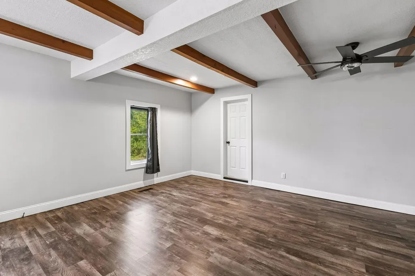
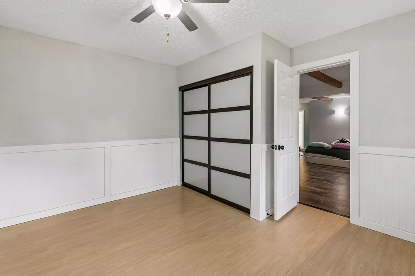
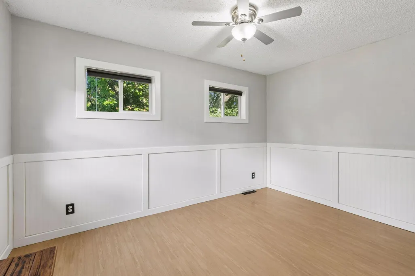
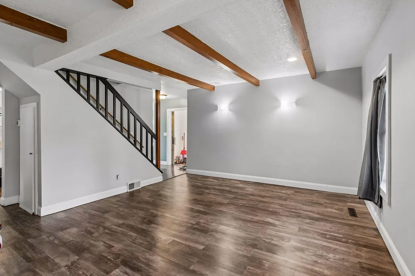
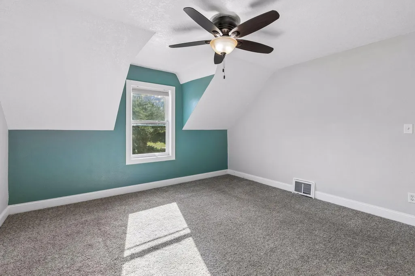
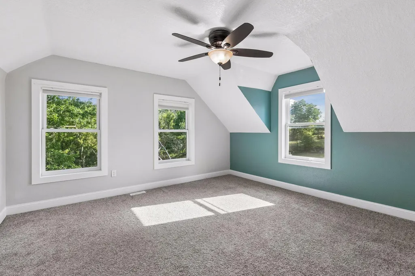
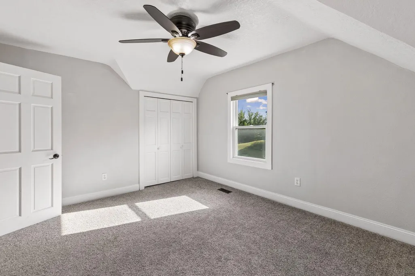
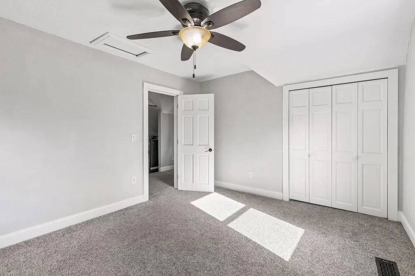
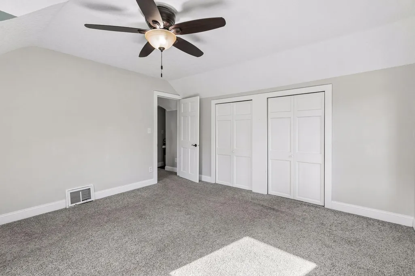
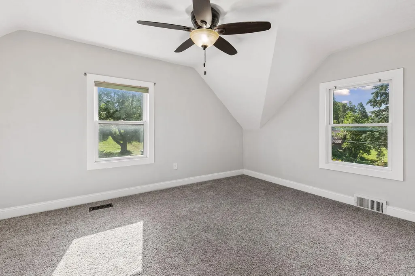
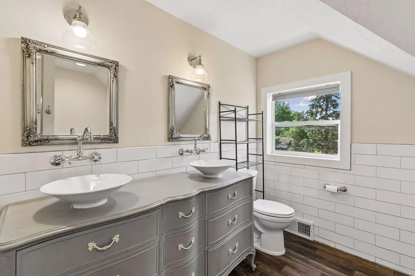
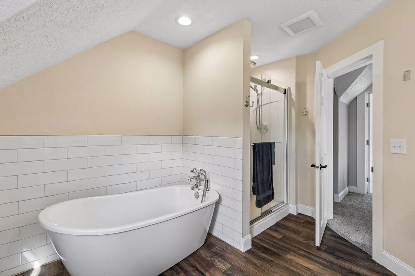
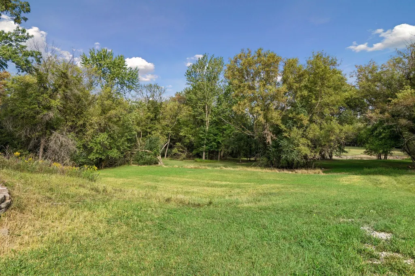
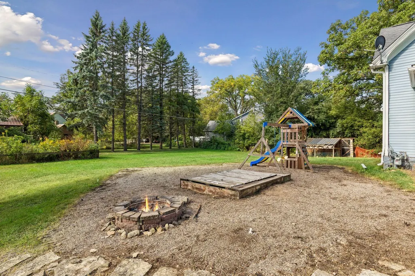
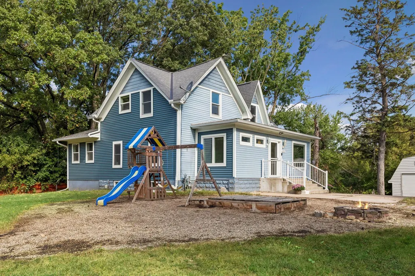
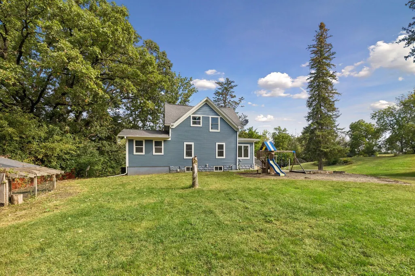
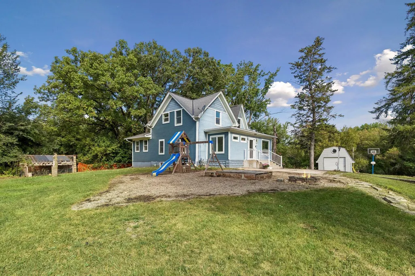
This beautiful property is set on 1.5 acres in-town! This 3-bedroom, 2-bath home offers the privacy of country living with the convenience of being close to shopping, dining, and everyday amenities. Inside, 1,452 square feet of living space is designed for both everyday comfort and easy entertaining. The updated kitchen features quartz counters, stainless steel appliances, a large center island, and a gas range. The full bath adds a soaker tub and double vanity. Whether you are gathering with family and friends or simply enjoying a quieter pace, this property offers room to spread out—and a rare combination of space, updates, and location in walking distance to downtown Kenyon Mn. A strong opportunity to own a well-appointed home with acreage, right in town. Set up your showing today!
| Price History | |
|---|---|
| 8/31/2026 | Listed $290,000 |
General Features
| Living Area | 1452 |
|---|---|
| Sewer | City Sewer/Connected |
| Heating | Forced Air |
| Cooling | Central Air |
| Roof | Asphalt |
| Appliances | Cooktop,Dishwasher,Disposal,Double Oven,Dryer,Exhaust Fan,Gas Water Heater,Microwave,Range,Refrigerator,Stainless Steel Appliances,Washer |
| Pool Features | None |
| Construction Materials | Block,Frame |
| Year Built | 1910 |
| Electric | Circuit Breakers |
| Levels | Two |
| Property Subtype | Single Family |
| Tax Year | 2025 |
| Accessibility | None |
| County | Goodhue |
| New Construction | No |
| Property Type | Residential |
| HOA | No |
| Contingency | None |
| Subdivision Name | Auditors |
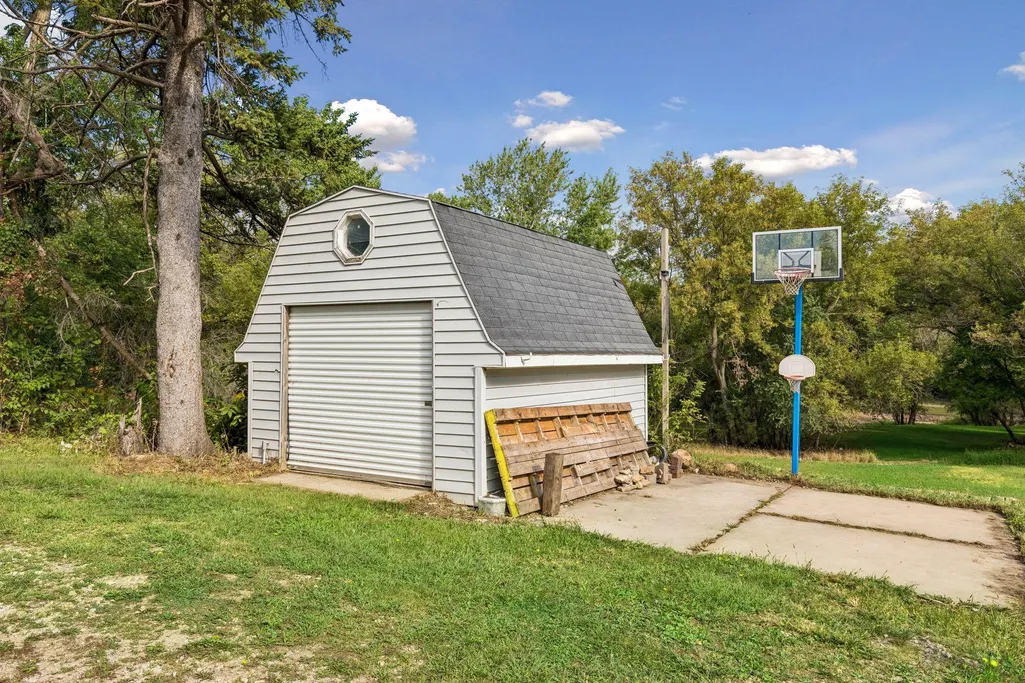
| Other Structures | Storage Shed |
| Full Baths | 1 |
| Directions | Head south on Red Wing Ave toward 2nd St/County 12 Blvd Turn left at the 1st cross street onto 2nd St/County 12 Blvd Continue straight to stay on 2nd St/County 12 Blvd |
| City | Kenyon |
| High School District | Kenyon-Wanamingo |
| Zoning Description | Residential-Single Family |
| Lot Size Units | Acres |
| Property Attached Y/N | No |
| Land Lease Y/N | No |
| Tax Annual Amount | 4166 |
| Additional Parcels Y/N | No |
| Virtual Tour | https://tours.spacecrafting.com/n-s4rw7n |
| Standard Status | Active |
| Lender Owned | No |
| Amenities Unit | Ceiling Fan(s),Kitchen Center Island,Washer/Dryer Hookup |
| PostalCity | Kenyon |
Interior Features
| Basement | Block,Crawl Space,Other,Partial,Storage Space |
|---|---|
| Basement (Y/N) | Yes |
| Fireplace Y/N | No |
| Above Grade Finished Area | 1452 |
| Half Baths | 1 |
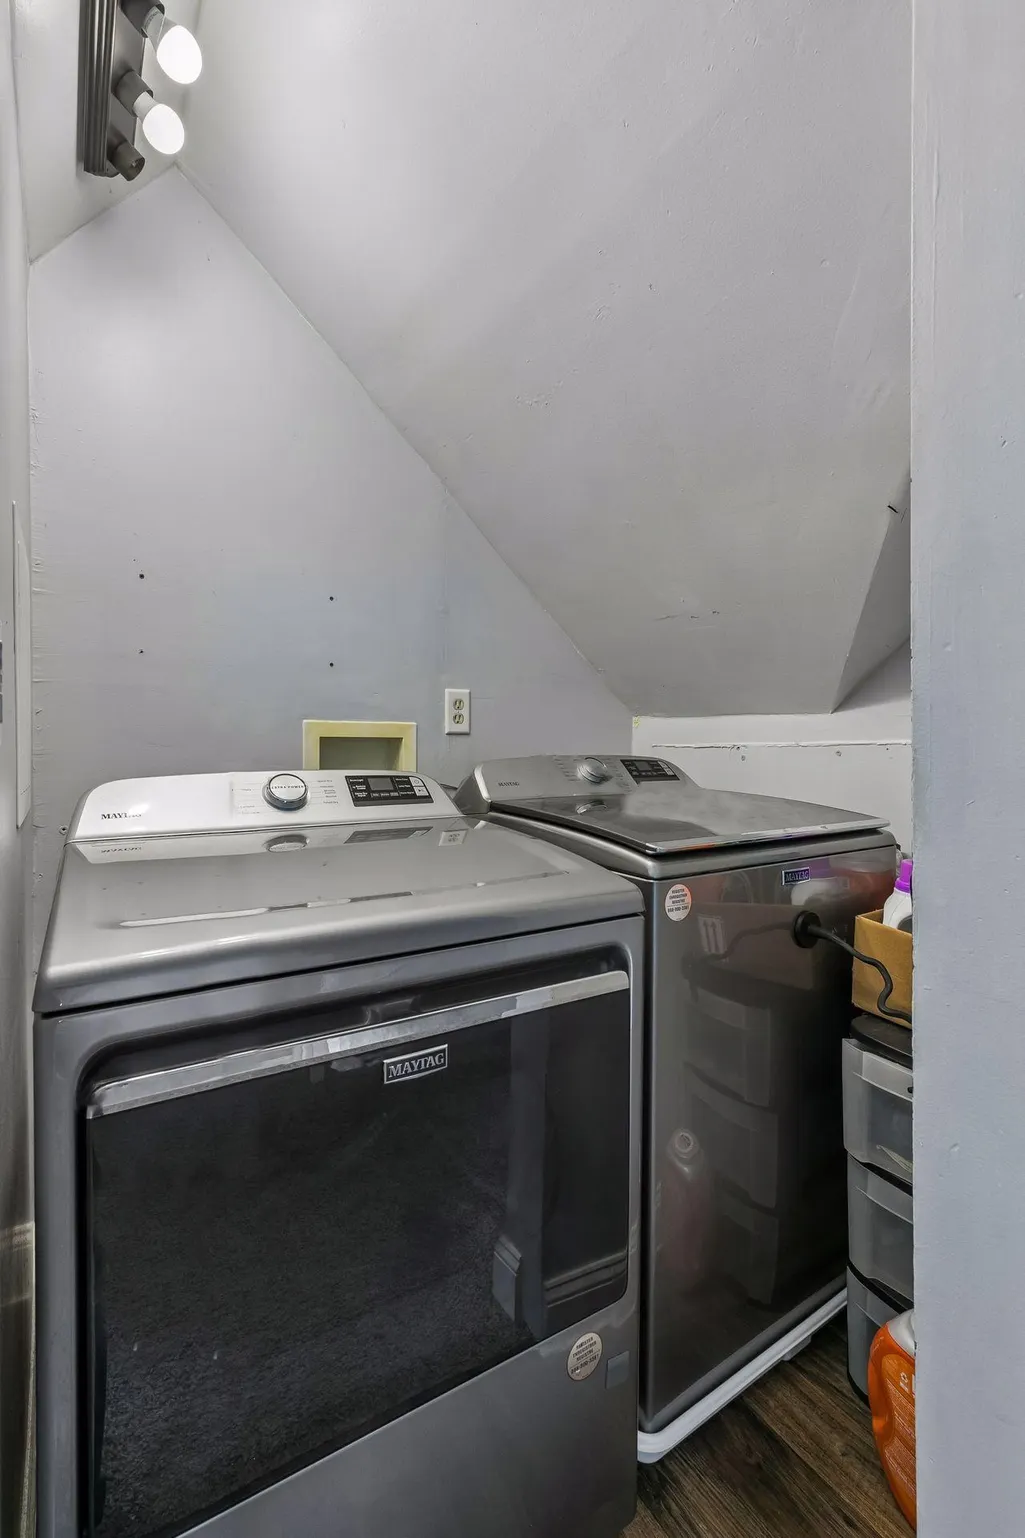
| Laundry Features | In Hall,Laundry Closet,In Unit,Upper Level |
| Total Bedrooms | 3 |
| Total Baths | 2 |
| Bath Desc | Main Floor 1/2 Bath,Upper Level Full Bath |
| Dining Room Description | Breakfast Bar,Eat In Kitchen,Informal Dining Room,Kitchen/Dining Room,Living/Dining Room |
| Fuel | Natural Gas |
Exterior Features
| Fencing | None |
|---|---|
| Parking Features | Gravel,Other,Open |
| Lot Features | Cleared,Green Acres,Irregular Lot,Tillable,Tree Coverage - Medium |
| Water Source | City Water/Connected |
| Lot Size Area | 1.5 |
| Building Area Total | 2100 |
| Lot Dimensions | 20x158x281x111x181x130x313x255 |
| Waterfront Y/N | No |
| Foundation Area | 648 |
| Road Frontage Type | City Street,Curbs,Paved Streets,Sidewalks,Street Lights |
| Road Responsibility | Public Maintained Road |
Amenities
- Foreclosure
- Views
- Short Sale
- New Construction
- Adult 55+
- Lease To Own
- No HOA Fees
- Furnished
- Primary On Main
- Air Conditioning
- Seller Finance
- Green
- Fixer Upper
- Horse
- Golf
- Fireplace
- Deck
- Garage
- Basement
- Pool
Property vs Single Family Average in 55946
Price
Taxes
Year Built
Visits
In The Neighborhood
Reduced
Pine Island
$ 774,900
- Type
- Single Family
- Size
- 3,567 SqFt
- Rooms
- 4 Beds + 3 Baths
 Edina Realty, Inc.
Reduced
Fairmont
$ 799,900
- Type
- Single Family
- Size
- 3,432 SqFt
- Rooms
- 4 Beds + 3.5 Baths
RE/MAX TOTAL REALTY
Reduced
Austin
$ 175,000
- Type
- Single Family
- Size
- 1,326 SqFt
- Rooms
- 2 Beds + 1 Baths
Edina Realty, Inc.
Primary On Main
Kenyon
$ 279,900
- Type
- Single Family
- Size
- 1,338 SqFt
- Rooms
- 3 Beds + 2 Baths
Edina Realty, Inc.
